
This exceptional Craftsman style home located on a corner lot in the Historic Fairmount District offers a rare blend of timeless character and elevated comfort, along with the benefit of the historic tax exemption. Inside, rich hardwood floors, modern and cozy design choices, all create a warm yet sophisticated atmosphere. Original exterior character has been preserved while seamlessly integrating refined modern finishes throughout. The kitchen is both stylish and functional, featuring granite countertops, a large center island, five-burner gas range, generous cabinetry, and an inviting layout designed for effortless entertaining that flows easily into the living and dining area. The primary suite provides a serene retreat, complete with an additional seating area, and a spa-inspired bath offering a walk-in shower and soaking tub. Three additional bedrooms offer flexibility for guests, office space, or tailored living arrangements. This home delivers the charm and craftsmanship of a historic residence with the comfort and ease of contemporary living. Located in the beloved Fairmount, one of Fort Worth’s most established and walkable neighborhoods, you’re just moments from downtown and minutes from TCU. Enjoy the close proximity to the vibrant Magnolia District, known for its local dining, shopping, parks, and community atmosphere just steps away. A timeless home in a storied setting is ready for its next chapter. Everything was remodeled according to current code by prior owner. Includes: All new plumbing including PEX plumbing pipes, all new electrical, all new gas lines, all new AC equipment and thermostats, all new insulated ductwork, spray foam insulation in the attic, new roof, completely redone hardwood floors, new windows (historic code conforming wood windows). Additional upgrades: gutters 2024, ceiling fan and sunshade on porch 2024, shiplap entry wall 2023. There are also two mature and fruiting peach trees that will yield in the summer.
For sale
Price cut: $13K (5/15)
$525,000
818 W Richmond Ave, Fort Worth, TX 76110
4beds
2,270sqft
:
Get pre-qualified$3,865/mo
Single Family Residence
Built in 1926
5,619 Square Feet Lot
$-- Zestimate®
$231/sqft
$-- HOA
What's special
Rich hardwood floorsLiving and dining areaCompletely redone hardwood floorsGranite countertopsRefined modern finishes throughoutCorner lotLarge center island
- 167 days |
- 595 |
- 46 |
Zillow last checked:
Listing updated:
Listed by:
Michelle Stum 0711507 817-731-8466,
Briggs Freeman Sotheby's Int'l 817-731-8466
Source: NTREIS,MLS#: 21182974
Facts & features
Interior
Bedrooms & bathrooms
- Bedrooms: 4
- Bathrooms: 3
- Full bathrooms: 3
Primary bedroom
- Features: Closet Cabinetry, Dual Sinks, Garden Tub/Roman Tub, Separate Shower, Walk-In Closet(s)
- Level: First
- Dimensions: 12 x 16
Bedroom
- Features: Closet Cabinetry, Walk-In Closet(s)
- Level: First
- Dimensions: 13 x 12
Bedroom
- Features: Closet Cabinetry
- Level: Second
- Dimensions: 14 x 17
Bedroom
- Features: Closet Cabinetry
- Level: Second
- Dimensions: 14 x 20
Primary bathroom
- Features: Built-in Features, Closet Cabinetry, Dual Sinks, Garden Tub/Roman Tub, Solid Surface Counters, Separate Shower
- Level: First
- Dimensions: 12 x 13
Dining room
- Level: First
- Dimensions: 15 x 11
Other
- Features: Granite Counters, Garden Tub/Roman Tub
- Level: First
- Dimensions: 9 x 7
Other
- Features: Jack and Jill Bath, Solid Surface Counters, Separate Shower
- Level: Second
- Dimensions: 7 x 13
Kitchen
- Features: Breakfast Bar, Built-in Features, Dual Sinks, Granite Counters, Kitchen Island, Pantry, Walk-In Pantry
- Level: First
- Dimensions: 18 x 15
Laundry
- Level: First
- Dimensions: 10 x 7
Living room
- Features: Fireplace
- Level: First
- Dimensions: 19 x 16
Heating
- Central, Electric, Fireplace(s), Zoned
Cooling
- Central Air, Ceiling Fan(s), Electric
Appliances
- Included: Some Gas Appliances, Dishwasher, Gas Cooktop, Disposal, Gas Oven, Gas Range, Plumbed For Gas, Refrigerator, Vented Exhaust Fan
- Laundry: Washer Hookup, Dryer Hookup, ElectricDryer Hookup, Laundry in Utility Room, Stacked
Features
- Built-in Features, Chandelier, Eat-in Kitchen, High Speed Internet, Kitchen Island, Open Floorplan, Other, Pantry, Natural Woodwork
- Flooring: Hardwood, Tile
- Has basement: No
- Number of fireplaces: 1
- Fireplace features: Decorative, Den, Electric
Interior area
- Total interior livable area: 2,270 sqft
Video & virtual tour
Property
Parking
- Parking features: Gravel
Features
- Levels: Two
- Stories: 2
- Patio & porch: Front Porch, Other, Covered
- Exterior features: Awning(s), Garden, Lighting, Rain Gutters, Storage
- Pool features: None
- Fencing: Full,Gate,Metal,Wood
Lot
- Size: 5,619 Square Feet
- Features: Corner Lot, Garden, Hardwood Trees, Landscaped, Native Plants, Other
- Residential vegetation: Cleared
Details
- Parcel number: 00171042
- Other equipment: Dehumidifier
Construction
Type & style
- Home type: SingleFamily
- Architectural style: Craftsman,Detached,Historic/Antique
- Property subtype: Single Family Residence
Materials
- Board & Batten Siding, Brick, Cedar, Wood Siding
- Foundation: Pillar/Post/Pier
- Roof: Asphalt,Shingle
Condition
- Year built: 1926
Utilities & green energy
- Sewer: Public Sewer
- Water: Public
- Utilities for property: Electricity Connected, Natural Gas Available, Overhead Utilities, Sewer Available, Separate Meters, Underground Utilities, Water Available
Green energy
- Energy efficient items: Insulation, Thermostat
- Indoor air quality: Ventilation
- Construction elements: Productive Veggie Garden
Community & HOA
Community
- Features: Playground, Park, Trails/Paths, Curbs, Sidewalks
- Security: Security System Owned, Security System, Carbon Monoxide Detector(s), Fire Alarm, Smoke Detector(s), Wireless
- Subdivision: Bellevue Hill Add
HOA
- Has HOA: No
Location
- Region: Fort Worth
Financial & listing details
- Price per square foot: $231/sqft
- Tax assessed value: $312,400
- Annual tax amount: $8,886
- Date on market: 2/20/2026
- Cumulative days on market: 168 days
- Listing terms: Cash,Conventional,FHA,VA Loan
- Exclusions: Dining Room Chandelier
- Road surface type: Asphalt, Gravel
Estimated market value
Not available
Estimated sales range
Not available
Not available
Price history
| Date | Event | Price |
|---|---|---|
| 5/15/2026 | Price change | $525,000-2.4%$231/sqft |
Source: NTREIS #21182974 Report a problem | ||
| 5/5/2026 | Price change | $538,000-1.8%$237/sqft |
Source: NTREIS #21182974 Report a problem | ||
| 2/20/2026 | Listed for sale | $548,000+21.8%$241/sqft |
Source: NTREIS #21182974 Report a problem | ||
| 3/2/2022 | Listing removed | -- |
Source: NTREIS #14549285 Report a problem | ||
| 11/24/2021 | Sold | -- |
Source: NTREIS #14712011 Report a problem | ||
| 11/22/2021 | Listed for sale | $450,000$198/sqft |
Source: NTREIS #14712011 Report a problem | ||
| 11/19/2021 | Pending sale | $450,000$198/sqft |
Source: NTREIS #14712011 Report a problem | ||
| 11/17/2021 | Listed for sale | $450,000+8.4%$198/sqft |
Source: NTREIS #14712011 Report a problem | ||
| 10/12/2021 | Listing removed | $415,000$183/sqft |
Source: NTREIS #14675383 Report a problem | ||
| 9/27/2021 | Price change | $415,000-7.8%$183/sqft |
Source: NTREIS #14675383 Report a problem | ||
| 9/21/2021 | Listed for sale | $450,000-5.3%$198/sqft |
Source: NTREIS #14675383 Report a problem | ||
| 8/27/2021 | Listing removed | $475,000$209/sqft |
Source: NTREIS #14549285 Report a problem | ||
| 8/3/2021 | Price change | $475,000-4%$209/sqft |
Source: NTREIS #14549285 Report a problem | ||
| 4/27/2021 | Listed for sale | $495,000+120%$218/sqft |
Source: NTREIS #14549285 Report a problem | ||
| 7/31/2019 | Sold | -- |
Source: Agent Provided Report a problem | ||
| 4/7/2017 | Listing removed | $225,000$99/sqft |
Source: Keller Williams Realty Ft. Wor #13572325 Report a problem | ||
| 4/6/2017 | Listed for sale | $225,000$99/sqft |
Source: Keller Williams Realty Ft. Wor #13572325 Report a problem | ||
Public tax history
| Year | Property taxes | Tax assessment |
|---|---|---|
| 2025 | $3,542 -33.5% | $312,400 -21.1% |
| 2024 | $5,325 -35.9% | $396,000 -16.8% |
| 2023 | $8,308 +8.2% | $476,116 +16.7% |
| 2022 | $7,677 +125% | $407,974 +221.4% |
| 2021 | $3,412 +15.9% | $126,936 +18.3% |
| 2020 | $2,943 +3.6% | $107,288 |
| 2019 | $2,840 +49.8% | $107,288 +55.7% |
| 2018 | $1,896 -1% | $68,911 +0.2% |
| 2017 | $1,915 +0.8% | $68,755 +2.5% |
| 2016 | $1,900 +37.7% | $67,053 +38% |
| 2015 | $1,379 | $48,600 |
| 2014 | $1,379 | $48,600 |
| 2013 | -- | $48,600 |
| 2012 | -- | $48,600 -9.3% |
| 2011 | -- | $53,600 +10.7% |
| 2010 | -- | $48,400 -3% |
| 2009 | -- | $49,900 |
| 2008 | -- | $49,900 |
| 2007 | -- | $49,900 +17.7% |
| 2006 | -- | $42,400 +6% |
| 2005 | -- | $40,000 |
| 2004 | -- | $40,000 +52.1% |
| 2003 | -- | $26,300 |
| 2002 | -- | $26,300 |
| 2001 | -- | $26,300 +73% |
| 2000 | -- | $15,200 |
Find assessor info on the county website
Monthly payment
Est. payment
Payment breakdown
Explore the cost of this home by adjusting the details. Changes won't be saved.Climate risks
Neighborhood: Fairmount
Nearby schools
GreatSchools rating
- 8/10De Zavala Elementary SchoolGrades: PK-5Distance: 0.4 mi
- 2/10Daggett Middle SchoolGrades: 6-8Distance: 0.4 mi
- 5/10Paschal High SchoolGrades: 9-12Distance: 1.6 mi
Schools provided by the listing agent
- Elementary: De Zavala
- Middle: Daggett
- High: Paschal
- District: Fort Worth ISD
Source: NTREIS. This data may not be complete. We recommend contacting the local school district to confirm school assignments for this home.
- $427,4003 bd2 ba1.7k sqft814 W Richmond Ave, Fort Worth, TX 76110Off Market
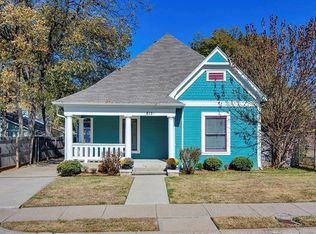
- $407,1002 bd2 ba1.4k sqft812 W Richmond Ave, Fort Worth, TX 76110Off Market
- $329,9002 bd1 ba1.5k sqft1815 Lipscomb St, Fort Worth, TX 76110Off Market

- $60,5914 bd2 ba847 sqft1824 Lipscomb St, Fort worth, TX 76110Off Market
- $67,1264 bd2 ba1.4k sqft1824 Lipscomb St, Fort worth, TX 76110Off Market
- $154,0884 bd2 ba1.6k sqft1824 Lipscomb St, Fort Worth, TX 76110Off Market
- $154,0884 bd2 ba1.6k sqft1824 Lipscomb St, Fort Worth, TX 76110Off Market
- $298,7003 bd2 ba1.5k sqft815 W Richmond Ave, Fort Worth, TX 76110Off Market
A local agent can set up tours, give advice and negotiate with sellers.
Similar homes
- $530,0003 bd2 ba1.9k sqft1821 College Ave, Fort Worth, TX 76110For Sale
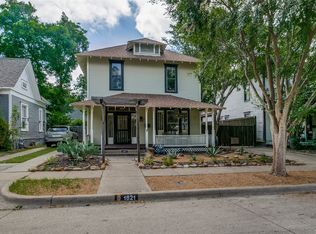 MLS ID #21306665, Mo Atunrase. NTREIS
 - $515,0004 bd2 ba1.9k sqft2236 Alston Ave, Fort Worth, TX 76110For Sale
 MLS ID #21201814, Aalia Zaman. NTREIS
 - $537,0003 bd2 ba1.9k sqft1932 5th Ave, Fort Worth, TX 76110For Sale
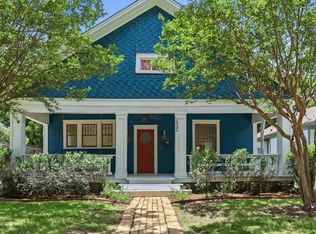 MLS ID #21274865, Chelsie Synatschk. NTREIS
 - $525,0003 bd1 ba1.7k sqft2243 Fairmount Ave, Fort Worth, TX 76110For Sale
 MLS ID #21145954, Chelsie Synatschk. NTREIS
 - $599,0004 bd2 ba2.4k sqft2212 Hurley Ave, Fort Worth, TX 76110For SaleMLS ID #21260652, Chelsie Synatschk. NTREIS
- $625,0004 bd3 ba2.2k sqft1604 Washington Ave, Fort Worth, TX 76104For SaleMLS ID #21337480, Savannah Mcbride Ament. NTREIS
- $532,0003 bd2 ba1.8k sqft2844 S Adams St, Fort Worth, TX 76110For SaleMLS ID #21121818, Codey Lowe. NTREIS
- $615,0004 bd3 ba2.3k sqft2341 Alston Ave, Fort Worth, TX 76110For SaleMLS ID #21290460, Dillon Dewald. NTREIS
- $624,9904 bd2 ba2.1k sqft1810 5th Ave, Fort Worth, TX 76110For SaleMLS ID #21241436, Andi Owens. NTREIS
- $399,9003 bd2 ba1.3k sqft1205 W Arlington Ave, Fort Worth, TX 76110For SaleMLS ID #21346653, Kirk Kaparoff. NTREIS
- $499,0003 bd3 ba2.4k sqft2801 Livingston Ave, Fort Worth, TX 76110For SaleMLS ID #21216210, Kelly Mclean. NTREIS
- $515,0004 bd3 ba2.4k sqft6409 Country Day Trl, Benbrook, TX 76132For SaleMLS ID #21350946, Steve Berry. NTREIS
- $579,9003 bd2 ba1.9k sqft2235 Mistletoe Blvd, Fort Worth, TX 76110For SaleMLS ID #21217888, Cindy O'Gorman. NTREIS
- $290,0004 bd3 ba1.6k sqft3700 8th Ave, Fort Worth, TX 76110For SaleMLS ID #21135256, Julie Mejia. NTREIS
- $650,0003 bd3 ba2.2k sqft2801 5th Ave, Fort Worth, TX 76110For SaleMLS ID #21211390, Kim Gardner. NTREIS
- $510,0004 bd2 ba1.9k sqft4001 Trail Lake Dr, Fort Worth, TX 76109For SaleMLS ID #21291665, Amber Wimberly. NTREIS
- $499,0003 bd2 ba1.5k sqft3315 Rogers Ave, Fort Worth, TX 76109For SaleMLS ID #21309145, Darlene Dale. NTREIS
- $539,0003 bd3 ba2k sqft210 Wimberly St, Fort Worth, TX 76107For SaleMLS ID #21316054, Grace Henry. NTREIS
- $475,0003 bd2 ba1.7k sqft2306 Western Ave, Fort Worth, TX 76107For SaleMLS ID #21340205, Darla Lorenson. NTREIS
- $489,9003 bd2 ba1.6k sqft4000 Linden Ave, Fort Worth, TX 76107For SaleMLS ID #21263507, Adrianne Holland. NTREIS
