This Is The One You've Been Waiting For! Tucked Away On A Quiet Side Street In Sought-After Franklin Park, This Beautiful Brick Georgian Offers The Perfect Blend Of Charm, Updates, And Functionality. From The Moment You Arrive, You'll Appreciate The Curb Appeal-Thanks To The Newer Roof, Siding, And Windows That Make A Lasting First Impression. Step Inside To A Bright And Spacious Living Room Featuring Gleaming Hardwood Floors And Abundant Natural Light. The Flow Continues Into A Formal Dining Room, Ideal For Entertaining, With Direct Access To Your Private Backyard. The Galley-Style Kitchen Is Well-Appointed With Ample Counter And Cabinet Space, All Appliances Included-Ready For You To Start Cooking Your Favorite Meals. Upstairs, You'll Find Two Generously Sized Bedrooms And A Full Bath. The Primary Bedroom Is Especially Impressive-Spacious Enough For A Bedroom And A Private Sitting Area, And Complete With Hardwood Floors. The Second Bedroom Also Offers Hardwood And Great Closet Space. Need More Room To Relax Or Host? The Basement Delivers With A Large Finished Family/Rec Room And A Semi-Finished Area That Works Perfectly As A Home Gym Or Extra Storage. Your Outdoor Oasis Awaits! Enjoy Summer Days On The Large Wood Deck Overlooking The Pool And Fully Fenced Yard With Tons Of Privacy. There's Also A Concrete Patio Area Ideal For Grilling And A Walkway Leading To The Oversized 2-Car Garage. All This In An Exceptionally Convenient Location-Close To Shopping, Schools, And Easy Expressway Access. Don't Miss Your Chance To Make This One Yours! Short Sale Allow Time For Bank Approval
Contingent
$299,900
2628 Willow St, Franklin Park, IL 60131
2beds
968sqft
Single Family Residence
Built in 1948
4,875 Square Feet Lot
$299,300 Zestimate®
$310/sqft
$-- HOA
What's special
Brick georgianTwo generously sized bedroomsAbundant natural lightGreat closet spaceGleaming hardwood floorsNewer roofAll appliances included
- 244 days
- 21
- 0
Zillow last checked:
Listing updated:
Listed by:
Jim Silva, ABR,BPOR,CRS,e-PRO,GRI,PSA,SFR 847-658-6556,
Five Star Realty, Inc
Source: MRED as distributed by MLS GRID,MLS#: 12543008
Facts & features
Interior
Bedrooms & bathrooms
- Bedrooms: 2
- Bathrooms: 1
- Full bathrooms: 1
Rooms
- Room types: No additional rooms
Primary bedroom
- Features: Flooring (Hardwood)
- Level: Second
- Area: 187 Square Feet
- Dimensions: 17X11
Bedroom 2
- Features: Flooring (Hardwood)
- Level: Second
- Area: 110 Square Feet
- Dimensions: 11X10
Dining room
- Features: Flooring (Hardwood)
- Level: Main
- Area: 81 Square Feet
- Dimensions: 9X9
Family room
- Level: Basement
- Area: 255 Square Feet
- Dimensions: 17X15
Kitchen
- Features: Flooring (Wood Laminate)
- Level: Main
- Area: 80 Square Feet
- Dimensions: 10X08
Laundry
- Level: Basement
- Area: 187 Square Feet
- Dimensions: 17X11
Living room
- Features: Flooring (Hardwood)
- Level: Main
- Area: 187 Square Feet
- Dimensions: 17X11
Heating
- Natural Gas, Forced Air
Cooling
- Central Air
Features
- Basement: Finished,Full
Interior area
- Total structure area: 0
- Total interior livable area: 968 sqft
Property
Parking
- Total spaces: 2.5
- Parking features: Garage Door Opener, Off Site, Garage Owned, Detached, Garage
- Garage spaces: 2.5
- Has uncovered spaces: Yes
Accessibility
- Accessibility features: No Disability Access
Features
- Stories: 2
Lot
- Size: 4,875 Square Feet
- Dimensions: 39X125
Details
- Parcel number: 12273040390000
- Special conditions: Short Sale
Construction
Type & style
- Home type: SingleFamily
- Architectural style: Georgian
- Property subtype: Single Family Residence
Materials
- Brick
- Foundation: Concrete Perimeter
- Roof: Asphalt
Condition
- New construction: No
- Year built: 1948
- Major remodel year: 2021
Details
- Builder model: GEORGIAN
Utilities & green energy
- Electric: Circuit Breakers, 100 Amp Service
- Sewer: Public Sewer
- Water: Lake Michigan
Community & HOA
Community
- Features: Curbs, Sidewalks, Street Lights, Street Paved
HOA
- Services included: None
Location
- Region: Franklin Park
Financial & listing details
- Price per square foot: $310/sqft
- Tax assessed value: $207,500
- Annual tax amount: $5,276
- Date on market: 1/8/2026
- Ownership: Fee Simple
Estimated market value
$299,300
$284,000 - $314,000
$2,193/mo
Price history
| Date | Event | Price |
|---|---|---|
| 5/20/2026 | Listing removed | $299,900$310/sqft |
Source:  MRED as distributed by MLS GRID #12543008 Report a problem MRED as distributed by MLS GRID #12543008 Report a problem | ||
| 1/29/2026 | Contingent | $299,900$310/sqft |
Source: MRED as distributed by MLS GRID #12543008 Report a problem | ||
| 1/8/2026 | Listed for sale | $299,900-7.7%$310/sqft |
Source: MRED as distributed by MLS GRID #12543008 Report a problem | ||
| 1/1/2026 | Listing removed | $324,900$336/sqft |
Source: MRED as distributed by MLS GRID #12397837 Report a problem | ||
| 10/1/2025 | Listed for sale | $324,900+7.6%$336/sqft |
Source: MRED as distributed by MLS GRID #12397837 Report a problem | ||
| 9/13/2023 | Sold | $302,000+4.1%$312/sqft |
Source: MRED as distributed by MLS GRID #11847048 Report a problem | ||
| 8/7/2023 | Contingent | $290,000$300/sqft |
Source: MRED as distributed by MLS GRID #11847048 Report a problem | ||
| 7/31/2023 | Listed for sale | $290,000+126.6%$300/sqft |
Source: MRED as distributed by MLS GRID #11847048 Report a problem | ||
| 4/8/2011 | Listing removed | $128,000+6.7%$132/sqft |
Source: Century 21 McMullen Report a problem | ||
| 4/1/2011 | Sold | $120,000-6.3%$124/sqft |
Source: MRED as distributed by MLS GRID #07453369 Report a problem | ||
| 9/22/2010 | Price change | $128,000-1.5%$132/sqft |
Source: CENTURY 21 McMullen Real Estate, Inc. #07453369 Report a problem | ||
| 8/15/2010 | Price change | $130,000+1.6%$134/sqft |
Source: CENTURY 21 McMullen Real Estate, Inc. #07453369 Report a problem | ||
| 5/29/2010 | Listed for sale | $128,000$132/sqft |
Source: BIRDVIEW Technologies. Inc. #07453369 Report a problem | ||
| 4/27/2010 | Listing removed | $128,000$132/sqft |
Source: CENTURY 21 McMullen Real Estate, Inc. #07453369 Report a problem | ||
| 3/6/2010 | Listed for sale | $128,000-38.2%$132/sqft |
Source: CENTURY 21 McMullen Real Estate, Inc. #07453369 Report a problem | ||
| 10/18/2004 | Sold | $207,000+33.5%$214/sqft |
Source: Public Record Report a problem | ||
| 10/10/2000 | Sold | $155,000+31.4%$160/sqft |
Source: Public Record Report a problem | ||
| 10/21/1996 | Sold | $118,000$122/sqft |
Source: Public Record Report a problem | ||
Public tax history
| Year | Property taxes | Tax assessment |
|---|---|---|
| 2024 | $6,673 +26.5% | $20,750 +0% |
| 2023 | $5,276 -9.5% | $20,749 -5.7% |
| 2022 | $5,828 +18.2% | $21,999 +38.1% |
| 2021 | $4,929 +3.2% | $15,927 |
| 2020 | $4,777 -13.4% | $15,927 -18.4% |
| 2019 | $5,516 +19.4% | $19,510 +29.7% |
| 2018 | $4,619 +1% | $15,043 |
| 2017 | $4,575 -0.1% | $15,043 |
| 2016 | $4,580 +32.1% | $15,043 +29.7% |
| 2015 | $3,466 +2% | $11,600 |
| 2014 | $3,399 +8.8% | $11,600 |
| 2013 | $3,123 -35.1% | $11,600 -32.3% |
| 2012 | $4,809 -0.3% | $17,135 |
| 2011 | $4,821 -2.6% | $17,135 -13.2% |
| 2010 | $4,949 +2.1% | $19,746 -13.3% |
| 2009 | $4,849 +20.4% | $22,762 -12% |
| 2008 | $4,029 +19.2% | $25,867 |
| 2007 | $3,379 +0.3% | $25,867 +30.4% |
| 2006 | $3,369 +15.4% | $19,839 |
| 2005 | $2,920 -29.2% | $19,839 |
| 2004 | $4,126 +29.1% | $19,839 +32.8% |
| 2003 | $3,196 +8.5% | $14,941 |
| 2002 | $2,946 +22.4% | $14,941 |
| 2001 | $2,407 +23% | $14,941 +26.1% |
| 2000 | $1,957 +0.6% | $11,847 |
| 1999 | $1,945 | $11,847 |
Find assessor info on the county website
Monthly payment
Est. payment
Payment breakdown
Explore the cost of this home by adjusting the details. Changes won't be saved.Climate risks
Neighborhood: 60131
Nearby schools
Schools provided by the listing agent
- Elementary: Pietrini Elementary School
- Middle: Hester Junior High School
- High: East Leyden High School
- District: 84
Source: MRED as distributed by MLS GRID. This data may not be complete. We recommend contacting the local school district to confirm school assignments for this home.

Similar homes
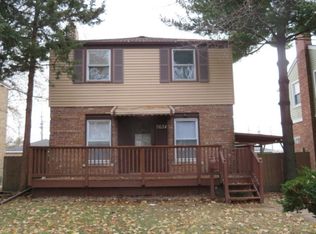
- $430,0003 bd2 ba1.2k sqft3521 Sarah St, Franklin Park, IL 60131New
 MLS ID #12753513, Yenny Grajales, Chicagoland Brokers, Inc.. MRED as distributed by MLS GRID
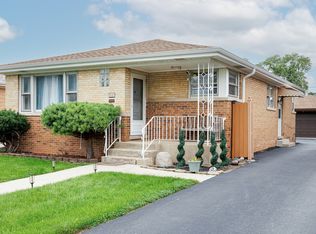
 - $325,0002 bd2 ba1k sqft100 S Wisconsin Ave, Addison, IL 60101Active
 MLS ID #12730277, Sherri Esenberg, Berkshire Hathaway HomeServices Starck Real Estate. MRED as distributed by MLS GRID
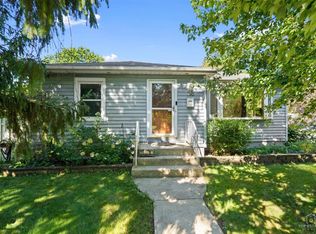
 - $350,0003 bd2 ba1k sqft204 Bohland Ave, Bellwood, IL 60104Active
 MLS ID #12749961, Camille Harris, Coldwell Banker Realty. MRED as distributed by MLS GRID
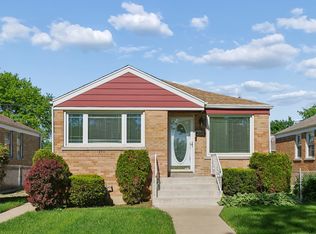
 - $314,9004 bd2 ba926 sqft2116 S 20th Ave, Broadview, IL 60155Active
 MLS ID #12720712, Jose R Herrera, Northlake Realtors. MRED as distributed by MLS GRID
