Stunning new construction with modern finishes & open concept living. Welcome home to this beautifully crafted new construction featuring 3 bedrooms, 2 full baths, and a spacious double garage. From the moment you arrive, you will appreciate the inviting covered front porch, perfect for relaxing and enjoying the outdoors. Step inside to an open floor plan designed for today's lifestyle, featuring recessed lighting throughout and an abundance of natural light. The heart of the home is the gorgeous island kitchen, complete with elegant, quartz countertops, ample cabinetry, and plenty of space for entertaining family and friends. The spacious primary suite offers a luxurious retreat with a tiled walk-in shower, double vanity, and thoughtfully designed built-in closet organizers for maximum storage and convenience. The additional bedrooms provide comfort and versatility for family, guests, or a home office.
This exceptional new home combines style, comfort, and functionality in one beautiful package. Don't miss your opportunity to own this move-in-ready gem!!!
Under contract-no show
Price cut: $5K (7/22)
$389,900
263 C I Chapman Ct, Taylorsville, NC 28681
3beds
1,595sqft
Single Family Residence
Built in 2025
0.5 Acres Lot
$386,400 Zestimate®
$244/sqft
$-- HOA
What's special
- 80 days
- 125
- 2
Zillow last checked:
Listing updated:
Listed by:
Marty Pennell martypennell@gmail.com,
Weichert, Realtors - Team Metro
Source: Canopy MLS as distributed by MLS GRID,MLS#: 4393529
Facts & features
Interior
Bedrooms & bathrooms
- Bedrooms: 3
- Bathrooms: 2
- Full bathrooms: 2
- Main level bedrooms: 3
Primary bedroom
- Level: Main
Bedroom s
- Level: Main
Bedroom s
- Level: Main
Bathroom full
- Level: Main
Bathroom full
- Level: Main
Dining area
- Level: Main
Kitchen
- Level: Main
Living room
- Level: Main
Heating
- Heat Pump
Cooling
- Heat Pump
Appliances
- Included: Dishwasher, Electric Oven, Electric Range, Microwave, Refrigerator with Ice Maker
- Laundry: Laundry Room, Main Level
Features
- Kitchen Island, Open Floorplan, Walk-In Closet(s)
- Flooring: Laminate, Tile
- Has basement: No
- Attic: Pull Down Stairs
Interior area
- Total structure area: 1,595
- Total interior livable area: 1,595 sqft
- Finished area above ground: 1,595
- Finished area below ground: 0
Property
Parking
- Total spaces: 2
- Parking features: Driveway, Attached Garage, Garage Door Opener, Garage Faces Front, Garage on Main Level
- Attached garage spaces: 2
- Has uncovered spaces: Yes
Features
- Levels: One
- Stories: 1
- Patio & porch: Covered, Front Porch
Lot
- Size: 0.5 Acres
- Features: Cleared, Level, Sloped
Details
- Parcel number: 140154
- Zoning: Residential
- Special conditions: Standard
Construction
Type & style
- Home type: SingleFamily
- Property subtype: Single Family Residence
Materials
- Vinyl
- Foundation: Crawl Space
Condition
- New construction: Yes
- Year built: 2025
Details
- Builder name: H202
Utilities & green energy
- Sewer: Septic Installed
- Water: City
- Utilities for property: Electricity Connected, Underground Power Lines
Community & HOA
Community
- Subdivision: None
Location
- Region: Taylorsville
Financial & listing details
- Price per square foot: $244/sqft
- Tax assessed value: $128,819
- Date on market: 6/12/2026
- Cumulative days on market: 81 days
- Electric utility on property: Yes
- Road surface type: Concrete, Paved
Estimated market value
$386,400
$367,000 - $406,000
$1,971/mo
Price history
| Date | Event | Price |
|---|---|---|
| 8/6/2026 | Pending sale | $389,900$244/sqft |
Source:  Canopy MLS as distributed by MLS GRID #4393529 Report a problem Canopy MLS as distributed by MLS GRID #4393529 Report a problem | ||
| 7/22/2026 | Price change | $389,900-1.3%$244/sqft |
Source: Canopy MLS as distributed by MLS GRID #4393529 Report a problem | ||
| 6/15/2026 | Listed for sale | $394,900$248/sqft |
Source: Canopy MLS as distributed by MLS GRID #4393529 Report a problem | ||
Public tax history
Tax history is unavailable.
Monthly payment
Est. payment
Payment breakdown
Explore the cost of this home by adjusting the details. Changes won't be saved.Climate risks
Neighborhood: 28681
Nearby schools
Schools provided by the listing agent
- Elementary: Taylorsville
- Middle: East Alexander
- High: Alexander Central
Source: Canopy MLS as distributed by MLS GRID. This data may not be complete. We recommend contacting the local school district to confirm school assignments for this home.

Similar homes
- $354,9003 bd3 ba2.1k sqft15 Luther Stafford Ave, Taylorsville, NC 28681For Sale

 MLS ID #4358834, Marty Pennell, Weichert, Realtors - Team Metro. Canopy MLS as distributed by MLS GRID
 - $449,0003 bd2 ba1.9k sqft10 Mooney Dr, Taylorsville, NC 28681For Sale
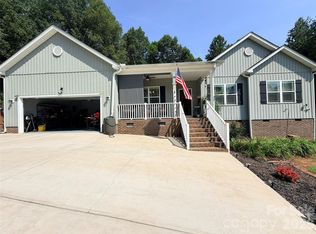 MLS ID #4409587, Sheree Byrd, AXEN REALTY LLC. Canopy MLS as distributed by MLS GRID
 - $289,9003 bd2 ba1.2k sqft134 Brentwood Dr, Taylorsville, NC 28681For Sale
 MLS ID #4413779, Marty Pennell, Weichert, Realtors - Team Metro. Canopy MLS as distributed by MLS GRID
 - $349,9002 bd2 ba1.7k sqft6285 State Highway 16 N, Taylorsville, NC 28681For Sale
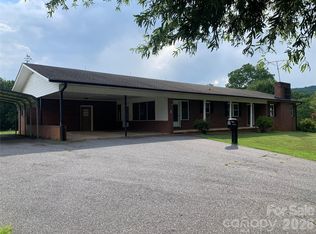 MLS ID #4402655, Fred Wike, Coldwell Banker Boyd & Hassell. Canopy MLS as distributed by MLS GRID
 - $274,9005 bd3 ba1.9k sqft559 School Dr, Taylorsville, NC 28681For SaleMLS ID #4384662, Bret Mundy, Bret Mundy Real Estate LLC. Canopy MLS as distributed by MLS GRID
- $449,5004 bd3 ba2.1k sqft41 Tennyson Dr, Taylorsville, NC 28681New ConstructionMLS ID #4381102, Kelsie Blevins, Realty Executives of Hickory. Canopy MLS as distributed by MLS GRID
- $369,9004 bd2 ba1.4k sqft3730 Sedgefield Dr, Conover, NC 28613For SaleMLS ID #4362966, Ann Carinci, Berkshire Hathaway HomeServices Landmark Prop. Canopy MLS as distributed by MLS GRID
- $239,0003 bd2 ba950 sqft438 Pop Davis Rd, Taylorsville, NC 28681For SaleMLS ID #4338461, Shelly Sebastian, COMPASS. Canopy MLS as distributed by MLS GRID
- $246,9003 bd1 ba917 sqft4506 Rink Dam Rd, Taylorsville, NC 28681For SaleMLS ID #4350430, Marty Pennell, Weichert, Realtors - Team Metro. Canopy MLS as distributed by MLS GRID
- $309,9283 bd2 ba1.3k sqft5900 Flamingo Dr #4, Conover, NC 28613New ConstructionMLS ID #4415177, Mike Lawrence, Insight Realty Group LLC. Canopy MLS as distributed by MLS GRID
- $399,9953 bd3 ba1.5k sqft990 Russell Ridge Dr, Catawba, NC 28609For SaleMLS ID #4390619, Vevie Gibbs, Lake Realty. Canopy MLS as distributed by MLS GRID
- $339,0003 bd2 ba1.6k sqft3649 Taylorsville Hwy, Statesville, NC 28625For SaleMLS ID #4398957, Ryan Holcomb, Real Broker, LLC. Canopy MLS as distributed by MLS GRID
- $214,9002 bd1 ba964 sqft6231 State Highway 16 N, Taylorsville, NC 28681For SaleMLS ID #4402673, Fred Wike, Coldwell Banker Boyd & Hassell. Canopy MLS as distributed by MLS GRID
- $389,9004 bd3 ba2.2k sqft1130 16th Ave NW, Hickory, NC 28601For SaleMLS ID #4390675, Paulo Marreiros, PORT USA Realty. Canopy MLS as distributed by MLS GRID
- $315,0003 bd3 ba2k sqft4820 Stone Dr, Conover, NC 28613For SaleMLS ID #4390047, Paul Carswell, RE/MAX A-Team. Canopy MLS as distributed by MLS GRID
- $420,0003 bd2 ba1.4k sqft2026 Crestdale Ln, Newton, NC 28658For SaleMLS ID #4395629, Nicole Palmer, Realty Executives of Hickory. Canopy MLS as distributed by MLS GRID
- $405,0003 bd2 ba1.5k sqft1204 Spring Time Ct SW, Lenoir, NC 28645New ConstructionMLS ID #4399220, Helen Popan, Popan Properties. Canopy MLS as distributed by MLS GRID
- $215,0003 bd2 ba1.2k sqft121 & K Dr #C, Taylorsville, NC 28681For SaleMLS ID #4360129, Mariana Erion, Lantern Realty & Development, LLC. Canopy MLS as distributed by MLS GRID
- $410,0004 bd2 ba2k sqft221 Grandview Dr, Statesville, NC 28677For SaleMLS ID #4392074, Lisa McGill, Opendoor Brokerage LLC. Canopy MLS as distributed by MLS GRID
- $399,9003 bd2 ba1.6k sqft906 4th St NE, Conover, NC 28613New ConstructionMLS ID #4372507, Evan Massey, True North Realty. Canopy MLS as distributed by MLS GRID
