Lovingly maintained and thoughtfully renovated with an eye for both function and comfort, this move-in-ready 3-bedroom, 2-bathroom home is tucked away on a quiet tree-lined block in the heart of Seward. Inside, the home features a flexible floor plan with spaces to gather, work, exercise, and relax. A welcoming entryway with space for all of your Minnesota winter gear opens into main-level living spaces featuring beautiful hardwood floors, spacious living room, a dining space with cozy window nook, and an updated kitchen with modern aesthetics, bamboo flooring, and newer appliances, a main-level den that was previously a 3rd bedroom and can easily be converted back, and a remodeled full bath. Natural light floods the upper-level flex space through skylights, creating a peaceful haven for a home office, meditation room, or guest room, while the finished lower level includes a dedicated TV/workout area, a nicely sized bedroom with a closet and egress window, and a 3/4 bathroom. Updated and well-maintained major mechanical systems—including electrical, plumbing, and AC-offer lasting peace of mind. Outdoors, enjoy versatile living spaces with a back deck, sunny and shady areas with gardening potential, and a detached two-car garage with convenient alley access. Perfectly positioned just minutes from both downtowns, this charming home puts you a short walk from the Mississippi River, River Road, great schools, Matthews Park, Brackett Park, the Midtown Greenway, Seward Co-op, Darling, Racer, and all the vibrant cafés, restaurants, and neighborhood shops that make East Lake Street such a wonderful place to live. Quick close possible!
Pending
$349,900
2633 35th Ave S, Minneapolis, MN 55406
3beds
1,488sqft
Single Family
Built in 1920
5,227 Square Feet Lot
$-- Zestimate®
$235/sqft
$-- HOA
What's special
- 10 days
- 86
- 4
Likely to sell faster than
Zillow last checked:
Listing updated:
Listed by:
Tim Schepers 612-743-6670,
Park Street Realty, LLC
Source: NorthstarMLS as distributed by MLS GRID,MLS#: 7143619
Facts & features
Interior
Bedrooms & bathrooms
- Bedrooms: 3
- Bathrooms: 2
- Full bathrooms: 1
- 3/4 bathrooms: 1
Bedroom
- Level: Main
- Area: 110 Square Feet
- Dimensions: 11x10
Bedroom 2
- Level: Main
- Area: 108 Square Feet
- Dimensions: 12x9
Bedroom 3
- Level: Lower
- Area: 144 Square Feet
- Dimensions: 12x12
Dining room
- Level: Main
- Area: 169 Square Feet
- Dimensions: 13x13
Family room
- Level: Lower
- Area: 207 Square Feet
- Dimensions: 23x9
Kitchen
- Level: Main
- Area: 120 Square Feet
- Dimensions: 12x10
Living room
- Level: Main
- Area: 195 Square Feet
- Dimensions: 15x13
Loft
- Level: Upper
- Area: 300 Square Feet
- Dimensions: 25x12
Porch
- Level: Main
- Area: 160 Square Feet
- Dimensions: 20x8
Heating
- Forced Air
Cooling
- Central Air
Appliances
- Included: Dishwasher, Dryer, Exhaust Fan, Humidifier, Gas Water Heater, Range, Refrigerator, Stainless Steel Appliance(s), Washer
- Laundry: In Basement, Gas Dryer Hookup, Laundry Room, Sink, Washer Hookup
Features
- Basement: Drain Tiled,Egress Window(s),Finished,Full,Storage Space,Sump Basket,Sump Pump
- Has fireplace: No
Interior area
- Total structure area: 1,728
- Total interior livable area: 1,488 sqft
- Finished area above ground: 864
- Finished area below ground: 624
Property
Parking
- Total spaces: 2
- Parking features: Detached Garage
- Garage spaces: 2
- Details: Garage Dimensions (20x20)
Accessibility
- Accessibility features: None
Features
- Levels: One and One Half
- Stories: 1.5
- Patio & porch: Deck, Front Porch
- Pool features: None
- Fencing: Full,Privacy,Wood
Lot
- Size: 5,227 Square Feet
- Dimensions: 40 x 129.21
- Features: Tree Coverage - Medium
Details
- Foundation area: 864
- Parcel number: 3102923310064
- Zoning description: Residential-Single Family
Construction
Type & style
- Home type: SingleFamily
- Property subtype: Single Family
Materials
- Roof: Asphalt,Pitched
Condition
- New construction: No
- Year built: 1920
Utilities & green energy
- Electric: Circuit Breakers, 100 Amp Service
- Gas: Natural Gas
- Sewer: City Sewer/Connected
- Water: City Water/Connected
Community & HOA
Community
- Subdivision: River Side Short Line Add
HOA
- Has HOA: No
Location
- Region: Minneapolis
Financial & listing details
- Price per square foot: $235/sqft
- Tax assessed value: $380,800
- Annual tax amount: $5,518
- Date on market: 10/8/2026
- Cumulative days on market: 15 days
- Road surface type: Paved
Estimated market value
Not available
Estimated sales range
Not available
Not available
Price history
| Date | Event | Price |
|---|---|---|
| 10/8/2026 | Pending sale | $349,900$235/sqft |
Source:  NorthstarMLS as distributed by MLS GRID #7143619 Report a problem NorthstarMLS as distributed by MLS GRID #7143619 Report a problem | ||
| 9/30/2026 | Listing removed | $349,900$235/sqft |
Source: NorthstarMLS as distributed by MLS GRID #7143619 Report a problem | ||
| 9/24/2026 | Listed for sale | $349,900+75%$235/sqft |
Source: NorthstarMLS as distributed by MLS GRID #7143619 Report a problem | ||
| 7/31/2013 | Sold | $200,000+8.2%$134/sqft |
Source:  Lake Superior Area Realtors as distributed by MLS GRID #2053918 Report a problem Lake Superior Area Realtors as distributed by MLS GRID #2053918 Report a problem | ||
| 6/8/2013 | Listed for sale | $184,900+200.7%$124/sqft |
Source: National Realty Guild #4377173 Report a problem | ||
| 9/11/2012 | Sold | $61,500+43.6%$41/sqft |
Source: Lake Superior Area Realtors as distributed by MLS GRID #1948990 Report a problem | ||
| 8/8/2012 | Listed for sale | $42,840-10.3%$29/sqft |
Source: Paradigm REG South Suburban LLC #4180004 Report a problem | ||
| 9/9/2011 | Sold | $47,735$32/sqft |
Source: Public Record Report a problem | ||
Public tax history
| Year | Property taxes | Tax assessment |
|---|---|---|
| 2026 | $5,518 +10.6% | $380,800 +3.3% |
| 2025 | $4,987 +11.1% | $368,600 +5.6% |
| 2024 | $4,487 +10.3% | $349,000 |
| 2023 | $4,068 +6.9% | $349,000 +10.1% |
| 2022 | $3,805 +9.5% | $317,000 +11.2% |
| 2021 | $3,473 -7.7% | $285,000 +5.2% |
| 2020 | $3,765 +8.4% | $271,000 |
| 2019 | $3,473 -7.7% | $271,000 +5% |
| 2018 | $3,765 +16.3% | $258,000 +24.9% |
| 2017 | $3,238 +2.9% | $206,500 +9.5% |
| 2016 | $3,146 +7% | $188,500 -5% |
| 2015 | $2,940 -9.8% | $198,500 +16.8% |
| 2014 | $3,261 +31.7% | $170,000 +23.6% |
| 2013 | $2,476 +21.9% | $137,500 |
| 2012 | $2,032 -1% | $137,500 |
| 2011 | $2,053 +6.7% | $137,500 |
| 2010 | $1,923 -1.6% | $137,500 |
| 2009 | $1,954 -7.2% | $137,500 -9.1% |
| 2006 | $2,106 +22.7% | $151,200 +15% |
| 2005 | $1,717 +9.3% | $131,500 +14.9% |
| 2004 | $1,570 +13.5% | $114,400 +11.9% |
| 2002 | $1,384 -51% | $102,200 |
| 2001 | $2,827 | -- |
Find assessor info on the county website
Monthly payment
Est. payment
Payment breakdown
Explore the cost of this home by adjusting the details. Changes won't be saved.Climate risks
Neighborhood: Seward
Similar homes
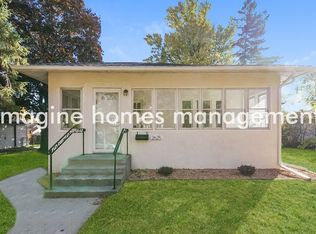
- $349,9003 bd2 ba1.4k sqft2908 32nd Ave S, Minneapolis, MN 55406For Sale

 MLS ID #7157203, Zachary T Anderson, RE/MAX Results. NorthstarMLS as distributed by MLS GRID
 - $324,9003 bd2 ba1.6k sqft2740 41st Ave S, Minneapolis, MN 55406For Sale
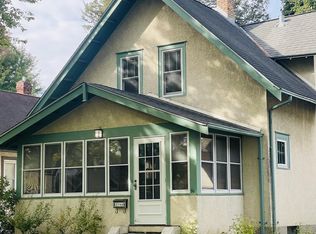 MLS ID #7151485, Jennifer L Morris, Edina Realty, Inc.. NorthstarMLS as distributed by MLS GRID
 - $374,9003 bd2 ba1.9k sqft2820 31st Ave S, Minneapolis, MN 55406For Sale
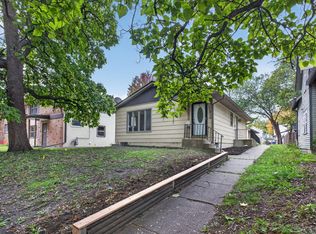 MLS ID #7152929, Shantell K Cramer, HOMESTEAD ROAD. NorthstarMLS as distributed by MLS GRID
 - $385,0003 bd1 ba968 sqft3205 46th Ave S, Minneapolis, MN 55406For Sale
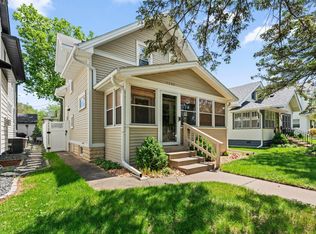 MLS ID #7034205, Michael D Bartus, Lakes Sotheby's International. NorthstarMLS as distributed by MLS GRID
 - $400,0004 bd2 ba2k sqft2939 30th Ave S, Minneapolis, MN 55406For SaleMLS ID #7158979, Tasha Soundara, Real Broker, LLC. NorthstarMLS as distributed by MLS GRID
- $340,0003 bd1 ba1k sqft2632 35th Ave S, Minneapolis, MN 55406For SaleMLS ID #7086164, Akil Demetrius Mulloy-England, Keller Williams Realty Integrity. NorthstarMLS as distributed by MLS GRID
- $359,9002 bd2 ba1.3k sqft3241 30th Ave S, Minneapolis, MN 55406For SaleMLS ID #7152524, Joseph Struyk, Form and Function Realty LLC. NorthstarMLS as distributed by MLS GRID
- $365,0003 bd2 ba1.8k sqft2800 32nd Ave S, Minneapolis, MN 55406For SaleMLS ID #7154703, Richard S Webb, RE/MAX Results. NorthstarMLS as distributed by MLS GRID
- $359,9004 bd2 ba1.4k sqft3947 Snelling Ave, Minneapolis, MN 55406For SaleMLS ID #7139715, Kami M Gerald, Compass. NorthstarMLS as distributed by MLS GRID
- $401,0003 bd3 ba1.8k sqft3041 30th Ave S, Minneapolis, MN 55406For SaleMLS ID #7099399, Timothy Ontko, Keller Williams Realty Integrity Lakes. NorthstarMLS as distributed by MLS GRID
- $319,9003 bd2 ba1.9k sqft3146 30th Ave S, Minneapolis, MN 55406For SaleMLS ID #7144111, Grigoriy Vayntrub, RE/MAX Results. NorthstarMLS as distributed by MLS GRID
- $349,9003 bd2 ba1.2k sqft3419 24th Ave S, Minneapolis, MN 55406For SaleMLS ID #7072142, Zachary Graden, DOT-REALTY LLC. NorthstarMLS as distributed by MLS GRID
- $339,0003 bd1 ba1.2k sqft3841 29th Ave S, Minneapolis, MN 55406For SaleMLS ID #7154743, Rosario Molina Robles, National Realty Guild. NorthstarMLS as distributed by MLS GRID
- $349,9005 bd3 ba2.1k sqft2533 Cedar Ave S, Minneapolis, MN 55404For SaleMLS ID #7158281, Paulo Mora, RE/MAX Results. NorthstarMLS as distributed by MLS GRID
- $374,9003 bd2 ba1.7k sqft3533 18th Ave S, Minneapolis, MN 55407For SaleMLS ID #7126732, Lisa Fratzke, Coldwell Banker Realty. NorthstarMLS as distributed by MLS GRID
- $300,0002 bd2 ba1.2k sqft2941 44th Ave S, Minneapolis, MN 55406For SaleMLS ID #7084362, Annadee Marie Aanden, Keller Williams Realty Integrity Lakes. NorthstarMLS as distributed by MLS GRID
- $369,9003 bd2 ba1.7k sqft4151 Snelling Ave, Minneapolis, MN 55406For SaleMLS ID #7149978, Ivonne Delgado Kuri, National Realty Guild. NorthstarMLS as distributed by MLS GRID
- $349,9002 bd2 ba1.1k sqft3728 Minnehaha Ave, Minneapolis, MN 55406For SaleMLS ID #7134501, At Home Real Estate Team, Keller Williams Premier Realty. NorthstarMLS as distributed by MLS GRID
