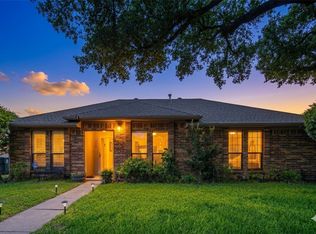
Great opportunity! Priced $24,000 below Dallas Central Appraisal market value, this 4-bedroom, 2-bathroom home is full of warmth and potential. The kitchen features granite countertops, stainless steel appliances, and custom cabinets for ample storage. Two living areas provide comfortable space for everyday living, including one with a wood-burning fireplace. Bathrooms have updated vanities, tub surround and toilets. New windows improve energy efficiency. Two-car garage. The home’s foundation is in great shape, inspected in 2026 (report available upon request), and the HVAC was updated in 2022. Outside, enjoy a private backyard with a wood fence and two patios. Located home in Garland ISD, which offers highly rated schools and the Choice of School program. Convenient to dining, shopping at Firewheel Town Center, and outdoor recreation at Spring Creek Forest Preserve, Lake Lavon, and Lake Ray Hubbard. Quick access to I-635 and President George Bush Turnpike makes commuting simple.
Pending
$367,000
2634 Duchess Dr, Garland, TX 75040
4beds
2,223sqft
:
Get pre-qualified$3,222/mo
Single Family Residence
Built in 1986
7,187 Square Feet Lot
$357,400 Zestimate®
$165/sqft
$-- HOA
What's special
Wood-burning fireplaceTwo patiosTwo-car garageUpdated vanitiesStainless steel appliancesGranite countertops
- 116 days |
- 49 |
- 0 |
Zillow last checked:
Listing updated:
Listed by:
Jennifer Bryarly 0798940 2142895960,
Dave Perry Miller Real Estate 214-369-6000
Source: NTREIS,MLS#: 21224686
Facts & features
Interior
Bedrooms & bathrooms
- Bedrooms: 4
- Bathrooms: 2
- Full bathrooms: 2
Primary bedroom
- Level: First
- Dimensions: 15 x 17
Bedroom
- Level: First
- Dimensions: 11 x 10
Bedroom
- Level: First
- Dimensions: 12 x 11
Bedroom
- Level: First
- Dimensions: 11 x 11
Family room
- Level: First
- Dimensions: 18 x 15
Kitchen
- Level: First
- Dimensions: 8 x 14
Living room
- Level: Second
- Dimensions: 18 x 15
Heating
- Central, Fireplace(s), Natural Gas
Cooling
- Central Air, Ceiling Fan(s)
Appliances
- Included: Dishwasher, Electric Cooktop, Electric Range, Disposal
Features
- Dry Bar, Eat-in Kitchen, Granite Counters, Pantry, Walk-In Closet(s)
- Flooring: Carpet, Ceramic Tile
- Has basement: No
- Number of fireplaces: 1
- Fireplace features: Insert, Gas
Interior area
- Total interior livable area: 2,223 sqft
Video & virtual tour
Property
Parking
- Total spaces: 4
- Parking features: Alley Access
- Attached garage spaces: 2
- Carport spaces: 2
Features
- Levels: One
- Stories: 1
- Exterior features: Private Yard
- Pool features: None
- Fencing: Back Yard,Wood
Lot
- Size: 7,187 Square Feet
- Dimensions: 65 x 110
- Features: Interior Lot
Details
- Parcel number: 26346170090020000
Construction
Type & style
- Home type: SingleFamily
- Architectural style: Detached
- Property subtype: Single Family Residence
Materials
- Brick
- Foundation: Slab
- Roof: Shingle
Condition
- Year built: 1986
Utilities & green energy
- Sewer: Public Sewer
- Water: Public
- Utilities for property: Sewer Available, Water Available
Community & HOA
Community
- Subdivision: Meadowood 05
HOA
- Has HOA: No
Location
- Region: Garland
Financial & listing details
- Price per square foot: $165/sqft
- Tax assessed value: $391,860
- Annual tax amount: $9,384
- Date on market: 4/6/2026
- Cumulative days on market: 108 days
Estimated market value
$357,400
$340,000 - $375,000
$2,553/mo
Price history
| Date | Event | Price |
|---|---|---|
| 6/17/2026 | Pending sale | $367,000$165/sqft |
Source: NTREIS #21224686 Report a problem | ||
| 6/9/2026 | Contingent | $367,000$165/sqft |
Source: NTREIS #21224686 Report a problem | ||
| 5/21/2026 | Listed for sale | $367,000$165/sqft |
Source: NTREIS #21224686 Report a problem | ||
| 5/14/2026 | Contingent | $367,000$165/sqft |
Source: NTREIS #21224686 Report a problem | ||
| 4/6/2026 | Listed for sale | $367,000$165/sqft |
Source: NTREIS #21224686 Report a problem | ||
Public tax history
| Year | Property taxes | Tax assessment |
|---|---|---|
| 2025 | $732 +13.5% | $391,860 |
| 2024 | $645 +10.3% | $391,860 +12.3% |
| 2023 | $585 -10.4% | $348,820 |
| 2022 | $653 +5.6% | $348,820 +35.5% |
| 2021 | $618 +10.3% | $257,440 |
| 2020 | $560 +12.7% | $257,440 +8.7% |
| 2019 | $497 +10.1% | $236,870 |
| 2018 | $451 -78.5% | $236,870 +17.7% |
| 2017 | $2,103 +6.6% | $201,180 +23.6% |
| 2016 | $1,972 +0.9% | $162,720 +14.5% |
| 2015 | $1,955 | $142,110 +0.9% |
| 2014 | $1,955 | $140,820 |
| 2013 | -- | -- |
| 2012 | -- | -- |
| 2011 | -- | -- |
| 2010 | -- | -- |
| 2009 | -- | -- |
| 2008 | -- | -- |
| 2007 | -- | -- |
| 2005 | -- | -- |
| 2004 | -- | -- |
| 2003 | -- | -- |
| 2002 | -- | -- |
| 2001 | -- | -- |
Find assessor info on the county website
Monthly payment
Est. payment
Payment breakdown
Explore the cost of this home by adjusting the details. Changes won't be saved.Climate risks
Neighborhood: Coomer Creek
Nearby schools
GreatSchools rating
- 6/10Vernal Lister Elementary SchoolGrades: PK-5Distance: 0.6 mi
- 5/10Sellers Middle SchoolGrades: 6-8Distance: 1.5 mi
- 5/10Naaman Forest High SchoolGrades: 9-12Distance: 1.2 mi
Schools provided by the listing agent
- District: Garland ISD
Source: NTREIS. This data may not be complete. We recommend contacting the local school district to confirm school assignments for this home.
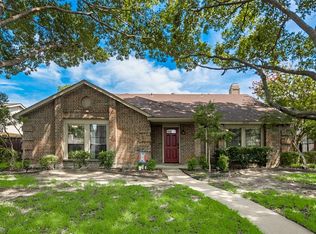
- $333,9003 bd2 ba1.8k sqft2630 Duchess Dr, Garland, TX 75040Off Market
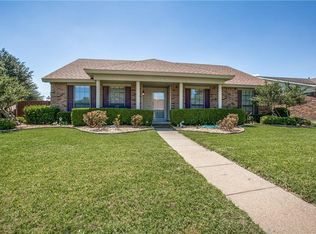
- $374,1004 bd2 ba2.1k sqft2638 Duchess Dr, Garland, TX 75040Off Market
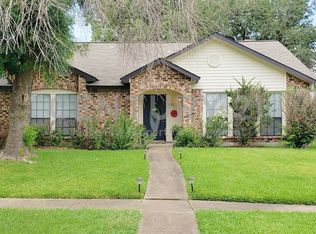
- $338,8004 bd2 ba2.2k sqft2633 Ladywood Dr, Garland, TX 75040Off Market
- $309,3003 bd2 ba1.6k sqft2626 Duchess Dr, Garland, TX 75040Off Market
- $346,3003 bd2 ba2.2k sqft2629 Ladywood Dr, Garland, TX 75040Off Market
- $321,0003 bd2 ba1.6k sqft2637 Ladywood Dr, Garland, TX 75040Off Market
- $330,3003 bd2 ba1.4k sqft2925 Kingswood Dr, Garland, TX 75040Off Market
- $320,1003 bd2 ba1.6k sqft2633 Duchess Dr, Garland, TX 75040Off Market
A local agent can set up tours, give advice and negotiate with sellers.
A local lender can help you make sure your offer is ready when you are.
Similar homes
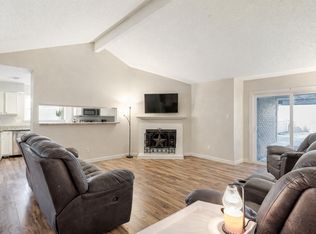
- $319,9004 bd2 ba1.7k sqft317 Stillmeadow Dr, Garland, TX 75040For Sale
 MLS ID #21202675, Leia Turner. NTREIS
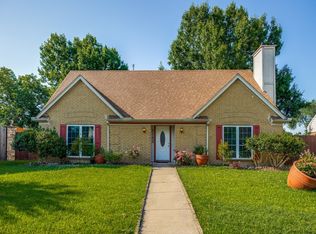
 - $379,9903 bd2 ba2.2k sqft338 Marriott Ln, Garland, TX 75040For Sale
 MLS ID #21282254, Trung Nguyen. NTREIS
 - $300,0003 bd2 ba1.7k sqft1142 Sicily Dr, Garland, TX 75040For Sale
 MLS ID #21323322, Karen Wydra. NTREIS
 - $344,9003 bd3 ba1.9k sqft6913 Conestoga Dr, Rowlett, TX 75089For Sale
 MLS ID #21339903, Donna Nichols. NTREIS
 - $419,0004 bd2 ba1.9k sqft2601 Richland Dr, Garland, TX 75044For SaleMLS ID #21270340, Annie Phan. NTREIS
- $345,0004 bd2 ba1.9k sqft2111 Meredith Ln, Richardson, TX 75081For SaleMLS ID #21261586, J.J. Chapa. NTREIS
- $369,0003 bd2 ba1.7k sqft1902 Richland Dr, Richardson, TX 75081For SaleMLS ID #21325687, Becky Bochniak. NTREIS
- $359,9994 bd3 ba2.3k sqft8605 Scooner St, Rowlett, TX 75089For SaleMLS ID #21307066, Cindy Joseph. NTREIS
- $320,0003 bd2 ba1.9k sqft5114 Vera Cruz Dr, Garland, TX 75043For SaleMLS ID #21320777, Rachael Marin. NTREIS
- $415,0004 bd3 ba2.2k sqft7959 Greenhollow Ln, Dallas, TX 75240For SaleMLS ID #21341393, Debbie Remington. NTREIS
- $399,0004 bd3 ba2.5k sqft3105 Chalkstone Dr, Rowlett, TX 75088For SaleMLS ID #21290878, Michelle Cagle. NTREIS
- $420,0003 bd3 ba2.3k sqft3402 Sewell Dr, Sachse, TX 75048For SaleMLS ID #21316287, Brittany Salinas. NTREIS
- $374,9003 bd2 ba1.7k sqft2015 Highland Dr, Wylie, TX 75098For SaleMLS ID #21336116, Macey Davis. NTREIS
- $435,0004 bd3 ba2.4k sqft1522 Blue Jay Rd, Garland, TX 75043For SaleMLS ID #21284714, Norma Gonzalez. NTREIS
- $399,0004 bd2 ba2.2k sqft1818 Lake Tawakoni Dr, Allen, TX 75002For SaleMLS ID #21310561, Jennifer Duffey. NTREIS
- $364,9903 bd2 ba1.8k sqft8633 Baumgarten Dr, Dallas, TX 75228For SaleMLS ID #21335471, Gracie Vela. NTREIS
- $340,0003 bd3 ba2.1k sqft5902 Fawn Valley Ln, Rowlett, TX 75089For SaleMLS ID #21234640, Stephen Hargrove. NTREIS
- $290,0003 bd3 ba1.8k sqft9959 Waterfront Trl, Rockwall, TX 75087For SaleMLS ID #21343426, Rod Holland. NTREIS
- $399,0003 bd2 ba1.3k sqft922 Forreston Dr, Richardson, TX 75080For SaleMLS ID #21336863, Heather Kobs. NTREIS
- $549,9004 bd3 ba2.8k sqft706 Green Apple Dr, Garland, TX 75044For SaleMLS ID #21300518, Ginger Lesher. NTREIS
