Nestled in the prestigious Nellie Gail Ranch community, this impressive single-story estate offers over 4,000 square feet of thoughtfully designed living space — all on one level, with no stairs, no compromises, and room to truly spread out.
Four bedrooms, four baths, plus a generous den with fireplace that functions equally well as a second family room, library, or media room — the kind of flexible space that adapts to how you actually live. The sunken living room adds a touch of architectural character that nods to a more gracious era of design, anchored by a striking stone fireplace and seamless flow into the formal dining room with its statement crystal chandelier and coffered ceiling detail.
Rich hardwood floors run through the main living areas beneath soaring vaulted and octagonal ceilings. The chef's kitchen delivers warm wood cabinetry, a center island with seating, stainless double ovens, and a bright eat-in area with wet bar — open to the family room and built for gathering.
Fully paid solar — a significant value that delivers immediate, ongoing savings from day one. Three-car garage. Paver driveway. Lush mature landscaping on an 11,000 square foot lot with room to add a pool.
Nellie Gail Ranch HOA includes a clubhouse, pool, spa, tennis, pickleball, sport courts, hiking and horse trails, picnic areas, playground, and professional management and security.
Move-in ready — with room to make it entirely your own.
Pending
Listed by: Coldwell Banker Realty • Nancy Fitzgerald • Contact: 949-447-6234
$2,995,000
26346 Sorrell Pl, Laguna Hills, CA 92653
4beds
4,031sqft
:
Get pre-qualified$19,913/mo
Single Family Residence
Built in 1979
0.27 Acres Lot
$2,924,300 Zestimate®
$743/sqft
$192/mo HOA
What's special
- 30 days |
- 1,458 |
- 32 |
Zillow last checked:
Listing updated:
Listed by:
Nancy Fitzgerald DRE #01198556 949-447-6234,
Coldwell Banker Realty
Source: CRMLS,MLS#: OC26130390 Originating MLS: California Regional MLS
Originating MLS: California Regional MLSFacts & features
Interior
Bedrooms & bathrooms
- Bedrooms: 4
- Bathrooms: 4
- Full bathrooms: 4
- Main level bathrooms: 4
- Main level bedrooms: 4
Rooms
- Room types: Attic, Bedroom, Den, Entry/Foyer, Family Room, Great Room, Kitchen, Laundry, Living Room, Primary Bathroom, Primary Bedroom, Media Room, Other, Pantry, Dining Room
Primary bedroom
- Features: Primary Suite
Primary bedroom
- Features: Main Level Primary
Bedroom
- Features: Bedroom on Main Level
Bathroom
- Features: Bathroom Exhaust Fan, Bathtub, Closet, Dual Sinks, Enclosed Toilet, Full Bath on Main Level, Linen Closet, Separate Shower, Tub Shower, Vanity
Kitchen
- Features: Kitchen Island, Kitchen/Family Room Combo, Walk-In Pantry
Pantry
- Features: Walk-In Pantry
Heating
- Central
Cooling
- Central Air
Appliances
- Included: Dishwasher, Electric Cooktop, Freezer, Disposal, Gas Oven, Ice Maker, Microwave, Refrigerator, Water To Refrigerator, Water Heater, Dryer, Washer
- Laundry: Washer Hookup, Gas Dryer Hookup, Inside, Laundry Room
Features
- Wet Bar, Breakfast Bar, Built-in Features, Ceiling Fan(s), Coffered Ceiling(s), Separate/Formal Dining Room, Eat-in Kitchen, High Ceilings, Open Floorplan, Pantry, Pull Down Attic Stairs, Recessed Lighting, Sunken Living Room, Bar, All Bedrooms Down, Attic, Bedroom on Main Level, Main Level Primary, Primary Suite, Walk-In Pantry, Walk-In Closet(s)
- Flooring: Wood
- Doors: Double Door Entry, Sliding Doors
- Windows: Blinds, Double Pane Windows, Plantation Shutters
- Has fireplace: Yes
- Fireplace features: Gas, Living Room, Recreation Room
- Common walls with other units/homes: No Common Walls
Interior area
- Total interior livable area: 4,031 sqft
Video & virtual tour
Property
Parking
- Total spaces: 3
- Parking features: Door-Multi, Direct Access, Garage Faces Front, Garage
- Attached garage spaces: 3
Accessibility
- Accessibility features: No Stairs
Features
- Levels: One
- Stories: 1
- Entry location: Ground level
- Patio & porch: Patio
- Exterior features: Brick Driveway
- Pool features: Community, Association
- Has spa: Yes
- Spa features: Association, Community
- Fencing: Excellent Condition,Stucco Wall
- Has view: Yes
- View description: None
Lot
- Size: 0.27 Acres
- Features: Back Yard, Cul-De-Sac, Front Yard, Lawn, Landscaped, Rectangular Lot, Ranch, Sprinklers Timer, Sprinkler System, Street Level
Details
- Parcel number: 62719115
- Special conditions: Standard,Trust
- Horse amenities: Riding Trail
Construction
Type & style
- Home type: SingleFamily
- Architectural style: English,French Provincial
- Property subtype: Single Family Residence
Materials
- Stucco
- Foundation: Slab
- Roof: Composition,Shingle
Condition
- Turnkey
- New construction: No
- Year built: 1979
Utilities & green energy
- Electric: Electricity - On Property, 220 Volts in Laundry, Photovoltaics Seller Owned
- Sewer: Public Sewer
- Water: Public
- Utilities for property: Cable Connected, Electricity Connected, Natural Gas Connected, Phone Connected, Sewer Connected, Water Connected
Community & HOA
Community
- Features: Curbs, Hiking, Horse Trails, Park, Street Lights, Suburban, Pool
- Security: Carbon Monoxide Detector(s), 24 Hour Security, Smoke Detector(s)
- Subdivision: Nellie Gail (Ng)
HOA
- Has HOA: Yes
- Amenities included: Clubhouse, Sport Court, Maintenance Grounds, Horse Trail(s), Meeting Room, Barbecue, Picnic Area, Playground, Pickleball, Pool, Recreation Room, Spa/Hot Tub, Security, Tennis Court(s), Trail(s)
- HOA fee: $192 monthly
- HOA name: Nellie Gail Ranch
- HOA phone: 949-425-1477
Location
- Region: Laguna Hills
Financial & listing details
- Price per square foot: $743/sqft
- Tax assessed value: $979,604
- Annual tax amount: $10,004
- Date on market: 6/19/2026
- Cumulative days on market: 30 days
- Listing terms: Cash,Cash to New Loan
- Exclusions: Staging Furniture
- Road surface type: Paved
Estimated market value
$2,924,300
$2.78M - $3.07M
$7,425/mo
Price history
| Date | Event | Price |
|---|---|---|
| 7/24/2026 | Pending sale | $2,995,000$743/sqft |
Source:  CRMLS #OC26130390 Report a problem CRMLS #OC26130390 Report a problem | ||
| 7/17/2026 | Contingent | $2,995,000$743/sqft |
Source: CRMLS #OC26130390 Report a problem | ||
| 6/19/2026 | Listed for sale | $2,995,000+375.4%$743/sqft |
Source: CRMLS #OC26130390 Report a problem | ||
| 10/30/1998 | Sold | $630,000$156/sqft |
Source: Public Record Report a problem | ||
Public tax history
| Year | Property taxes | Tax assessment |
|---|---|---|
| 2025 | $10,004 +1.9% | $979,604 +2% |
| 2024 | $9,822 +2.4% | $960,397 +2% |
| 2023 | $9,589 +1.8% | $941,566 +2% |
| 2022 | $9,417 +2% | $923,104 +2% |
| 2021 | $9,229 +0.9% | $905,004 +1% |
| 2020 | $9,146 | $895,725 +2% |
| 2019 | $9,146 +2.1% | $878,162 +2% |
| 2018 | $8,962 +4% | $860,944 +2% |
| 2017 | $8,617 | $844,063 +2% |
| 2016 | $8,617 +1.7% | $827,513 +1.5% |
| 2015 | $8,473 +3.5% | $815,083 +2% |
| 2014 | $8,188 | $799,117 +0.5% |
| 2013 | -- | $795,506 +2% |
| 2012 | -- | $779,908 +2% |
| 2011 | -- | $764,616 +0.8% |
| 2010 | -- | $758,902 -0.2% |
| 2009 | -- | $760,706 +2% |
| 2008 | -- | $745,791 +2% |
| 2007 | -- | $731,168 +2% |
| 2006 | -- | $716,832 +1.2% |
| 2005 | -- | $708,556 +2% |
| 2004 | -- | $694,663 +1.9% |
| 2003 | -- | $681,932 +2% |
| 2002 | -- | $668,561 +2% |
| 2001 | $6,611 +1.5% | $655,452 +2% |
| 2000 | $6,512 | $642,600 |
Find assessor info on the county website
Monthly payment
Est. payment
Payment breakdown
Explore the cost of this home by adjusting the details. Changes won't be saved.Climate risks
Neighborhood: 92653
Nearby schools
GreatSchools rating
- 9/10Valencia Elementary SchoolGrades: K-6Distance: 0.9 mi
- 8/10La Paz Intermediate SchoolGrades: 7-8Distance: 1.7 mi
- 8/10Laguna Hills High SchoolGrades: 9-12Distance: 1.3 mi
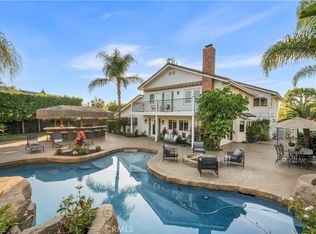
- $2,765,5005 bd3 ba3.3k sqft26356 Sorrell Pl, Laguna Hills, CA 92653Sold
- $3,213,3004 bd4 ba5.1k sqft26342 Sorrell Pl, Laguna Hills, CA 92653Off Market
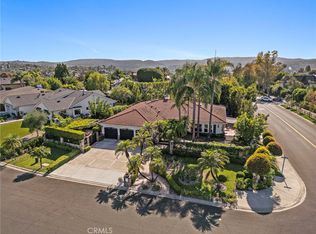
- $2,540,0004 bd4 ba2.9k sqft26381 Dapple Grey Dr, Laguna Hills, CA 92653Sold
- $3,598,6005 bd6 ba5k sqft26402 Chaparral Pl, Laguna Hills, CA 92653Off Market

- $3,923,0007 bd5 ba5.6k sqft26361 Sorrell Pl, Laguna Hills, CA 92653Sold
- $2,976,0005 bd3 ba3.6k sqft26336 Sorrell Pl, Laguna Hills, CA 92653Off Market
- $3,009,6004 bd4 ba3.6k sqft26332 Sorrell Pl, Laguna Hills, CA 92653Off Market
- $3,646,6004 bd4 ba4.7k sqft26351 Sorrell Pl, Laguna Hills, CA 92653Off Market
A local agent can set up tours, give advice and negotiate with sellers.
Similar homes
- $4,200,0004 bd5 ba5k sqft25402 Gallup Cir, Laguna Hills, CA 92653For Sale
 MLS ID #OC26096549, Bradley Feldman, Douglas Elliman of California. CRMLS
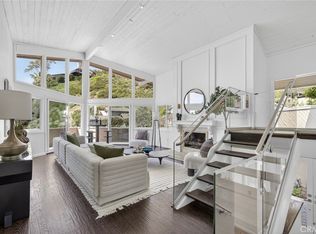
 - $3,100,0004 bd4 ba3k sqft431 Nyes Pl, Laguna Beach, CA 92651For Sale
 MLS ID #LG26068804, KELLY BROCHU, Pacific Sotheby’s International Realty. CRMLS
 - $2,499,0004 bd4 ba3.2k sqft24271 Rue De Gauguin, Laguna Niguel, CA 92677For Sale
 MLS ID #OC26137468, Teng Li, AG One Realty. CRMLS
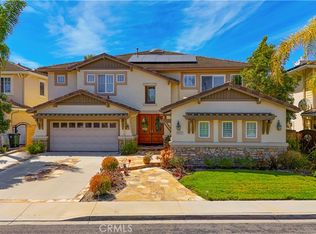
 - $3,199,0005 bd5 ba4.3k sqft28821 Drakes Bay, Laguna Niguel, CA 92677For Sale
 MLS ID #SB26088028, Kun Tao, Harvest Realty South Bay. CRMLS
 - $3,249,0005 bd5 ba4.2k sqft6 Lafayette Ln, Coto De Caza, CA 92679For SaleMLS ID #OC26122528, John Russell, Pacific Sotheby's Int'l Realty. CRMLS
- $3,199,0006 bd5 ba4.7k sqft7 River Rock Dr, Coto De Caza, CA 92679For SaleMLS ID #OC26142478, LindaJue Lu, Pacific Sterling Realty. CRMLS
- $2,950,0004 bd4 ba3.4k sqft57 Emerald, Irvine, CA 92614For SaleMLS ID #OC26142090, Debbie Sagorin, Coldwell Banker Realty. CRMLS
- $2,690,0004 bd3 ba3.3k sqft22101 Stillwater, Mission Viejo, CA 92692For SaleMLS ID #OC26108581, Dan Liu, Real Broker. CRMLS
- $2,460,0006 bd4 ba3.4k sqft61 Sprucewood, Aliso Viejo, CA 92656For SaleMLS ID #WS26124958, LILI QIAN, PACIFIC STERLING REALTY/Irvine. CRMLS
- $2,099,0004 bd3 ba3k sqft28141 La Bajada, Laguna Niguel, CA 92677For SaleMLS ID #OC26140921, Sari Ward, First Team Real Estate. CRMLS
- $2,899,0005 bd5 ba3.5k sqft10 Japonica, Irvine, CA 92618For SaleMLS ID #OC26134248, Lily Campbell, First Team Real Estate. CRMLS
- $2,925,0005 bd4 ba3.6k sqft1812 Overview Cir, Santa Ana, CA 92705For SaleMLS ID #PW26111751, Christina Brogan, First Team Real Estate. CRMLS
- $2,590,0004 bd5 ba4k sqft9 Sunningdale, Coto De Caza, CA 92679For SaleMLS ID #TR26057668, Danny Hao, JC Pacific Corp.. CRMLS
- $2,050,0004 bd3 ba2.5k sqft23852 Linnet Cir, Laguna Niguel, CA 92677For SaleMLS ID #OC26148283, Arne DeWitt, RE/MAX Select One. CRMLS
- $3,195,0004 bd5 ba3.5k sqft28111 Pacifica Del Mar, San Juan Capistrano, CA 92675For SaleMLS ID #LG26081097, Michael Mechling, Coldwell Banker Realty. CRMLS
- $2,599,0004 bd5 ba4.2k sqft27 Running Brook Dr, Coto De Caza, CA 92679For SaleMLS ID #OC26046733, Stephan Howhannesian, Pacific Properties, Inc. CRMLS
- $1,639,9004 bd3 ba2.6k sqft27152 Soledad, Mission Viejo, CA 92691For SaleMLS ID #OC26156676, Ines Negrete, Regency Real Estate Brokers. CRMLS
- $3,195,0005 bd4 ba3.2k sqft26782 Calle Real, Dana Pt, CA 92624For SaleMLS ID #NP26146591, Mary Mix, Compass. CRMLS
- $2,990,0006 bd4 ba4.4k sqft10371 Balliet Dr, Villa Park, CA 92861For SaleMLS ID #PF25002148, Svetlana Moore, Coldwell Banker. CRMLS
- $3,695,0006 bd6 ba4.7k sqft29902 Hillside Ter, San Juan Capistrano, CA 92675For SaleMLS ID #OC26070968, Robyn Robinson, Compass. CRMLS
Local buyer's agents are ready to help
