Space, design, and outdoor living come together in this exceptional 5-bedroom, 3.5-bath custom new construction residence offering approximately 4,300 square feet of beautifully finished living space. Designed for buyers who want more than the ordinary, this home delivers impressive scale, elevated finishes, modern efficiency, and two private rooftop decks. From the moment you enter, the home makes an impact with soaring 10-foot ceilings, 4-inch white oak hardwood floors, custom millwork, and a bright, open-concept layout designed for both everyday living and entertaining. Two fireplaces-one gas and one electric-add warmth and character, while the built-in speaker system creates a seamless atmosphere throughout the home. The chef's kitchen serves as the heart of the residence, featuring custom cabinetry, premium appliances, generous prep and storage space, and a sleek wet bar perfect for entertaining. The thoughtful layout offers the openness buyers want while maintaining defined, functional spaces for living, dining, and gathering. Upstairs, the primary suite feels like a private retreat with custom closets and a spa-inspired en-suite bath featuring radiant heated floors. Second-floor laundry adds everyday convenience, while an additional lower-level laundry room with washer and dryer hookups provides flexibility for larger households, guests, or extended living needs. One of the home's most distinctive features is its exceptional outdoor space. Enjoy two private rooftop decks-one atop the home and another above the garage-finished in naturally durable cedar decking. Create an outdoor lounge, dining area, garden retreat, or your own private escape above the city. Built with long-term comfort and performance in mind, the home includes spray foam insulation, dual-zone HVAC, EV charger hookup capability, and extensive pre-wiring throughout-including the rooftop areas-allowing for future technology, entertainment, and customization. With approximately 4,300 square feet, five bedrooms, two rooftop decks, dual laundry areas, high-end finishes, and forward-thinking construction, this home offers a level of space and versatility that is increasingly difficult to find in Chicago. Not simply new construction-this is a home designed to live beautifully today and adapt for years to come.
Contingent
$1,575,000
2638 W Superior St, Chicago, IL 60612
5beds
4,300sqft
:
Get pre-qualified$11,451/mo
Single Family Residence
Built in 2026
3,125 Square Feet Lot
$1,563,300 Zestimate®
$366/sqft
$-- HOA
What's special
Custom millworkExceptional outdoor space
- 13 days |
- 350 |
- 21 |
Zillow last checked:
Listing updated:
Listed by:
Emilia Anderson 630-544-4702,
RCI Realty LLC
Source: MRED as distributed by MLS GRID,MLS#: 12701208
Facts & features
Interior
Bedrooms & bathrooms
- Bedrooms: 5
- Bathrooms: 4
- Full bathrooms: 3
- 1/2 bathrooms: 1
Rooms
- Room types: Family Room, Bedroom 5
Primary bedroom
- Features: Flooring (Hardwood), Bathroom (Full)
- Level: Second
- Area: 255 Square Feet
- Dimensions: 17X15
Bedroom 2
- Level: Second
- Area: 132 Square Feet
- Dimensions: 11X12
Bedroom 3
- Level: Second
- Area: 168 Square Feet
- Dimensions: 12X14
Bedroom 4
- Level: Basement
- Area: 182 Square Feet
- Dimensions: 14X13
Bedroom 5
- Level: Basement
- Area: 110 Square Feet
- Dimensions: 10X11
Dining room
- Features: Flooring (Hardwood)
- Level: Main
- Area: 96 Square Feet
- Dimensions: 12X8
Family room
- Level: Main
- Area: 425 Square Feet
- Dimensions: 25X17
Other
- Level: Basement
- Area: 80 Square Feet
- Dimensions: 8X10
Kitchen
- Features: Flooring (Hardwood)
- Level: Main
- Area: 272 Square Feet
- Dimensions: 16X17
Laundry
- Level: Basement
- Area: 36 Square Feet
- Dimensions: 6X6
Living room
- Features: Flooring (Hardwood)
- Level: Main
- Area: 312 Square Feet
- Dimensions: 13X24
Heating
- Natural Gas
Cooling
- Central Air
Appliances
- Laundry: In Unit
Features
- Wet Bar
- Flooring: Hardwood
- Basement: Finished,Full
Interior area
- Total structure area: 0
- Total interior livable area: 4,300 sqft
Property
Parking
- Total spaces: 2
- Parking features: Garage Door Opener, Yes, Detached, Garage
- Garage spaces: 2
- Has uncovered spaces: Yes
Accessibility
- Accessibility features: No Disability Access
Features
- Stories: 2
Lot
- Size: 3,125 Square Feet
- Dimensions: 25x125
Details
- Parcel number: 16122010250000
- Special conditions: None
Construction
Type & style
- Home type: SingleFamily
- Architectural style: Contemporary
- Property subtype: Single Family Residence
Materials
- Aluminum Siding, Brick
Condition
- New Construction
- New construction: Yes
- Year built: 2026
Utilities & green energy
- Sewer: Public Sewer
- Water: Lake Michigan
Community & HOA
HOA
- Services included: None
Location
- Region: Chicago
Financial & listing details
- Price per square foot: $366/sqft
- Tax assessed value: $600,000
- Annual tax amount: $12,090
- Date on market: 7/10/2026
- Ownership: Fee Simple
Estimated market value
$1,563,300
$1.49M - $1.64M
$3,509/mo
Price history
| Date | Event | Price |
|---|---|---|
| 7/16/2026 | Contingent | $1,575,000$366/sqft |
Source:  MRED as distributed by MLS GRID #12701208 Report a problem MRED as distributed by MLS GRID #12701208 Report a problem | ||
| 7/10/2026 | Listed for sale | $1,575,000-1.3%$366/sqft |
Source: MRED as distributed by MLS GRID #12701208 Report a problem | ||
| 7/9/2026 | Listing removed | $1,595,000$371/sqft |
Source: MRED as distributed by MLS GRID #12687170 Report a problem | ||
| 6/24/2026 | Listed for sale | $1,595,000$371/sqft |
Source: MRED as distributed by MLS GRID #12687170 Report a problem | ||
| 6/24/2026 | Listing removed | $1,595,000$371/sqft |
Source: MRED as distributed by MLS GRID #12635275 Report a problem | ||
| 6/24/2026 | Price change | $1,595,000-3.3%$371/sqft |
Source: MRED as distributed by MLS GRID #12635275 Report a problem | ||
| 5/1/2026 | Listed for sale | $1,650,000+3.1%$384/sqft |
Source: MRED as distributed by MLS GRID #12635275 Report a problem | ||
| 1/1/2026 | Listing removed | $1,600,000$372/sqft |
Source: MRED as distributed by MLS GRID #12420590 Report a problem | ||
| 7/16/2025 | Listed for sale | $1,600,000+400%$372/sqft |
Source: MRED as distributed by MLS GRID #12420590 Report a problem | ||
| 3/8/2024 | Sold | $320,000-8.6%$74/sqft |
Source: MRED as distributed by MLS GRID #11933142 Report a problem | ||
| 3/15/2016 | Sold | $350,000+97.2%$81/sqft |
Source: Public Record Report a problem | ||
| 7/22/1994 | Sold | $177,500$41/sqft |
Source: Public Record Report a problem | ||
Public tax history
| Year | Property taxes | Tax assessment |
|---|---|---|
| 2024 | -- | $60,000 -3.2% |
| 2023 | $13,121 +2.9% | $62,000 |
| 2022 | $12,752 +2.3% | $62,000 |
| 2021 | $12,468 +17.1% | $62,000 +29.7% |
| 2020 | $10,649 +729.1% | $47,802 -11% |
| 2019 | $1,284 +1.5% | $53,711 |
| 2018 | $1,265 -6.6% | $53,711 +18.4% |
| 2017 | $1,355 -23.1% | $45,368 |
| 2016 | $1,761 +275.2% | $45,368 |
| 2015 | $469 +0.9% | $45,368 +13.8% |
| 2014 | $465 -0.4% | $39,859 |
| 2013 | $467 +6.8% | $39,859 |
| 2012 | $437 -9.3% | $39,859 -16% |
| 2011 | $482 +10.6% | $47,429 |
| 2010 | $436 -93.1% | $47,429 |
| 2009 | $6,285 +1298.2% | $47,429 +11.4% |
| 2008 | $450 -87.7% | $42,568 |
| 2007 | $3,649 -10.3% | $42,568 |
| 2006 | $4,070 -2.6% | $42,568 +29.4% |
| 2005 | $4,179 +7.8% | $32,896 |
| 2004 | $3,877 +3.2% | $32,896 |
| 2003 | $3,758 -12.6% | $32,896 +37.5% |
| 2002 | $4,300 +13.3% | $23,932 |
| 2001 | $3,794 +38.3% | $23,932 |
| 2000 | $2,744 -0.2% | $23,932 +47% |
| 1999 | $2,750 | $16,282 |
Find assessor info on the county website
Monthly payment
Est. payment
Payment breakdown
Explore the cost of this home by adjusting the details. Changes won't be saved.Climate risks
Neighborhood: West Town
Nearby schools
GreatSchools rating
- 4/10Chopin Elementary SchoolGrades: PK-8Distance: 0.3 mi
- 1/10Clemente Community Academy High SchoolGrades: 9-12Distance: 0.6 mi
Schools provided by the listing agent
- District: 299
Source: MRED as distributed by MLS GRID. This data may not be complete. We recommend contacting the local school district to confirm school assignments for this home.
- $582,3004 bd2 ba1.1k sqft2636 W Superior St, Chicago, IL 60612Off Market
- $--1 bd1 ba-- sqft2640 W Superior St #CH1R, Chicago, IL 60612Off Market
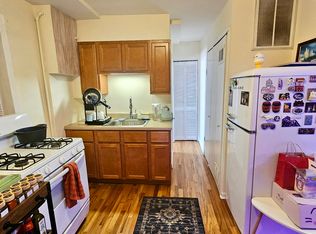
- $795,0003 bd2 ba1.7k sqft2640 W Superior St #2FFB, Chicago, IL 60612Off Market
- $--1 bd1 ba500 sqft2640 W Superior St #CH2, Chicago, IL 60612Off Market

- $260,9001 bd1 ba500 sqft2640 W Superior St #CH1, Chicago, IL 60612Off Market
- $656,3001 bd1 ba-- sqft2640 W Superior St, Chicago, IL 60612Off Market
- $1,047,9008 bd3 ba4.2k sqft2632 W Superior St, Chicago, IL 60612Off Market
- $--2 bd1 ba900 sqft2632 W Superior St #1F, Chicago, IL 60612Off Market
A local agent can set up tours, give advice and negotiate with sellers.
Similar homes
- $1,775,0004 bd5 ba3.3k sqft2434 W Superior St, Chicago, IL 60612Active
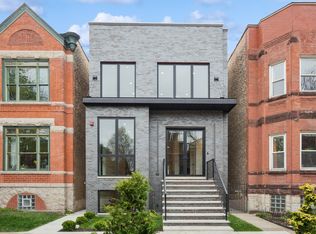 MLS ID #12692042, Patty Moran-Barocio, Berkshire Hathaway HomeServices Chicago. MRED as distributed by MLS GRID
 - $1,450,0005 bd4 ba3.3k sqft344 W Scott St, Chicago, IL 60610New
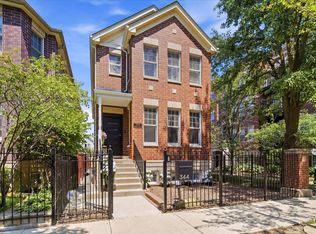 MLS ID #12713927, Mike Wolson, Compass. MRED as distributed by MLS GRID
 - $1,900,0005 bd4 ba4k sqft1633 N Wolcott Ave, Chicago, IL 60622New
 MLS ID #12713201, Ben Lalez, Compass. MRED as distributed by MLS GRID
 - $1,749,9005 bd5 ba3.5k sqft3414 N Hamilton Ave, Chicago, IL 60618New
 MLS ID #12694737, Deborah Hess, Compass. MRED as distributed by MLS GRID
 - $1,450,0004 bd4 ba2.3k sqft2334 N Oakley Ave, Chicago, IL 60647NewMLS ID #12709969, Matt Laricy, Americorp, Ltd. MRED as distributed by MLS GRID
- $1,599,9005 bd4 ba2.5k sqft1952 N Bissell St, Chicago, IL 60614ActiveMLS ID #12681328, Alexandre Stoykov, Compass. MRED as distributed by MLS GRID
- $1,885,0006 bd5 ba4.1k sqft1310 W Roscoe St, Chicago, IL 60657NewMLS ID #12711301, Christina Ring, Mark Allen Realty ERA Powered. MRED as distributed by MLS GRID
- $1,600,0004 bd4 ba3.4k sqft1650 W Division St #G, Chicago, IL 60622ActiveMLS ID #12704403, Sarah Maxwell, @properties Christie's International Real Estate. MRED as distributed by MLS GRID
- $1,499,0005 bd4 ba3.8k sqft(Undisclosed Address), Chicago, IL 60618ActiveMLS ID #12656436, Maria Rios, Realty of America, LLC. MRED as distributed by MLS GRID
- $1,400,0004 bd4 ba2.9k sqft111 W Elm St, Chicago, IL 60610ActiveMLS ID #12705648, Jeremy Wallace, Volta Investments LLC. MRED as distributed by MLS GRID
- $975,0004 bd4 ba2.9k sqft2911 N Richmond St, Chicago, IL 60618NewMLS ID #12710237, Giancarlo Bargioni, ABR, Keller Williams ONEChicago. MRED as distributed by MLS GRID
- $1,699,0005 bd4 ba3.8k sqft5054 N Claremont Ave, Chicago, IL 60625ActiveMLS ID #12679038, Mike Musa, Keller Williams Preferred Rlty. MRED as distributed by MLS GRID
- $1,050,0005 bd4 ba3.3k sqft1635 N Central Park Ave, Chicago, IL 60647ActiveMLS ID #12681938, Joel Halperin, Compass. MRED as distributed by MLS GRID
- $1,349,9004 bd3 ba2.9k sqft1235 N Damen Ave, Chicago, IL 60622ActiveMLS ID #12599639, Nayibe Garces, Prello Realty. MRED as distributed by MLS GRID
- $1,350,0005 bd4 ba3.9k sqft5954 N Paulina St, Chicago, IL 60660ActiveMLS ID #12684716, Santiago Valdez, Compass. MRED as distributed by MLS GRID
- $795,0004 bd3 ba2.2k sqft3427 N Kedzie Ave, Chicago, IL 60618NewMLS ID #12699998, Jennifer Downey Piehl, ABR, Compass. MRED as distributed by MLS GRID
- $1,099,0004 bd4 ba2.8k sqft1339 W Ancona St, Chicago, IL 60642ActiveMLS ID #12687002, KC Kaage, Compass. MRED as distributed by MLS GRID
- $1,200,0005 bd5 ba3.7k sqft(Undisclosed Address), Niles, IL 60618ActiveMLS ID #12678810, Teneshia Brass, Premier Midwest Realty, INC. MRED as distributed by MLS GRID
- $1,527,0006 bd5 ba4.5k sqft6010 N Neva Ave, Chicago, IL 60631ActiveMLS ID #12685962, Mitchel Gebczak, Berkshire Hathaway HomeServices Starck Real Estate. MRED as distributed by MLS GRID
- $1,197,7004 bd4 ba3k sqft5747 N Maplewood Ave, Chicago, IL 60659NewMLS ID #12713994, Malwina Smosna, Chicagoland Brokers, Inc.. MRED as distributed by MLS GRID
