MOVE IN READY. BEAUTIFUL LARGE 3 BEDROOM WITH OPEN FLOORPLAN, NO REAR NEIGHBOR. HAVE BREAKFAST SURROUNDED BY SUNLIGHT INYOUR BREAKFAST NOOK, AND ENTERTAIN IN YOUR FORMAL DINING ROOM. GIGANTIC 21 FOOT LONG MASTER BEDROOM WITH TRAY CEILING. MASTER BATH COMES WITH A HUGE WALK IN CLOSET, GARDEN TUB AND SEPARATE SHOWER, DOUBLE SINKS, LINEN CLOSET, AND PICTURE WINDOW. THIS HOME FEATURES A GOURMET KITCHEN WITH AN 11 FOOT LONG ISLAND, AND TONS OF CABINET SPACE. ENJOY THE CONVENIENCEOF FOLD IN DOUBLE PANE WINDOWS. THIS HOME FEATURES MOEN FIXTURES, AN ENERGY EFFICIENT 15 SEER CARRIER AC, AND WHIRPOOL APPLIANCES. FOR YOUR CONVENIECE THERE ARE CABLE JACKS IN ALLTHREE BEDROOMS, AS WELL AS THE GREAT ROOM, AS WELL AS PHONE JACKS IN THE KITCHEN, AND MASTER BEDROOM.BEDROOMS, GREAT ROOM, AND LANAI ARE PRE WIRED FOR CEILING FANS. YOUR GARAGE HAS A PULL DOWN STAIRCASE, AND THE WALLS MATCH THE INTERIOR OF YOUR HOME. DON'T MISS THIS ONE!
Pre-foreclosure
Est. $308,000
264 Citrus Pointe Dr, Haines City, FL 33844
3beds
1,970sqft
SingleFamily
Built in 2020
5,501 Square Feet Lot
$308,000 Zestimate®
$156/sqft
$10/mo HOA
Overview
- 295 days |
- 5 |
- 0 |
Facts & features
Interior
Bedrooms & bathrooms
- Bedrooms: 3
- Bathrooms: 2
- Full bathrooms: 2
Heating
- Forced air, Electric
Cooling
- Central
Appliances
- Included: Dishwasher, Garbage disposal, Microwave, Range / Oven
Features
- Cathedral Ceiling(s), High Ceiling(s)
- Flooring: Tile, Carpet
- Has fireplace: No
Interior area
- Structure area source: Builder
- Total interior livable area: 1,970 sqft
Property
Parking
- Total spaces: 2
- Parking features: Garage - Attached
Features
- Levels: One
- Exterior features: Stucco
Lot
- Size: 5,501 Square Feet
Details
- Parcel number: 272717741012001410
- Zoning: 0
Construction
Type & style
- Home type: SingleFamily
Materials
- masonry
- Foundation: Slab
- Roof: Shake / Shingle
Condition
- Completed
- Year built: 2020
Details
- Builder model: 1970A
- Builder name: ADAMS HOMES OF NORTHWEST FL
Utilities & green energy
- Sewer: Public Sewer
- Utilities for property: Cable Available, Public, Street Lights, Electricity Available
Green energy
- Energy efficient items: Windows
Community & HOA
Community
- Subdivision: RIDGE AT HIGHLAND MEADOWS
HOA
- Has HOA: Yes
- Amenities included: Playground, Park, Pool
- HOA fee: $10 monthly
Location
- Region: Haines City
Financial & listing details
- Price per square foot: $156/sqft
- Tax assessed value: $282,505
- Annual tax amount: $5,494
Foreclosure details
Estimated market value
$308,000
$293,000 - $323,000
$2,192/mo
Price history
| Date | Event | Price |
|---|---|---|
| 11/1/2025 | Listing removed | $309,000$157/sqft |
Source:  Stellar MLS #S5119815 Report a problem Stellar MLS #S5119815 Report a problem | ||
| 7/25/2025 | Price change | $309,000-1.9%$157/sqft |
Source: Stellar MLS #S5119815 Report a problem | ||
| 6/3/2025 | Price change | $315,000-3.1%$160/sqft |
Source: Stellar MLS #S5119815 Report a problem | ||
| 4/10/2025 | Price change | $325,000-3%$165/sqft |
Source: Stellar MLS #S5119815 Report a problem | ||
| 2/26/2025 | Price change | $335,000-4.3%$170/sqft |
Source: Stellar MLS #S5119815 Report a problem | ||
| 2/4/2025 | Listed for sale | $350,000+1.4%$178/sqft |
Source: Stellar MLS #S5119815 Report a problem | ||
| 7/11/2024 | Listing removed | $345,000$175/sqft |
Source: Stellar MLS #L4944832 Report a problem | ||
| 5/29/2024 | Price change | $345,000-1.4%$175/sqft |
Source: Stellar MLS #L4944832 Report a problem | ||
| 5/17/2024 | Listed for sale | $350,000$178/sqft |
Source: Stellar MLS #L4944832 Report a problem | ||
| 12/22/2023 | Listing removed | -- |
Source: Stellar MLS #O6151176 Report a problem | ||
| 11/14/2023 | Price change | $350,000-1.4%$178/sqft |
Source: Stellar MLS #O6151176 Report a problem | ||
| 10/20/2023 | Listed for sale | $355,000+43.3%$180/sqft |
Source: Stellar MLS #O6151176 Report a problem | ||
| 12/28/2020 | Sold | $247,700$126/sqft |
Source: Stellar MLS #P4913825 Report a problem | ||
Public tax history
| Year | Property taxes | Tax assessment |
|---|---|---|
| 2025 | $5,494 -0.8% | $282,505 +2.1% |
| 2024 | $5,541 +5.9% | $276,632 +10% |
| 2023 | $5,232 +10.1% | $251,484 +10% |
| 2022 | $4,752 +11.1% | $228,622 +10% |
| 2021 | $4,275 +507.8% | $207,838 +511.3% |
| 2020 | $703 -2% | $34,000 |
| 2019 | $718 -72.8% | $34,000 +6.3% |
| 2018 | $2,636 | $32,000 |
Find assessor info on the county website
Monthly payment
Climate risks
Neighborhood: 33844
Nearby schools
GreatSchools rating
- 2/10Horizons Elementary SchoolGrades: PK-5Distance: 1.7 mi
- 3/10Shelley S. Boone Middle SchoolGrades: 6-8Distance: 3 mi
- 2/10Ridge Community High SchoolGrades: 9-12Distance: 0.6 mi
Schools provided by the listing agent
- Elementary: Horizons Elementary
- Middle: Boone Middle
- High: Ridge Community Senior High
Source: The MLS. This data may not be complete. We recommend contacting the local school district to confirm school assignments for this home.
- $315,7003 bd2 ba1.9k sqft268 Citrus Pointe Dr, Haines City, FL 33844Off Market
- $302,2004 bd2 ba1.8k sqft260 Citrus Pointe Dr, Haines City, FL 33844Off Market
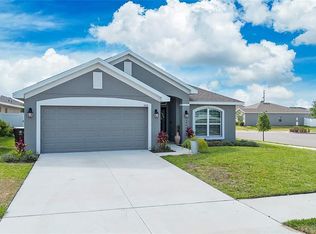
- $343,1004 bd3 ba2.2k sqft272 Citrus Pointe Dr, Haines City, FL 33844Off Market

- $285,1003 bd2 ba1.6k sqft238 Citrus Pointe Dr, Haines City, FL 33844Off Market
- $264,1003 bd2 ba1.4k sqft234 Citrus Pointe, Haines City, FL 33844Off Market
- $293,5004 bd2 ba1.5k sqft242 Citrus Pointe Dr, Haines City, FL 33844Off Market
- $306,7003 bd2 ba1.9k sqft230 Citrus Pointe Dr, Haines City, FL 33844Off Market
- $275,0003 bd2 ba1.5k sqft276 Citrus Pointe Dr, Haines City, FL 33844Off Market
Similar homes
- $299,0004 bd3 ba2k sqft1411 WOODLARK DRIVE, HAINES CITY, FL 33844For Sale
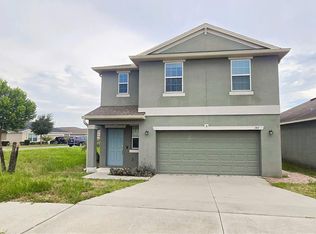
 MLS ID #O6428692, Elizabeth Brito, NORKIS & CO REALTY. Stellar MLS
 - $287,5004 bd3 ba1.9k sqft147 MINNIEHAHA CIRCLE, HAINES CITY, FL 33844For Sale
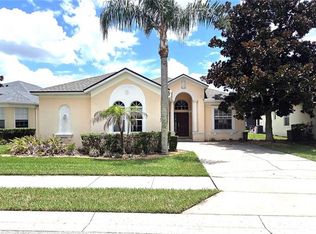 MLS ID #L4963744, Pat Pearson, VIEWPOINT VALUE REALTY. Stellar MLS
 - $--4 bd3 ba1.8k sqft174 Minniehaha Cir, Haines City, FL 33844Auction
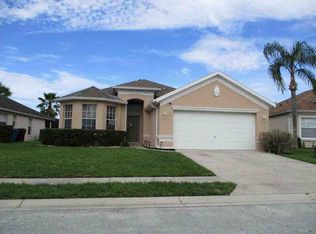 ServiceLink Auction
 - $299,0004 bd2 ba1.8k sqft439 HAMMERSTONE AVENUE, HAINES CITY, FL 33844For Sale
 MLS ID #O6359567, Paul Quintyne, LPT REALTY, LLC. Stellar MLS
 - $297,0003 bd2 ba1.7k sqft173 TRACY CIRCLE, HAINES CITY, FL 33844For SaleMLS ID #O6409699, Jennifer Robles, LPT REALTY, LLC. Stellar MLS
- $318,0003 bd3 ba1.5k sqft161 KENNY BOULEVARD, HAINES CITY, FL 33844For SaleMLS ID #O6371171, Jin Yao, YORK MILLS REALTY LLC. Stellar MLS
- $302,0003 bd2 ba1.9k sqft(Undisclosed Address), HAINES CITY, FL 33844New ConstructionMLS ID #TB8487190, Stephen Hachey, FLAT FEE MLS REALTY. Stellar MLS
- $390,0004 bd3 ba1.8k sqft189 MINNIEHAHA CIRCLE, HAINES CITY, FL 33844For SaleMLS ID #W7887829, Gregory Anderson, PA, EXP REALTY LLC. Stellar MLS
- $309,0004 bd2 ba2k sqft135 VERVAIN AVENUE, DAVENPORT, FL 33837For SaleMLS ID #O6411371, Isabel Romero, STANDARD REALTY GROUP LLC. Stellar MLS
- $343,5004 bd2 ba1.9k sqft316 ANDALUSIA LOOP, DAVENPORT, FL 33837For SaleMLS ID #P4938961, Sanda Andrews, GOOD COMPANY REALTY INC.. Stellar MLS
- $335,0003 bd2 ba1.5k sqft1540 FLEUR DRIVE, DAVENPORT, FL 33837For SaleMLS ID #O6388614, Nitza Flores, KELLER WILLIAMS REALTY SMART 1. Stellar MLS
- $309,0003 bd2 ba1.7k sqft619 MAYAN PLACE, KISSIMMEE, FL 34758For SaleMLS ID #TB8535977, Noemi Fuentes, HOME EXPRESS REALTY INC. Stellar MLS
- $385,0004 bd2 ba1.8k sqft128 CITRUS ISLE STREET S, DAVENPORT, FL 33837For SaleMLS ID #S5152265, Ralph Carrion, LA ROSA REALTY KISSIMMEE. Stellar MLS
- $319,0003 bd2 ba1.6k sqft2184 DOE RUN DRIVE, DAVENPORT, FL 33837For SaleMLS ID #S5144997, Luz Garcia Marquez, FLORIDA REALTY INVESTMENTS. Stellar MLS
- $369,9993 bd2 ba1.9k sqft1225 TUPELO TRAIL, HAINES CITY, FL 33844For SaleMLS ID #P4936751, Sanda Andrews, GOOD COMPANY REALTY INC.. Stellar MLS
- $364,9904 bd2 ba1.6k sqft247 SUMMERLIN LOOP, HAINES CITY, FL 33844For SaleMLS ID #S5135704, Carmen Olivera, HOMETRUST REALTY GROUP. Stellar MLS
- $355,0004 bd2 ba1.8k sqft1229 RED HILL ROAD, DAVENPORT, FL 33837For SaleMLS ID #O6417751, Gesny Hive, AMERILEAD REALTY LLC. Stellar MLS
- $350,0004 bd2 ba2k sqft3050 CHINA BERRY COURT, KISSIMMEE, FL 34746For SaleMLS ID #O6432117, Cece Campbell, HERITAGE INTERNATIONAL REALTY. Stellar MLS
- $274,9993 bd3 ba1.4k sqft509 MADISON DRIVE, DAVENPORT, FL 33837For SaleMLS ID #O6419836, Desirea Irvin, LPT REALTY, LLC. Stellar MLS
- $309,9003 bd2 ba2k sqft639 MESILLA DRIVE, KISSIMMEE, FL 34758For SaleMLS ID #O6286744, Paola Cornejo, PROPERTIES IN TOWN. Stellar MLS
