COME AND CHECK OUT THIS GREAT CAPE COD LOCATED ON AN IMPRESSIVE CORNER LOT! THIS 3 BEDROOM (2 ON 2ND FLOOR ARE TANDEM) PRIMARY LOCATED ON MAIN FLOOR, 2 BATH HOME FEATURES HARDWOOD FLOORS IN LIVING ROOM AND DINING AREA AND ALL BEDROOMS, KITCHEN WITH ROOM FOR ISLAND OR SMALL TABLE. THE MAIN FLOOR FAMILY ROOM HAS VAULTED CEILINGS, SKYLITES, WOOD BURNING FIREPLACE AND A CUSTOM BAR WITH 7 STOOLS THAT REMAIN WITH HOME. THE ATTACHED 2 CAR GARAGE FEATURES A PARTY DOOR THAT OPENS TO THE MASSIVE CEMENT PATIO FOR ENTERTAINING. NEW FURNACE INSTALLED APRIL 2026. ROOF AND SIDING ESTIMATED TO BE UNDER 10 YEARS OLD. BASEMENT IS PARTIALLY FINISHED WITH WORK SHOP, STORAGE ROOM, BATH WITH SHOWER, EXTERIOR DOOR TO YARD. CIRCULAR DRIVEWAY PLUS AN ADDITIONAL DRIVEWAY IN FRONT OF THE 2 CAR GARAGE ALLOW FOR AN UNBELIEVABLE AMOUNT OF PARKING SPACES. ESTATE TO BE CONVEYED IN AS-IS CONDITION BUYER TO ASSUME THE VILLAGE OF NORTHLAKE INSPECTION ISSUES.
Contingent
$359,900
264 E Armitage Ave, Melrose Park, IL 60164
3beds
1,772sqft
:
Get pre-qualified$2,711/mo
Single Family Residence
Built in 1953
-- sqft lot
$-- Zestimate®
$203/sqft
$-- HOA
What's special
Wood burning fireplaceCorner lot
- 75 days |
- 22 |
- 0 |
Zillow last checked:
Listing updated:
Listed by:
Ginny Leamy 708-205-9541,
Compass,
Cathy Cundiff, CNC,CSC 847-721-0244,
Compass
Source: MRED as distributed by MLS GRID,MLS#: 12649438
Facts & features
Interior
Bedrooms & bathrooms
- Bedrooms: 3
- Bathrooms: 2
- Full bathrooms: 2
Rooms
- Room types: Bonus Room, Workshop, Storage
Primary bedroom
- Features: Flooring (Hardwood), Window Treatments (All)
- Level: Main
- Area: 132 Square Feet
- Dimensions: 11X12
Bedroom 2
- Features: Flooring (Hardwood)
- Level: Second
- Area: 210 Square Feet
- Dimensions: 15X14
Bedroom 3
- Features: Flooring (Hardwood)
- Level: Second
- Area: 168 Square Feet
- Dimensions: 12X14
Bonus room
- Level: Basement
- Area: 176 Square Feet
- Dimensions: 11X16
Dining room
- Features: Flooring (Hardwood), Window Treatments (All)
- Level: Main
- Area: 132 Square Feet
- Dimensions: 11X12
Family room
- Features: Flooring (Vinyl), Window Treatments (All)
- Level: Main
- Area: 551 Square Feet
- Dimensions: 19X29
Kitchen
- Features: Kitchen (Eating Area-Table Space), Flooring (Vinyl)
- Level: Main
- Area: 132 Square Feet
- Dimensions: 11X12
Laundry
- Level: Basement
- Area: 112 Square Feet
- Dimensions: 7X16
Living room
- Features: Flooring (Hardwood), Window Treatments (All)
- Level: Main
- Area: 187 Square Feet
- Dimensions: 11X17
Storage
- Level: Basement
- Area: 304 Square Feet
- Dimensions: 16X19
Other
- Level: Basement
- Area: 143 Square Feet
- Dimensions: 11X13
Heating
- Natural Gas, Forced Air
Cooling
- Central Air
Appliances
- Included: Range, Dishwasher, Refrigerator, Washer, Dryer, Humidifier
Features
- Vaulted Ceiling(s), Dry Bar, 1st Floor Bedroom, 1st Floor Full Bath
- Flooring: Hardwood
- Windows: Screens, Skylight(s)
- Basement: Partially Finished,Exterior Entry,Full
- Number of fireplaces: 1
- Fireplace features: Wood Burning, Family Room
Interior area
- Total structure area: 2,611
- Total interior livable area: 1,772 sqft
Property
Parking
- Total spaces: 2
- Parking features: Concrete, Garage Door Opener, Yes, Garage Owned, Attached, Garage
- Attached garage spaces: 2
- Has uncovered spaces: Yes
Accessibility
- Accessibility features: No Disability Access
Features
- Stories: 1.5
- Patio & porch: Patio
- Fencing: Fenced
Lot
- Dimensions: 60.6 X 144.4 X 80.8 X 150
- Features: Corner Lot
Details
- Parcel number: 12321180360000
- Special conditions: None
- Other equipment: Ceiling Fan(s), Sump Pump
Construction
Type & style
- Home type: SingleFamily
- Architectural style: Cape Cod
- Property subtype: Single Family Residence
Materials
- Vinyl Siding
- Foundation: Concrete Perimeter
- Roof: Asphalt
Condition
- New construction: No
- Year built: 1953
Utilities & green energy
- Electric: Circuit Breakers
- Sewer: Public Sewer, Storm Sewer
- Water: Lake Michigan, Public
Community & HOA
Community
- Features: Park, Pool, Curbs, Sidewalks, Street Lights, Street Paved
- Security: Carbon Monoxide Detector(s)
HOA
- Services included: None
Location
- Region: Melrose Park
Financial & listing details
- Price per square foot: $203/sqft
- Annual tax amount: $5,804
- Date on market: 5/22/2026
- Ownership: Fee Simple
Estimated market value
Not available
Estimated sales range
Not available
Not available
Price history
| Date | Event | Price |
|---|---|---|
| 6/22/2026 | Contingent | $359,900$203/sqft |
Source:  MRED as distributed by MLS GRID #12649438 Report a problem MRED as distributed by MLS GRID #12649438 Report a problem | ||
| 5/22/2026 | Listed for sale | $359,900$203/sqft |
Source: MRED as distributed by MLS GRID #12649438 Report a problem | ||
Public tax history
Tax history is unavailable.
Monthly payment
Est. payment
Payment breakdown
Explore the cost of this home by adjusting the details. Changes won't be saved.Climate risks
Neighborhood: 60164
Nearby schools
GreatSchools rating
- NAWhittier Elementary SchoolGrades: PK-2Distance: 0.2 mi
- 5/10Northlake Middle SchoolGrades: 6-8Distance: 0.9 mi
- 6/10West Leyden High SchoolGrades: 9-12Distance: 1.1 mi
Schools provided by the listing agent
- Elementary: Whittier Elementary School
- Middle: Northlake Middle School
- High: West Leyden High School
- District: 87
Source: MRED as distributed by MLS GRID. This data may not be complete. We recommend contacting the local school district to confirm school assignments for this home.
- $284,7003 bd1 ba1.5k sqft264 Armitage Ave, Northlake, IL 60164Off Market
- $311,1003 bd1 ba1k sqft260 Armitage Ave, Northlake, IL 60164Off Market
- $397,5004 bd2 ba2k sqft300 Armitage Ave, Northlake, IL 60164Off Market
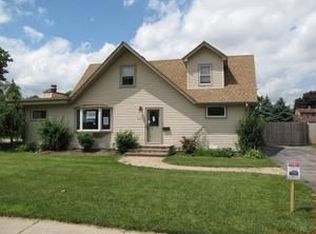
- $593,8004 bd3 ba3.1k sqft256 Armitage Ave, Northlake, IL 60164Off Market
- $330,8003 bd2 ba914 sqft273 Village Dr, Northlake, IL 60164Off Market
- $311,6003 bd1 ba1k sqft271 Armitage Ave, Northlake, IL 60164Off Market
- $284,3003 bd1 ba1.1k sqft301 Armitage Ave, Northlake, IL 60164Off Market
- $391,2006 bd2 ba2.2k sqft252 Armitage Ave, Northlake, IL 60164Off Market
A local agent can set up tours, give advice and negotiate with sellers.
A local lender can help you make sure your offer is ready when you are.
Similar homes
- $349,9003 bd2 ba1.1k sqft2408 Spruce St, River Grove, IL 60171New
 MLS ID #12711216, Marguerite De Sio, MDS Premier Properties. MRED as distributed by MLS GRID
 - $395,0003 bd2 ba1.9k sqft2636 N Neva Ave, Chicago, IL 60707New
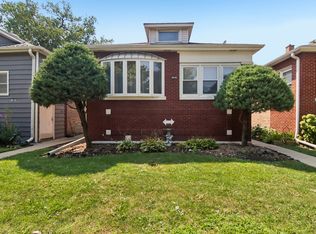 MLS ID #12716503, Nancy Huetteman, Redfin Corporation. MRED as distributed by MLS GRID
 - $374,9002 bd2 ba1.4k sqft2952 George St, Franklin Park, IL 60131Active
 MLS ID #12715234, Rene Aguirre, Northlake Realtors. MRED as distributed by MLS GRID
 - $360,0002 bd2 ba1.6k sqft608 E Camp McDonald Rd, Prospect Heights, IL 60070New
 MLS ID #12717061, James Voll, Keller Williams Thrive. MRED as distributed by MLS GRID
 - $385,0003 bd3 ba1.9k sqft1342 Cuyler Ave, Berwyn, IL 60402NewMLS ID #12717485, Lisa Pasquesi, @properties Christie's International Real Estate. MRED as distributed by MLS GRID
- $345,0003 bd3 ba1.3k sqft54 Cambridge Ln, Glendale Heights, IL 60139NewMLS ID #12725669, Edna Pasillas, Realty of America, LLC. MRED as distributed by MLS GRID
- $389,0004 bd2 ba1.4k sqft2146 N McVicker Ave, Chicago, IL 60639ActiveMLS ID #12712633, Cyriac Lukose, Coldwell Banker Realty. MRED as distributed by MLS GRID
- $339,9003 bd1 ba1.2k sqft15 W Ann St, Lombard, IL 60148NewMLS ID #12722402, Tom George, Discover Real Estate. MRED as distributed by MLS GRID
- $339,9003 bd2 ba1.5k sqft2528 N Harlem Ave #3, Elmwood Park, IL 60707NewMLS ID #12722087, Antonio Sarmiento, 606 Brokers LLC. MRED as distributed by MLS GRID
- $489,0003 bd2 ba1.8k sqft3N565 Crown Rd, Elmhurst, IL 60126NewMLS ID #12721130, Albert Miranda, Hangar Homes Realty, LLC. MRED as distributed by MLS GRID
- $345,0002 bd1 ba1k sqft4400 Madison Ave, Brookfield, IL 60513NewMLS ID #12724744, Manuel Valdovinos, Extreme Realty LLC. MRED as distributed by MLS GRID
- $380,0003 bd2 ba2.1k sqft5141 N Octavia Ave, Harwood Heights, IL 60706ActiveMLS ID #12673821, Craig Fallico, Baird & Warner. MRED as distributed by MLS GRID
- $355,0004 bd1 ba1.5k sqft934 Circle Ave, Forest Park, IL 60130ActiveMLS ID #12670615, Joelle Venzera, PSA, Compass. MRED as distributed by MLS GRID
- $375,0004 bd2 ba1.9k sqft12300 S Austin Ave, Palos Heights, IL 60463NewMLS ID #12722040, Liz Maldonado, @properties Christie's International Real Estate. MRED as distributed by MLS GRID
- $395,0003 bd2 ba1.3k sqft1924 Clinton Ave, Berwyn, IL 60402ActiveMLS ID #12715340, Brian Steigman, Brian Steigman Broker. MRED as distributed by MLS GRID
- $349,0003 bd1 ba1k sqft28W575 Barnes Ave, West Chicago, IL 60185ActiveMLS ID #12719550, Martha Navejas, Keller Williams Premiere Properties. MRED as distributed by MLS GRID
- $329,8733 bd1 ba1.3k sqft124 Sawyer Ave, La Grange, IL 60525ActiveMLS ID #12681699, Thomas Domasik, RE/MAX 10 in the Park. MRED as distributed by MLS GRID
- $325,0003 bd2 ba1.1k sqft8240 45th St, Lyons, IL 60534ActiveMLS ID #12715058, Kris Maranda, CNC, @properties Christie's International Real Estate. MRED as distributed by MLS GRID
- $499,9004 bd3 ba1.4k sqft2238 Elmira Ave, Des Plaines, IL 60018Price ChangeMLS ID #12664265, Dawn Mikulski, @properties Christie's International Real Estate. MRED as distributed by MLS GRID
- $389,9003 bd2 ba1.2k sqft9327 S Avers Ave, Evergreen Park, IL 60805NewMLS ID #12709172, Javier Alday, Realty of America, LLC. MRED as distributed by MLS GRID
