Some homes are built. Others are crafted, nurtured, and loved for generations to come. This extraordinary custom log home is one of those rare places.
Nestled at the end of a quiet dead-end road on 12 beautifully manicured acres just 15 minutes from downtown Tulsa, this private retreat offers the peaceful rhythm of country living without sacrificing convenience. Every log was hand-selected and milled from Missouri, creating a timeless home filled with warmth, character, and craftsmanship. The open-concept design welcomes family and friends while expansive windows frame the rolling landscape.
Outside, professionally designed landscaping surrounds the home with winding paths, vibrant seasonal blooms, mature trees, tranquil gardens, and multiple outdoor living spaces. Two stocked ponds—one complete with its own dock—create the perfect backdrop for quiet mornings beneath the blooming wisteria, afternoons spent exploring the grounds, and evenings watching spectacular Oklahoma sunsets.
Dreaming of a hobby farm? The fenced pasture is ready for horses or cattle with a shelter and water source. Dedicated areas for chickens, a greenhouse, and raised gardens with automatic watering make country living effortless.
The separate carriage house features its own bedroom, full bath, kitchen, living area, and attached two-car garage—perfect for guests, multi-generational living, a private office, or rental potential.
Additional highlights include two storm shelters, a whole-home generator, and thoughtful details throughout.
Properties like this rarely become available. Combining exceptional craftsmanship, breathtaking grounds, and incredible versatility, this is more than a home—it's a place where colorful gardens bloom through the seasons, sunsets are savored, memories are made, and the next chapter begins.
For sale
$719,900
2641 E 123rd St N, Skiatook, OK 74070
3beds
3,707sqft
:
Get pre-qualified$4,604/mo
Single Family Residence
Built in 2008
12.19 Acres Lot
$689,600 Zestimate®
$194/sqft
$-- HOA
What's special
Multiple outdoor living spacesTranquil gardensBreathtaking groundsOpen-concept designSpectacular oklahoma sunsetsVibrant seasonal bloomsProfessionally designed landscaping
- 10 days |
- 1,201 |
- 97 |
Zillow last checked:
Listing updated:
Listed by:
Jara McCoy 918-605-0180,
Platinum Realty, LLC.
Source: MLS Technology, Inc.,MLS#: 2625915 Originating MLS: MLS Technology
Originating MLS: MLS TechnologyFacts & features
Interior
Bedrooms & bathrooms
- Bedrooms: 3
- Bathrooms: 3
- Full bathrooms: 2
- 1/2 bathrooms: 1
Heating
- Central, Ductless, Electric, Heat Pump, Multiple Heating Units, Zoned
Cooling
- Central Air, Ductless, 3+ Units, Zoned
Appliances
- Included: Dishwasher, Electric Water Heater, Disposal, Oven, Range, Refrigerator
- Laundry: Electric Dryer Hookup
Features
- Attic, High Ceilings, Other, Vaulted Ceiling(s), Ceiling Fan(s), Electric Oven Connection, Electric Range Connection, Programmable Thermostat
- Flooring: Tile
- Doors: Insulated Doors
- Windows: Vinyl, Insulated Windows
- Basement: None
- Number of fireplaces: 2
- Fireplace features: Gas Log, Wood Burning Stove, Outside
Interior area
- Total structure area: 3,707
- Total interior livable area: 3,707 sqft
Property
Parking
- Total spaces: 5
- Parking features: Attached, Boat, Detached, Garage, RV Access/Parking, Shelves
- Attached garage spaces: 5
Features
- Levels: Two
- Stories: 2
- Patio & porch: Covered, Patio, Porch
- Exterior features: Fire Pit, Sprinkler/Irrigation, Landscaping, Lighting, Arbor
- Pool features: None
- Fencing: Barbed Wire,Partial
- Has view: Yes
- View description: Mountain(s)
Lot
- Size: 12.19 Acres
- Features: Farm, Fruit Trees, Mature Trees, Pond on Lot, Ranch
Details
- Additional structures: Greenhouse, Storage, Workshop, Garage Apartment, Gazebo, Pergola, Second Residence
- Parcel number: 91305130527695
- Other equipment: Generator
- Horses can be raised: Yes
- Horse amenities: Horses Allowed
Construction
Type & style
- Home type: SingleFamily
- Property subtype: Single Family Residence
Materials
- Log, Wood Frame
- Foundation: Slab
- Roof: Metal
Condition
- Year built: 2008
Utilities & green energy
- Sewer: Aerobic Septic
- Water: Rural
- Utilities for property: Electricity Available, Natural Gas Available, Other, Water Available
Green energy
- Energy efficient items: Doors, Insulation, Windows
Community & HOA
Community
- Features: Sidewalks
- Security: Safe Room Interior, Smoke Detector(s)
- Subdivision: Tulsa Co Unplatted
HOA
- Has HOA: No
Location
- Region: Skiatook
Financial & listing details
- Price per square foot: $194/sqft
- Tax assessed value: $266,000
- Annual tax amount: $3,400
- Date on market: 7/16/2026
- Cumulative days on market: 11 days
- Listing terms: Conventional,FHA,USDA Loan,VA Loan
Estimated market value
$689,600
$655,000 - $724,000
$1,635/mo
Price history
| Date | Event | Price |
|---|---|---|
| 7/16/2026 | Listed for sale | $719,900$194/sqft |
Source:  MLS Technology, Inc. #2625915 Report a problem MLS Technology, Inc. #2625915 Report a problem | ||
Public tax history
| Year | Property taxes | Tax assessment |
|---|---|---|
| 2025 | $3,211 -0.3% | $28,260 |
| 2024 | $3,220 -0.3% | $28,260 |
| 2023 | $3,229 +0.1% | $28,260 |
| 2022 | $3,225 -0.4% | $28,260 -3.4% |
| 2021 | $3,237 -0.5% | $29,260 |
| 2020 | $3,254 -0.6% | $29,260 |
| 2019 | $3,272 +0% | $29,260 +4.5% |
| 2018 | $3,272 +1.2% | $27,995 -0.6% |
| 2017 | $3,232 +5.1% | $28,152 +3% |
| 2016 | $3,076 | $27,332 -6.6% |
| 2015 | $3,076 +4.7% | $29,260 |
| 2014 | $2,937 | $29,260 |
| 2013 | -- | $29,260 |
| 2012 | -- | $29,260 |
| 2011 | -- | $29,260 |
| 2010 | -- | $29,260 |
| 2009 | -- | $29,260 +239.8% |
| 2008 | -- | $8,612 +134.9% |
| 2006 | -- | $3,666 +5% |
| 2005 | -- | $3,491 |
Find assessor info on the county website
Monthly payment
Est. payment
Payment breakdown
Explore the cost of this home by adjusting the details. Changes won't be saved.Climate risks
Neighborhood: 74070
Nearby schools
GreatSchools rating
- 7/10Sperry Elementary SchoolGrades: PK-5Distance: 2.3 mi
- 6/10Sperry Middle SchoolGrades: 6-8Distance: 2.3 mi
- 5/10Sperry High SchoolGrades: 9-12Distance: 2.3 mi
Schools provided by the listing agent
- Elementary: Skiatook
- High: Skiatook
- District: Skiatook - Sch Dist (7)
Source: MLS Technology, Inc.. This data may not be complete. We recommend contacting the local school district to confirm school assignments for this home.
- $105,100-- bd1 ba200 sqft511 E 123rd St N, Skiatook, OK 74070Off Market
- $5,0002 bd1 ba1.2k sqft424 E 123rd St N, Skiatook, OK 74070Off Market
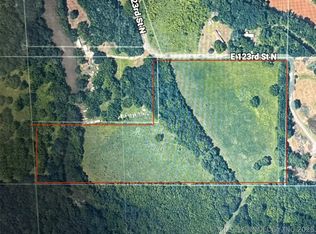
- $135,00015 AcresE 123rd St N, Skiatook, OK 74070Lot/Land
- $1,589-- bd-- ba-- sqft123 S East St, Skiatook, OK 74070Off Market
- $17,970-- bd1 ba1.4k sqft417 E 123rd St N, Skiatook, OK 74070Off Market
- $13,002-- bd-- ba-- sqftS East St, Skiatook, OK 74070Off Market
- $97,5009.256 Acres320 E 123rd St N, Skiatook, OK 74070Sold
- $283,0003 bd2 ba1.3k sqft613 E 123rd St N, Skiatook, OK 74070Off Market
A local agent can set up tours, give advice and negotiate with sellers.
A local lender can help you make sure your offer is ready when you are.
Similar homes
- $555,0003 bd3 ba2.1k sqft17817 N Louisville Ave, Skiatook, OK 74070For Sale
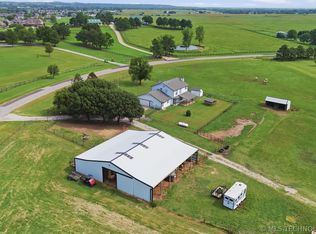 MLS ID #2625248, Sarah Sawyer, Chinowth & Cohen. MLS Technology, Inc.
 - $524,9005 bd3 ba2.8k sqft1582 E 166th St N, Skiatook, OK 74070For Sale
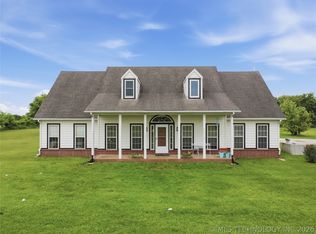 MLS ID #2623653, Alisha Bauchmoyer, Bison Legacy Real Estate. MLS Technology, Inc.
 - $525,0003 bd2 ba2.9k sqft4152 W Oak St, Skiatook, OK 74070For Sale
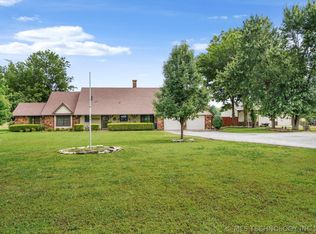 MLS ID #2609248, Marilyn Morenz, Chinowth & Cohen. MLS Technology, Inc.
 - $525,0004 bd3 ba2.9k sqft14391 N Sandstone Ave, Skiatook, OK 74070For Sale
 MLS ID #2624507, Jeannie Winton, Coldwell Banker Select. MLS Technology, Inc.
 - $425,0003 bd2 ba2.2k sqft5082 W 165th St N, Skiatook, OK 74070For SaleMLS ID #2627165, Kayla Worth, Keller Williams Premier. MLS Technology, Inc.
- $615,0003 bd2 ba2.2k sqft2744 W 103rd St N, Sperry, OK 74073For SaleMLS ID #2616088, Eric Zellers, Keller Williams Advantage. MLS Technology, Inc.
- $499,0003 bd2 ba2.2k sqft2742 W 103rd St N, Sperry, OK 74073For SaleMLS ID #2623778, Eric Zellers, Keller Williams Advantage. MLS Technology, Inc.
- $450,0003 bd3 ba3.5k sqft105 Mockingbird Ln, Skiatook, OK 74070For SaleMLS ID #2618769, Christina Gnose, Chinowth & Cohen. MLS Technology, Inc.
- $499,0005 bd3 ba3.2k sqft4011 E 127th St N, Skiatook, OK 74070For SaleMLS ID #2615591, Lee VanTreese, Chinowth & Cohen. MLS Technology, Inc.
- $405,0004 bd4 ba4.1k sqft925 N Woodview Dr, Skiatook, OK 74070For SaleMLS ID #2621763, Angel Wisnoskie, Platinum Realty, LLC.. MLS Technology, Inc.
- $440,0004 bd3 ba3.3k sqft706 S Tallchief Ave, Skiatook, OK 74070For SaleMLS ID #2532838, Brittani Carns, Keller Williams Premier. MLS Technology, Inc.
- $530,0003 bd3 ba2.2k sqft3951 E 86th St N, Sperry, OK 74073For SaleMLS ID #2624203, Carmen Ortega Plunk, Chinowth & Cohen. MLS Technology, Inc.
- $650,0004 bd4 ba2.2k sqft13198 Wells Dr, Sperry, OK 74073For SaleMLS ID #2623799, Devree Youngblood, Realty One Group Dreamers. MLS Technology, Inc.
- $574,9006 bd5 ba3.2k sqft5603 E 96th St N, Sperry, OK 74073For SaleMLS ID #2621627, Tasha Bates, Keller Williams Advantage. MLS Technology, Inc.
- $479,9004 bd3 ba2.6k sqft810 S Tallchief Ave, Skiatook, OK 74070For SaleMLS ID #2616949, Katherine Cook, Coldwell Banker Select. MLS Technology, Inc.
- $650,0004 bd3 ba2.9k sqft8241 N 69th East Ave, Owasso, OK 74055For SaleMLS ID #2622508, Brenda Woodward, McGraw, REALTORS. MLS Technology, Inc.
- $475,0003 bd3 ba2.5k sqft9858 N 38th Ave W, Sperry, OK 74073For SaleMLS ID #2620107, Katherine Cook, Coldwell Banker Select. MLS Technology, Inc.
- $819,9004 bd4 ba4.2k sqft8527 E 111th St N, Owasso, OK 74055For SaleMLS ID #2627249, Alex Trinidad, Executive Homes Realty, LLC. MLS Technology, Inc.
- $419,9004 bd2 ba2.5k sqft11826 N Yale Ave, Sperry, OK 74073For SaleMLS ID #2613333, Suzie Barnett, Shanahan Realty. MLS Technology, Inc.
- $379,9003 bd2 ba1.8k sqft6060 E 144th St N, Collinsville, OK 74021For SaleMLS ID #2626507, Tasha Bates, Keller Williams Advantage. MLS Technology, Inc.
