UPDATES GALORE! Popular John Daly & Ford Road area. 3 bed, 2 1/2 bath brick colonial with 2 car attached garage! Beautiful updated kitchen with granite counters and stainless steel appliances. Formal dining room. Large family room with high ceilings with a nook perfect for kids or an office. There is also a fireplace! First floor laundry. Sunroom is heated and has a newer hot tub. Updated first floor 1/2 bath. First floor laundry room. Huge master bedroom with master full bath and walk in closet. Updated second floor bathroom with dual sinks. Lots of storage along upstairs hallway. Second full kitchen in finished basement. Home has newer windows. UPDATES: New tankless water heater (Aug 2023), new vinyl fence, AC/furnace (Aug 2023), Ring security system (3 flood lights & doorbell), NEW garage door (2023). Huge backyard with beautifully paved patio. Walking distance to schools, DH community center, shopping and dining! All appliances included.
Pending
$599,900
26429 Wilson Dr, Dearborn Heights, MI 48127
3beds
3,200sqft
:
Get pre-qualified$4,450/mo
Single Family Residence
Built in 1966
6,534 Square Feet Lot
$585,900 Zestimate®
$187/sqft
$-- HOA
What's special
- 145 days |
- 103 |
- 2 |
Zillow last checked:
Listing updated:
Listed by:
Wayne Michalak 313-999-6728,
National Realty Centers 248-724-1234
Source: MichRIC,MLS#: 26011304
Facts & features
Interior
Bedrooms & bathrooms
- Bedrooms: 3
- Bathrooms: 3
- Full bathrooms: 2
- 1/2 bathrooms: 1
Primary bedroom
- Level: Upper
- Area: 280
- Dimensions: 14.00 x 20.00
Bedroom 2
- Level: Upper
- Area: 121
- Dimensions: 11.00 x 11.00
Primary bathroom
- Level: Upper
- Area: 35
- Dimensions: 5.00 x 7.00
Bathroom 1
- Level: Upper
- Area: 84
- Dimensions: 7.00 x 12.00
Bathroom 2
- Level: Main
- Area: 18
- Dimensions: 3.00 x 6.00
Bathroom 3
- Level: Upper
- Area: 99
- Dimensions: 9.00 x 11.00
Dining area
- Level: Main
- Area: 132
- Dimensions: 11.00 x 12.00
Family room
- Level: Main
- Area: 513
- Dimensions: 19.00 x 27.00
Kitchen
- Level: Main
- Area: 209
- Dimensions: 11.00 x 19.00
Laundry
- Level: Main
- Area: 70
- Dimensions: 7.00 x 10.00
Living room
- Level: Main
- Area: 392
- Dimensions: 14.00 x 28.00
Heating
- Forced Air
Cooling
- Central Air
Appliances
- Included: Dishwasher, Disposal, Dryer, Microwave, Oven, Refrigerator, Washer
- Laundry: Electric Dryer Hookup, Gas Dryer Hookup, Laundry Room, Main Level, Sink, Washer Hookup
Features
- Eat-in Kitchen, Pantry
- Flooring: Carpet, Engineered Hardwood
- Windows: Insulated Windows
- Basement: Full
- Number of fireplaces: 1
Interior area
- Total structure area: 2,400
- Total interior livable area: 3,200 sqft
- Finished area below ground: 700
Property
Parking
- Total spaces: 2
- Parking features: Garage Faces Front, Attached
- Garage spaces: 2
Features
- Stories: 2
- Patio & porch: Scrn Porch
- Has spa: Yes
- Spa features: Hot Tub Spa
- Fencing: Vinyl
Lot
- Size: 6,534 Square Feet
- Dimensions: 60' x 120;
- Features: Sidewalk
Details
- Parcel number: 33034030355000
Construction
Type & style
- Home type: SingleFamily
- Architectural style: Colonial
- Property subtype: Single Family Residence
Materials
- Brick
- Roof: Shingle
Condition
- New construction: No
- Year built: 1966
Utilities & green energy
- Sewer: Public Sewer
- Water: Public
Community & HOA
Community
- Security: Security System
Location
- Region: Dearborn Heights
Financial & listing details
- Price per square foot: $187/sqft
- Tax assessed value: $227,200
- Annual tax amount: $6,600
- Date on market: 3/27/2026
- Listing terms: Cash,Conventional
- Road surface type: Paved
Estimated market value
$585,900
$557,000 - $615,000
$2,821/mo
Price history
| Date | Event | Price |
|---|---|---|
| 4/24/2026 | Pending sale | $599,900$187/sqft |
Source:  MichRIC #26011304 Report a problem MichRIC #26011304 Report a problem | ||
| 4/9/2026 | Price change | $599,900-6.3%$187/sqft |
Source: MichRIC #26011304 Report a problem | ||
| 3/27/2026 | Listed for sale | $639,900+16.3%$200/sqft |
Source: MichRIC #26011304 Report a problem | ||
| 8/7/2023 | Sold | $550,000+0%$172/sqft |
Source:  Realcomp II #20230050232 Report a problem Realcomp II #20230050232 Report a problem | ||
| 7/11/2023 | Pending sale | $549,900$172/sqft |
Source: Realcomp II #20230050232 Report a problem | ||
| 6/22/2023 | Listed for sale | $549,900+67.9%$172/sqft |
Source: Realcomp II #20230050232 Report a problem | ||
| 1/2/2020 | Sold | $327,500-9%$102/sqft |
Source: Agent Provided Report a problem | ||
| 8/20/2019 | Listing removed | $359,900$112/sqft |
Source: City Trends Realty #219074444 Report a problem | ||
| 7/26/2019 | Price change | $359,900-7.7%$112/sqft |
Source: City Trends Realty #219074444 Report a problem | ||
| 6/9/2019 | Listed for sale | $389,900+0.2%$122/sqft |
Source: Owner Report a problem | ||
| 9/25/2018 | Listing removed | $389,000$122/sqft |
Source: Owner Report a problem | ||
| 9/3/2018 | Listed for sale | $389,000+44.1%$122/sqft |
Source: Owner Report a problem | ||
| 11/6/2007 | Sold | $270,000+6.4%$84/sqft |
Source: Public Record Report a problem | ||
| 2/6/2007 | Sold | $253,781-26.4%$79/sqft |
Source: Public Record Report a problem | ||
| 7/25/2006 | Sold | $345,000+22.8%$108/sqft |
Source: Public Record Report a problem | ||
| 5/12/2004 | Sold | $281,000$88/sqft |
Source: Public Record Report a problem | ||
Public tax history
| Year | Property taxes | Tax assessment |
|---|---|---|
| 2025 | -- | $220,600 +16.4% |
| 2024 | -- | $189,600 +12% |
| 2023 | -- | $169,300 +6.9% |
| 2022 | -- | $158,400 +5% |
| 2021 | -- | $150,900 |
| 2020 | $6,119 +39.9% | $150,900 +4.6% |
| 2019 | $4,375 | $144,200 +8.3% |
| 2018 | $4,375 | $133,200 +6.6% |
| 2017 | -- | $124,900 +5.9% |
| 2016 | $3,482 | $117,900 +3.5% |
| 2015 | $3,482 -57% | $113,900 +30.5% |
| 2013 | $8,100 +132.6% | $87,300 +2.5% |
| 2010 | $3,482 | $85,200 -36.4% |
| 2008 | -- | $133,900 +0.7% |
| 2006 | $4,591 +30.6% | $133,000 +1.7% |
| 2005 | $3,516 +5.4% | $130,800 +1.2% |
| 2003 | $3,335 +4.4% | $129,200 +57.4% |
| 2001 | $3,195 +10.4% | $82,093 +3.2% |
| 2000 | $2,893 | $79,548 |
Find assessor info on the county website
Monthly payment
Est. payment
Payment breakdown
Explore the cost of this home by adjusting the details. Changes won't be saved.Climate risks
Neighborhood: 48127
Nearby schools
GreatSchools rating
- 8/10Kinloch Elementary SchoolGrades: K-4Distance: 0.1 mi
- 5/10Riverside Middle SchoolGrades: 5-8Distance: 1.6 mi
- 9/10Crestwood High SchoolGrades: 9-12Distance: 0.4 mi
Schools provided by the listing agent
- High: Crestwood High School
Source: MichRIC. This data may not be complete. We recommend contacting the local school district to confirm school assignments for this home.
- $513,4003 bd2 ba2.1k sqft26417 Wilson Dr, Dearborn Heights, MI 48127Off Market
- $481,6003 bd2 ba2.2k sqft26453 Wilson Dr, Dearborn Heights, MI 48127Off Market
- $501,8003 bd2 ba2.3k sqft26440 Sims St, Dearborn Heights, MI 48127Off Market
- $565,5003 bd2 ba2.2k sqft26452 Sims St, Dearborn Heights, MI 48127Off Market

- $445,8003 bd2 ba1.5k sqft26405 Wilson Dr, Dearborn Heights, MI 48127Off Market
- $475,8003 bd3 ba1.8k sqft26428 Sims St, Dearborn Heights, MI 48127Off Market
- $480,8004 bd3 ba1.8k sqft26464 Sims St, Dearborn Heights, MI 48127Off Market
- $467,0003 bd3 ba2.7k sqft26441 Wilson Dr, Dearborn Heights, MI 48127Sold
A local agent can set up tours, give advice and negotiate with sellers.
Similar homes
- $649,9005 bd3 ba3.2k sqft519 Berwyn St, Dearborn Heights, MI 48127For Sale

 MLS ID #20261060292, Nate Odish, Luxury Realty. Realcomp II
 - $380,0003 bd2 ba1.7k sqft26137 Joy Rd, Dearborn Heights, MI 48127For Sale
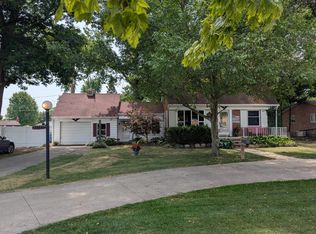
 MLS ID #26040733, Paul Klebba, KW Advantage. MichRIC
 - $439,9003 bd3 ba3.4k sqft324 Cherry Ln, Inkster, MI 48141For Sale
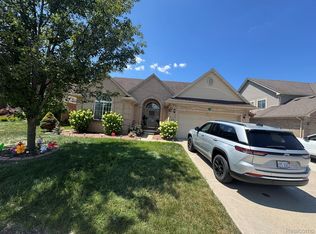 MLS ID #20261057393, Ali Eldirani, RE/MAX Leading Edge. Realcomp II
 - $349,9994 bd2 ba2k sqft5958 Amboy St, Dearborn Heights, MI 48127For Sale By Owner

- $335,0004 bd2 ba1.9k sqft6685 Rockland St, Dearborn Heights, MI 48127For SaleMLS ID #20261059858, Michael Kashou, Keller Williams Legacy. Realcomp II
- $599,9004 bd3 ba3.7k sqft29204 Summerwood Rd, Farmington Hills, MI 48334For SaleMLS ID #26038271, I Andrew Schulist, JSB Realty, LLC. MichRIC
- $424,9003 bd2 ba2.8k sqft4592 Helen St, Dearborn, MI 48126For SaleMLS ID #20261064087, Al Berry, Genius Realty. Realcomp II
- $305,0003 bd2 ba2k sqft2075 Deering St, Garden City, MI 48135For SaleMLS ID #20261040598, Gail M Hodge, Real Estate One. Realcomp II
- $579,9004 bd3 ba2.6k sqft22248 Innsbrook Dr, Northville, MI 48167For SaleMLS ID #26025154, Terri Campbell, Campbell Realty Investments Co. MichRIC
- $539,0004 bd3 ba2.4k sqft6525 Theisen St, Dearborn, MI 48126For SaleMLS ID #20261059023, Maze Mazraani, Mazraani Realty LLC. Realcomp II
- $550,0004 bd4 ba3k sqft55 Morross Cir, Dearborn, MI 48126For SaleMLS ID #20261034035, Sam Ellehaf, UBTEO. Realcomp II
- $579,0004 bd3 ba2.6k sqft34650 Fairfax Dr, Livonia, MI 48152For SaleMLS ID #20261034297, Yevgen Gorditsa, My Realty LLC. Realcomp II
- $399,8753 bd3 ba2.5k sqft1822 Golfview Ln, Westland, MI 48186New ConstructionMLS ID #20261060568, David Steuer, Steuer & Associates Inc. Realcomp II
- $550,0004 bd3 ba2.7k sqft18769 Walmer Ln, Beverly Hills, MI 48025For SaleMLS ID #20261037900, Barbara K Keila, Benjamin Management Group, Inc. Realcomp II
- $389,0004 bd3 ba1.6k sqft31784 Penn St, Livonia, MI 48150For SaleMLS ID #20261061673, Todd Craft, City Life Realty, PC. Realcomp II
- $565,0005 bd5 ba4.6k sqft2110 Langham Dr, West Bloomfield, MI 48323For SaleMLS ID #20261023734, Zeena Kasperski, Keller Williams Realty-Great Lakes. Realcomp II
- $409,9004 bd2 ba3k sqft14510 Hannan Rd, Romulus, MI 48174For Sale
 MLS ID #50216675, Abigail Saco, Help U Sell Metro Detroit. MiRealSource
 - $700,0004 bd3 ba3.3k sqft25080 Glynholm Ct, Bloomfield Hills, MI 48301For SaleMLS ID #20261057603, Deborah Falzon, KW Domain. Realcomp II
- $749,0005 bd5 ba3.5k sqft21707 Lilac Ln, Southfield, MI 48033For SaleMLS ID #50207890, Jonathan Minerick, HomeCoin.com. MiRealSource
- $459,9003 bd2 ba1.9k sqft31180 E Rutland St, Beverly Hills, MI 48025For SaleMLS ID #50218436, Michele Milam, Canary Realty. MiRealSource
