JUST COMPLETED NEW CONSTRUCTION, RIGHT IN THE HEART OF STARVED ROCK COUNTRY! This east-facing, end-unit cabin is ready for its new owners to move right in! As you arrive, you'll appreciate the fresh cabin logs & stone elevation. Just up the steps, walk in and you're greeted by the natural light that flows through the soaring back wall of windows. The spacious front foyer is flanked to the right by a main level full bathroom and to the left by the kitchen--equipped with all stainless steel appliances and white quartz counters, plus rooms for stools and a breakfast bar arrangement and ample space for an eating area table, before you make your way into the living room with 30 foot high ceilings!! The back windows create an amazing and peaceful view. Surround yourself around the fireplace to relax or entertain. Use the space as one large living area or add a full dining room table. Upstairs you'll find the private master bedroom with fireplace, soaking sub and separate shower. In the basement are two more large bedrooms and two more full bathrooms. The second bedroom has an en suite bathroom with soaking tub separate from the shower and a fireplace. The third bedroom is served by the full bathroom just down the hallway. A laundry room completes the lower level. A large balcony spans the back of the home! You are just a quick drive to Starved Rock State Park, Matthiessen State Park, Buffalo Rock and beautiful downtown Utica. Around 10 minutes to pretty much anywhere you need to be in the Illinois Valley and quick access to Route 80!
Active
$299,900
2643 N State Route 178 #144, Utica, IL 61373
3beds
2,800sqft
Townhouse, Single Family Residence
Built in 2025
2,800 Square Feet Lot
$-- Zestimate®
$107/sqft
$266/mo HOA
What's special
East-facing end-unit cabinSpacious front foyerBreakfast bar arrangementWhite quartz counters
- --
- 97
- views
- 3
- saves
Zillow last checked:
Listing updated:
Listed by:
Bill Ghighi 630-742-9985,
Baird & Warner
Source: MRED as distributed by MLS GRID,MLS#: 12686847
Facts & features
Interior
Bedrooms & bathrooms
- Bedrooms: 3
- Bathrooms: 4
- Full bathrooms: 4
Rooms
- Room types: Eating Area
Primary bedroom
- Features: Flooring (Vinyl), Window Treatments (Blinds), Bathroom (Full)
- Level: Second
- Area: 272 Square Feet
- Dimensions: 17X16
Bedroom 2
- Features: Flooring (Vinyl), Window Treatments (Blinds)
- Level: Lower
- Area: 266 Square Feet
- Dimensions: 19X14
Bedroom 3
- Features: Flooring (Vinyl), Window Treatments (Blinds)
- Level: Lower
- Area: 210 Square Feet
- Dimensions: 15X14
Dining room
- Features: Flooring (Vinyl)
- Level: Main
- Area: 204 Square Feet
- Dimensions: 17X12
Eating area
- Features: Flooring (Vinyl)
- Level: Main
- Area: 84 Square Feet
- Dimensions: 12X7
Kitchen
- Features: Kitchen (Eating Area-Breakfast Bar, Eating Area-Table Space), Flooring (Ceramic Tile)
- Level: Main
- Area: 169 Square Feet
- Dimensions: 13X13
Laundry
- Features: Flooring (Other)
- Level: Lower
- Area: 49 Square Feet
- Dimensions: 7X7
Living room
- Features: Flooring (Vinyl)
- Level: Main
- Area: 306 Square Feet
- Dimensions: 18X17
Heating
- Natural Gas, Forced Air
Cooling
- Central Air
Appliances
- Included: Range, Microwave, Dishwasher, Refrigerator, Stainless Steel Appliance(s)
- Laundry: Washer Hookup
Features
- Vaulted Ceiling(s), 1st Floor Full Bath
- Basement: Finished,Full
- Number of fireplaces: 3
- Fireplace features: Electric, Heatilator, Living Room, Master Bedroom, Bedroom
Interior area
- Total structure area: 0
- Total interior livable area: 2,800 sqft
Video & virtual tour
Property
Parking
- Total spaces: 2
- Parking features: Asphalt, Unassigned, Yes, Owned
Accessibility
- Accessibility features: No Disability Access
Features
- Exterior features: Balcony
Lot
- Size: 2,800 Square Feet
- Features: Backs to Trees/Woods
Details
- Parcel number: 2020401087
- Special conditions: None
- Other equipment: TV-Cable, Ceiling Fan(s), Sump Pump
Construction
Type & style
- Home type: Townhouse
- Property subtype: Townhouse, Single Family Residence
Materials
- Stone, Other
- Foundation: Concrete Perimeter
- Roof: Asphalt
Condition
- New construction: No
- Year built: 2025
Utilities & green energy
- Electric: Circuit Breakers, 200+ Amp Service
- Sewer: Public Sewer
- Water: Shared Well
Community & HOA
Community
- Security: Fire Sprinkler System, Carbon Monoxide Detector(s)
- Subdivision: Grand Bear
HOA
- Has HOA: Yes
- Services included: Water, Cable TV, Exterior Maintenance, Lawn Care, Scavenger, Snow Removal, Internet
- HOA fee: $266 monthly
Location
- Region: Utica
Financial & listing details
- Price per square foot: $107/sqft
- Annual tax amount: $2,313
- Date on market: 6/24/2026
- Ownership: Fee Simple w/ HO Assn.
Estimated market value
Not available
Estimated sales range
Not available
Not available
Price history
| Date | Event | Price |
|---|---|---|
| 6/24/2026 | Listing removed | $299,000$107/sqft |
Source: MRED as distributed by MLS GRID #12661012 Report a problem | ||
| 5/28/2026 | Listed for sale | $299,000-6.5%$107/sqft |
Source: MRED as distributed by MLS GRID #12661012 Report a problem | ||
| 5/28/2026 | Listing removed | $319,900$114/sqft |
Source: MRED as distributed by MLS GRID #12637605 Report a problem | ||
| 5/8/2026 | Listed for sale | $319,900+99.9%$114/sqft |
Source:  MRED as distributed by MLS GRID #12637605 Report a problem MRED as distributed by MLS GRID #12637605 Report a problem | ||
| 3/24/2022 | Listing removed | -- |
Source: MRED as distributed by MLS GRID #11267001 Report a problem | ||
| 2/19/2022 | Price change | $160,000-5.8%$57/sqft |
Source: MRED as distributed by MLS GRID #11267001 Report a problem | ||
| 12/23/2021 | Listed for sale | $169,900$61/sqft |
Source: MRED as distributed by MLS GRID #11267001 Report a problem | ||
| 11/22/2021 | Contingent | $169,900$61/sqft |
Source: MRED as distributed by MLS GRID #11267001 Report a problem | ||
| 11/10/2021 | Listed for sale | $169,900+347.1%$61/sqft |
Source: MRED as distributed by MLS GRID #11267001 Report a problem | ||
| 6/29/2016 | Sold | $38,000$14/sqft |
Source: MRED as distributed by MLS GRID #09009448 Report a problem | ||
Public tax history
Tax history is unavailable.
Monthly payment
Est. payment
Payment breakdown
Explore the cost of this home by adjusting the details. Changes won't be saved.Climate risks
Neighborhood: 61373
Nearby schools
Schools provided by the listing agent
- Elementary: Deer Park C C Elementary School
- Middle: Deer Park C C Elementary School
- High: La Salle-Peru Twp High School
- District: 82
Source: MRED as distributed by MLS GRID. This data may not be complete. We recommend contacting the local school district to confirm school assignments for this home.
- $314,6003 bd4 ba4.2k sqft2643 N State Route 178 UNIT 2304, North Utica, IL 61373Off Market
- $285,0003 bd4 ba2.8k sqft2643 N State Route 178 LOT 267, Utica, IL 61373For Sale

- $---- bd-- ba-- sqft2643 N State Route 178 UNIT 288, Utica, IL 61373Off Market
- $225,1002 bd2 ba1.8k sqft2643 N State Rte #M1, Utica, IL 61373Off Market
Similar homes
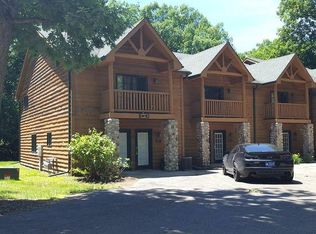
- $285,0003 bd4 ba2.8k sqft2643 N State Route 178 Lot 267, Utica, IL 61373ActiveMLS ID #12681584, Sandy Ortiz-Ramirez, Realty of America, LLC. MRED as distributed by MLS GRID
- $265,0003 bd4 ba2.8k sqft2643 N State Route 178 #233, Utica, IL 61373Active
 MLS ID #12714931, Bill Ghighi, Baird & Warner. MRED as distributed by MLS GRID
 - $295,0003 bd3 ba2k sqft610 Baker Ave, La Salle, IL 61301Active
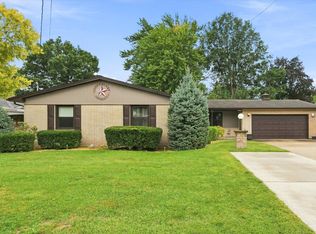 MLS ID #12755607, David Larson, Keller Williams Realty Signature. MRED as distributed by MLS GRID
 - $295,0003 bd2 ba2.5k sqft1420 Union St, Marseilles, IL 61341For Sale
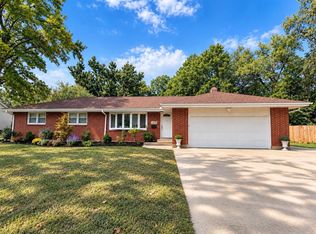 MLS ID #202605895, Jessica Friede. NorthWest Illinois Alliance of REALTORS®
