Detached, Single Level, Large Lot, 2 Car Garage, Santiago Park! Welcome to a rare opportunity in the heart of Park Santiago, one of Santa Ana's most admired historic neighborhoods. Tucked along a quiet, tree-lined of Larchmont Avenue, this beautifully proportioned 4-bedroom, 2.5 bath residence offers 2,126 square feet of thoughtfully designed living space where natural light, comfort, and timeless character come together. From the moment you arrive, the home's inviting presence and established setting creates a sense of calm that is increasingly difficult to find. Inside, expansive living areas flow effortlessly from one space to the next, providing flexibility for both everyday living and memorable gatherings. Large windows draw in abundant natural light while framing views of the surrounding neighborhood and gardens. The well-balanced floor plan features four spacious bedrooms, three full baths, and generous common areas designed for connection and ease. The west-facing backyard enjoys warm afternoon sunlight and golden California sunsets, creating an ideal setting for outdoor dining, entertaining, gardening, or simply unwinding at the end of the day. Located within the prestigious Park Santiago community, residents enjoy a lifestyle defined by architectural charm, mature trees, walkable streets, and convenient access to dining, shopping, cultural attractions, and major commuter routes. This is a neighborhood where homes are cherished, streets are celebrated, and a strong sense of place endures. A distinguished offering in one of Orange County's most treasured neighborhoods, this residence presents the perfect blend of location, lifestyle, and opportunity.
Under contract
Listed by: Coldwell Banker Realty • DeneMarie Sellers • Contact: 760-859-7417
$1,200,000
2646 Larchmont Ave, Santa Ana, CA 92705
4beds
2,126sqft
:
Get pre-qualified$7,590/mo
Single Family Residence
Built in 1962
7,215 Square Feet Lot
$1,191,700 Zestimate®
$564/sqft
$-- HOA
What's special
- 51 days |
- 219 |
- 4 |
Likely to sell faster than
Zillow last checked:
Listing updated:
Listed by:
DeneMarie Sellers DRE #01923880 760-859-7417,
Coldwell Banker Realty
Source: CRMLS,MLS#: NDP2605318 Originating MLS: California Regional MLS (North San Diego County & Pacific Southwest AORs)
Originating MLS: California Regional MLS (North San Diego County & Pacific Southwest AORs)Facts & features
Interior
Bedrooms & bathrooms
- Bedrooms: 4
- Bathrooms: 3
- Full bathrooms: 2
- 1/2 bathrooms: 1
- Main level bathrooms: 3
- Main level bedrooms: 4
Rooms
- Room types: Family Room, Great Room, Kitchen, Laundry, Living Room, Primary Bathroom, Primary Bedroom, Other, Dining Room
Bathroom
- Features: Separate Shower, Tile Counters, Tub Shower, Walk-In Shower
Family room
- Features: Separate Family Room
Kitchen
- Features: Tile Counters
Other
- Features: Walk-In Closet(s)
Heating
- Central
Cooling
- None
Appliances
- Included: Double Oven, Gas Cooktop, Gas Water Heater, Refrigerator, Dryer, Washer
- Laundry: Washer Hookup, Electric Dryer Hookup, Gas Dryer Hookup, Inside, Laundry Room, See Remarks
Features
- Breakfast Bar, Separate/Formal Dining Room, Eat-in Kitchen, Walk-In Closet(s)
- Flooring: Carpet, Tile, Wood
- Doors: Mirrored Closet Door(s), Sliding Doors
- Has fireplace: Yes
- Fireplace features: Family Room, Living Room
- Common walls with other units/homes: No Common Walls
Interior area
- Total interior livable area: 2,126 sqft
Video & virtual tour
Property
Parking
- Total spaces: 4
- Parking features: Direct Access, Door-Single, Driveway, Garage
- Attached garage spaces: 2
- Uncovered spaces: 2
Features
- Levels: One
- Stories: 1
- Entry location: Front Door
- Patio & porch: Rear Porch, Concrete, Covered, Open, Patio, Porch
- Exterior features: Awning(s), Lighting
- Pool features: None
- Fencing: Block,Excellent Condition
- Has view: Yes
- View description: Neighborhood
Lot
- Size: 7,215 Square Feet
- Features: 0-1 Unit/Acre, Back Yard, Front Yard, Garden, Lawn, Landscaped, Near Park, Yard
Details
- Parcel number: 39641215
- Zoning: Single Family Residential
- Special conditions: Standard
Construction
Type & style
- Home type: SingleFamily
- Property subtype: Single Family Residence
Materials
- Foundation: Concrete Perimeter
- Roof: Tile
Condition
- Turnkey
- New construction: No
- Year built: 1962
Utilities & green energy
- Electric: Electricity - On Property
- Sewer: Public Sewer
- Utilities for property: Electricity Connected
Community & HOA
Community
- Features: Curbs, Street Lights, Sidewalks, Park
Location
- Region: Santa Ana
Financial & listing details
- Price per square foot: $564/sqft
- Tax assessed value: $308,124
- Annual tax amount: $3,592
- Date on market: 6/3/2026
- Cumulative days on market: 52 days
- Listing terms: Conventional,FHA,VA Loan
- Inclusions: Washer and Dryer
Estimated market value
$1,191,700
$1.13M - $1.25M
$4,908/mo
Price history
| Date | Event | Price |
|---|---|---|
| 6/26/2026 | Contingent | $1,200,000$564/sqft |
Source:  CRMLS #NDP2605318 Report a problem CRMLS #NDP2605318 Report a problem | ||
| 6/3/2026 | Listed for sale | $1,200,000$564/sqft |
Source: CRMLS #NDP2605318 Report a problem | ||
Public tax history
| Year | Property taxes | Tax assessment |
|---|---|---|
| 2025 | $3,592 +2.4% | $308,124 +2% |
| 2024 | $3,508 +2.3% | $302,083 +2% |
| 2023 | $3,428 +2.1% | $296,160 +2% |
| 2022 | $3,359 +2.8% | $290,353 +2% |
| 2021 | $3,266 +1% | $284,660 +1% |
| 2020 | $3,235 | $281,742 +2% |
| 2019 | $3,235 +1.2% | $276,218 +2% |
| 2018 | $3,196 +5.8% | $270,802 +2% |
| 2017 | $3,019 | $265,493 +2% |
| 2016 | $3,019 +2% | $260,288 +1.5% |
| 2015 | $2,961 +3.8% | $256,379 +2% |
| 2014 | $2,853 | $251,357 +0.5% |
| 2013 | -- | $250,221 +2% |
| 2012 | -- | $245,315 +2% |
| 2011 | -- | $240,505 +0.8% |
| 2010 | -- | $238,708 -0.2% |
| 2009 | -- | $239,276 +2% |
| 2008 | -- | $234,585 +2% |
| 2007 | -- | $229,986 +2% |
| 2006 | -- | $225,477 +2% |
| 2005 | -- | $221,056 +2% |
| 2004 | -- | $216,722 +1.9% |
| 2003 | -- | $212,750 +2% |
| 2002 | -- | $208,579 +2% |
| 2001 | $2,080 +2% | $204,490 +2% |
| 2000 | $2,040 | $200,481 |
Find assessor info on the county website
Monthly payment
Est. payment
Payment breakdown
Explore the cost of this home by adjusting the details. Changes won't be saved.Climate risks
Neighborhood: Park Santiago
Nearby schools
GreatSchools rating
- 7/10Fairhaven Elementary SchoolGrades: K-6Distance: 0.4 mi
- 5/10Portola Middle SchoolGrades: 7-8Distance: 1.4 mi
- 5/10Orange High SchoolGrades: 9-12Distance: 1.8 mi
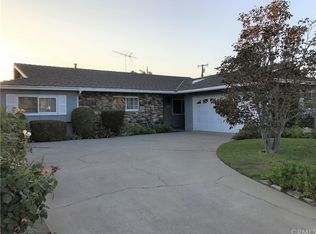
- $1,167,7003 bd2 ba1.8k sqft2650 Larchmont Ave, Santa Ana, CA 92705Off Market
- $1,122,7004 bd2 ba1.7k sqft2640 Larchmont Ave, Santa Ana, CA 92705Off Market
- $1,143,3003 bd2 ba1.6k sqft2645 Fairmont Ave, Santa Ana, CA 92705Off Market
- $1,169,1004 bd3 ba1.7k sqft2656 Larchmont Ave, Santa Ana, CA 92705Off Market
- $1,138,4004 bd2 ba1.8k sqft2651 Fairmont Ave, Santa Ana, CA 92705Off Market
- $1,219,9004 bd3 ba1.8k sqft2651 N Fairmont Ave, Santa Ana, CA 92706Off Market
- $1,155,5003 bd2 ba1.9k sqft2639 Fairmont Ave, Santa Ana, CA 92705Off Market
- $1,166,1003 bd3 ba1.8k sqft2634 Larchmont Ave, Santa Ana, CA 92705Off Market
A local agent can set up tours, give advice and negotiate with sellers.
Similar homes
- $1,250,0004 bd2 ba1.9k sqft2118 Peachwood Ln, Santa Ana, CA 92705For Sale
 MLS ID #PW26141348, Dean O'Dell, Seven Gables Real Estate. CRMLS
 - $1,349,0004 bd2 ba1.6k sqft2817 Ridgewood St, Santa Ana, CA 92705For Sale
 MLS ID #OC26132970, Brenda Young, Harcourts Prime Properties. CRMLS
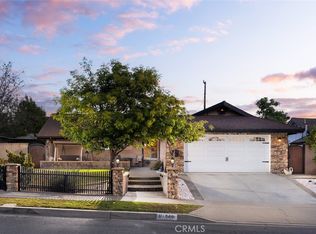
 - $1,199,9994 bd2 ba1.6k sqft840 E Glendora Ave, Orange, CA 92865For Sale
 MLS ID #PW26097339, Kevin Drumm, Seven Gables Real Estate. CRMLS
 - $1,199,9994 bd3 ba2k sqft1450 W Wedgewood Dr, Anaheim, CA 92801For Sale
 MLS ID #MB26117588, Anabella Jimenez, CENTURY 21 REALTY MASTERS. CRMLS
 - $1,149,9995 bd2 ba2k sqft1881 N Garland Ln, Anaheim, CA 92807For SaleMLS ID #PW26159812, Jay Figueroa, Kase Real Estate. CRMLS
- $1,319,0004 bd3 ba2.3k sqft14132 Carfax Ave, Tustin, CA 92780For SaleMLS ID #PW26094766, John Chace, CBA. CRMLS
- $1,200,0005 bd3 ba1.6k sqft6700 Lassen Dr, Buena Park, CA 90620For SaleMLS ID #PW26142553, Kay Meewan Lee, Circa Properties, Inc.. CRMLS
- $1,190,8884 bd2 ba2k sqft500 N Hanover St, Anaheim, CA 92801For SaleMLS ID #OC26084536, Zeke Hallam, REMAX Professionals. CRMLS
- $1,198,0004 bd3 ba2.2k sqft2266 Clementina Dr, Hacienda Heights, CA 91745For SaleMLS ID #P1-27777, Hilda Hernandez, BHHS California Properties. CRMLS
- $1,480,0006 bd3 ba1.9k sqft1200 W Sycamore Ave, Orange, CA 92868For SaleMLS ID #OC26123616, Jacob Neal, BHHS Drysdale Properties. CRMLS
- $1,194,0003 bd3 ba1.9k sqft761 Sturbridge Dr, La Habra, CA 90631For SaleMLS ID #SW26147739, Janet Callaway, LPT Realty, Inc. CRMLS
- $1,619,0004 bd3 ba2.5k sqft17527 Briarwood St, Fountain Valley, CA 92708For SaleMLS ID #OC26154274, Lily Campbell, First Team Real Estate. CRMLS
- $1,175,0004 bd3 ba1.9k sqft20111 Divino Dr, Walnut, CA 91789For SaleMLS ID #P1-27252, Zhora Hovsepyan, Coldwell Banker Hallmark Realty. CRMLS
- $1,350,0004 bd2 ba1.6k sqft3140 Coolidge Ave, Costa Mesa, CA 92626For SaleMLS ID #OC26066216, Isabelle Nguyen, Harcourts Prime Properties. CRMLS
- $1,339,0004 bd3 ba1.8k sqft5 Iron Bark Way, Irvine, CA 92612For SaleMLS ID #PW26132781, Bill Bennett, Realty One Group West. CRMLS
- $1,300,0003 bd3 ba1.6k sqft17202 La Collette Pl, Yorba Linda, CA 92886For SaleMLS ID #PW26138091, Steven Vartanian, First Team Real Estate. CRMLS
- $1,268,0004 bd3 ba2k sqft1374 Deeplawn Dr, Diamond Bar, CA 91765For SaleMLS ID #TR26086602, Kathlyn Tse, ReMax 2000 Realty. CRMLS
- $999,9993 bd2 ba1.3k sqft123 E Wilson Ave, Orange, CA 92867For SaleMLS ID #SW25252863, William King, Coldwell Banker Realty. CRMLS
- $1,299,0004 bd3 ba1.8k sqft17914 Vierra Ave, Cerritos, CA 90703For SaleMLS ID #219149691DA, Stella Phillips, Stella Phillips. CRMLS
- $1,290,0003 bd3 ba2.1k sqft1355 Canterbury Ln, Fullerton, CA 92831For SaleMLS ID #PW26135643, Peter An, Circa Properties, Inc.. CRMLS
Local buyer's agents are ready to help
