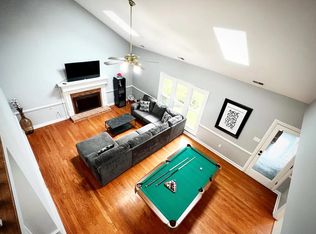
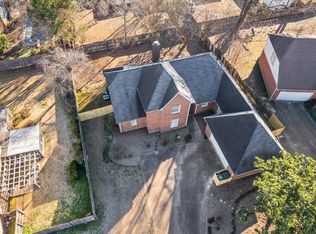
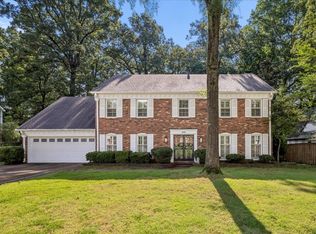
A backyard pool, a beautiful sunroom, and plenty of space to spread out make this all-brick East Memphis home stand out. Located just minutes from Germantown, this 4-bedroom, 3-bath home offers 3,563 square feet with hardwood flooring throughout. The spacious layout includes a resurfaced fireplace, a light-filled sunroom overlooking the backyard, a carport, and an in-ground pool that is ready for summer. Recent improvements include updated insulation and HVAC systems that are approximately five years old. With generous living space and a convenient East Memphis location close to shopping, dining, and everyday amenities, this home has so much to offer its next owner.
Pending
$330,000
2647 Breenwood Ln, Memphis, TN 38119
4beds
3,563sqft
:
Get pre-qualified$2,184/mo
Single Family Residence
Built in 1973
0.35 Acres Lot
$329,600 Zestimate®
$93/sqft
$-- HOA
What's special
Resurfaced fireplaceBackyard poolGenerous living spaceBeautiful sunroomHardwood flooring throughoutSpacious layout
- 53 days |
- 89 |
- 1 |
Likely to sell faster than
Zillow last checked:
Listing updated:
Listed by:
Kelly Day,
SimpliHOM 855-856-9466
Source: MAAR,MLS#: 10223118
Facts & features
Interior
Bedrooms & bathrooms
- Bedrooms: 4
- Bathrooms: 3
- Full bathrooms: 3
Primary bedroom
- Area: 285
- Dimensions: 19 x 15
Bedroom 2
- Area: 304
- Dimensions: 19 x 16
Bedroom 3
- Area: 135
- Dimensions: 9 x 15
Bedroom 4
- Area: 156
- Dimensions: 13 x 12
Dining room
- Features: Separate Dining Room
- Area: 156
- Dimensions: 13 x 12
Kitchen
- Features: Eat-in Kitchen, Washer/Dryer Connections
- Area: 90
- Dimensions: 9 x 10
Living room
- Features: Separate Living Room, Separate Den
- Area: 288
- Dimensions: 12 x 24
Bonus room
- Area: 380
- Dimensions: 20 x 19
Den
- Area: 208
- Dimensions: 13 x 16
Heating
- Central
Cooling
- Central Air
Features
- 1 or More BR Down, Primary Down, Square Feet Source: AutoFill (MAARdata) or Public Records (Cnty Assessor Site)
- Flooring: Hardwood
- Windows: Wood Frames
- Number of fireplaces: 1
Interior area
- Total interior livable area: 3,563 sqft
Property
Parking
- Total spaces: 2
- Parking features: Driveway/Pad
- Covered spaces: 2
- Has uncovered spaces: Yes
Features
- Stories: 2
- Patio & porch: Patio
- Has private pool: Yes
- Pool features: Pool Cleaning Equipment, In Ground
Lot
- Size: 0.35 Acres
- Dimensions: 109 x 143
- Features: Some Trees
Details
- Parcel number: 081063 00003
Construction
Type & style
- Home type: SingleFamily
- Architectural style: Traditional
- Property subtype: Single Family Residence
Materials
- Brick Veneer
Condition
- New construction: No
- Year built: 1973
Community & HOA
Community
- Security: Wrought Iron Security Drs
- Subdivision: Dan Turley Stout Rd
Location
- Region: Memphis
Financial & listing details
- Price per square foot: $93/sqft
- Tax assessed value: $388,200
- Annual tax amount: $5,116
- Price range: $330K - $330K
- Date on market: 6/4/2026
- Cumulative days on market: 26 days
Estimated market value
$329,600
$313,000 - $346,000
$4,464/mo
Price history
| Date | Event | Price |
|---|---|---|
| 6/8/2026 | Pending sale | $330,000$93/sqft |
Source:  MAAR #10223118 Report a problem MAAR #10223118 Report a problem | ||
| 6/4/2026 | Listed for sale | $330,000$93/sqft |
Source: MAAR #10223118 Report a problem | ||
Public tax history
| Year | Property taxes | Tax assessment |
|---|---|---|
| 2025 | $5,115 +10.2% | $97,050 +37.7% |
| 2024 | $4,643 +8.1% | $70,500 |
| 2023 | $4,295 | $70,500 |
| 2022 | -- | $70,500 |
| 2021 | -- | $70,500 +37.8% |
| 2020 | $1,636 | $51,175 |
| 2019 | $1,636 -21.1% | $51,175 |
| 2018 | $2,073 -45.1% | $51,175 |
| 2017 | $3,777 +119.2% | $51,175 +1% |
| 2016 | $1,723 -6.2% | $50,675 |
| 2014 | $1,837 | $50,675 |
| 2013 | -- | $50,675 -12% |
| 2012 | -- | $57,600 |
| 2011 | -- | $57,600 |
| 2010 | -- | $57,600 |
| 2009 | -- | $57,600 -3% |
| 2008 | -- | $59,400 |
| 2007 | -- | $59,400 |
| 2006 | -- | $59,400 |
| 2005 | -- | $59,400 +12.3% |
| 2004 | -- | $52,875 |
| 2003 | -- | $52,875 |
| 2002 | -- | $52,875 -14.1% |
| 2001 | -- | $61,550 +38.9% |
| 2000 | -- | $44,325 |
Find assessor info on the county website
Monthly payment
Est. payment
Payment breakdown
Explore the cost of this home by adjusting the details. Changes won't be saved.Climate risks
Neighborhood: River Oaks-Kirby-Balmoral
Nearby schools
GreatSchools rating
- 6/10Ridgeway/Balmoral Elementary SchoolGrades: K-5Distance: 1.8 mi
- 3/10Ridgeway Middle SchoolGrades: 6-8Distance: 1 mi
- 4/10Ridgeway High SchoolGrades: 9-12Distance: 1.6 mi
- $324,7004 bd3 ba2.8k sqft2657 Breenwood Ln, Memphis, TN 38119Off Market
- $343,5004 bd4 ba-- sqft6815 Stout Rd, Memphis, TN 38119Off Market
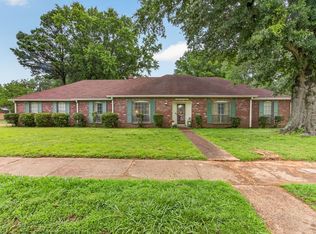
- $295,0005 bd4 ba3k sqft2660 Stout Cv, Memphis, TN 38119Sold
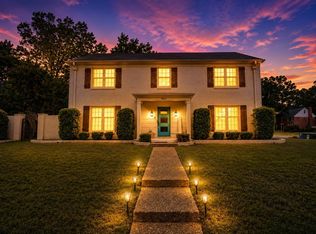
- $269,6004 bd2 ba2.8k sqft2665 Breenwood Ln, Memphis, TN 38119Off Market
- $215,0004 bd2 ba2.8k sqft6830 Monan Cv, Memphis, TN 38119Sold
- $275,2004 bd2 ba2.3k sqft6820 Stout Rd, Memphis, TN 38119Off Market
- $300,0004 bd3 ba2.8k sqft2648 Breenwood Ln, Memphis, TN 38119Sold
- $357,2004 bd4 ba3.2k sqft2666 Stout Cv, Memphis, TN 38119Off Market
A local agent can set up tours, give advice and negotiate with sellers.
A local lender can help you make sure your offer is ready when you are.
Similar homes
- $330,0004 bd3 ba2.4k sqft6676 Stout Rd, Memphis, TN 38119For Sale
 MLS ID #10222302, Adam Underwood, Crye-Leike, Inc., REALTORS. MAAR
 - $355,0004 bd3 ba2.8k sqft6800 Wytham Dr, Memphis, TN 38119For Sale
 MLS ID #10225429, Rochelle Day, Keller Williams. MAAR
 - $369,9004 bd3 ba2.9k sqft2696 McVay Rd, Memphis, TN 38119For Sale
 MLS ID #10225511, Sarah E Maiden, The Firm. MAAR
 - $425,0004 bd3 ba3.2k sqft6683 Kirby Oaks Ln, Memphis, TN 38119For Sale
 MLS ID #10219673, Donnie K Morrow, eXp Realty, LLC. MAAR
 - $399,0004 bd3 ba2.3k sqft2250 Lochlevin Dr, Memphis, TN 38119For SaleMLS ID #10223281, Cindy L Leavell, Marx-Bensdorf, REALTORS. MAAR
- $400,0004 bd4 ba3.2k sqft3076 Dee Ann Dr, Memphis, TN 38119For SaleMLS ID #10223832, Katrina Smith, Keller Williams. MAAR
- $285,0003 bd2 ba2.2k sqft2524 Lynnfield Rd, Memphis, TN 38119For SaleMLS ID #10223882, Anna Acosta Snyder, Centric Realty LLC. MAAR
- $289,0004 bd2 ba1.8k sqft1626 Sterling Dr, Memphis, TN 38119For SaleMLS ID #10222624, Heather Durham, Groome & Co.. MAAR
- $314,9014 bd3 ba3.1k sqft8428 Bazemore Rd, Cordova, TN 38018For SaleMLS ID #10222800, Matthew Mitchell, Reid, REALTORS. MAAR
- $345,0004 bd3 ba3k sqft134 Walnut Creek Rd, Cordova, TN 38018For SaleMLS ID #10222689, Amy Dale, Groome & Co.. MAAR
- $419,0004 bd3 ba2.5k sqft1247 Yorkshire Cv, Memphis, TN 38119For SaleMLS ID #10218622, Laurie G McBride Connors, Ware Jones, REALTORS. MAAR
- $330,0004 bd3 ba2.6k sqft8511 King William St, Cordova, TN 38016For SaleMLS ID #10223799, Suzanne R Smith, Enterprise, REALTORS. MAAR
- $325,0004 bd3 ba2.5k sqft250 Locust Grove Dr, Cordova, TN 38018For SaleMLS ID #10222545, Jamie Jordan, Myers Cobb Realtors, LLC. MAAR
- $315,0004 bd3 ba2.2k sqft3754 Wind Valley Dr, Memphis, TN 38125For SaleMLS ID #10220192, Lauren Edwards, Crye-Leike, Inc., REALTORS. MAAR
- $338,5003 bd3 ba2.2k sqft1614 Wood Farms Dr, Cordova, TN 38016For SaleMLS ID #10226793, Donna Jarrett, Emmett Baird Realty, LLC. MAAR
- $339,9003 bd2 ba2.1k sqft166 Viking Dr, Cordova, TN 38018For SaleMLS ID #10221123, Joshua Holley, KAIZEN Realty, LLC. MAAR
- $299,9004 bd3 ba3.2k sqft3121 Beechrun Dr, Memphis, TN 38128For SaleMLS ID #10222325, Paige Arnold, Crye-Leike, Inc., REALTORS. MAAR
- $335,0004 bd3 ba2.2k sqftKimbrough Forest, Germantown, TN 38138For SaleMLS ID #10226334, Miles Felts, Crye-Leike, Inc., REALTORS. MAAR
- $334,9004 bd3 ba2.4k sqft8861 Walnut Ridge Loop, Cordova, TN 38018For SaleMLS ID #10220564, Jorge Luis Marquez, Fast Track Realty, LLC. MAAR
- $310,0004 bd3 ba2.3k sqft856 Wood Shadows Ln N, Cordova, TN 38018For SaleMLS ID #10224767, Suzanne R Smith, Enterprise, REALTORS. MAAR
