Amazing condo conversion of an oversized greystone on the best block of West Town! Last unit available! Wide lot (32x125) New construction rehab of 3 units. Everything is new. Unit 1 has 9' ceilings, hot water radiant heat throughout. High-end Lennox central heat and air. Tankless water heater. Porcelain tile floors. Tons of windows. 3 private entrances. Huge private back areas and shared yard. Large front area for your landscaping ideas. Garage parking. Giant eat-in kitchen with high-end Bosch appliances, washer-dryer. Tons of storage. A flexible floor plan can be divided into 2 units easily with adding 2 walls. Keep as 1 unit with 3 living areas or add a 3rd bedroom. Endless possibilities! Heavy insulation and soundproofing throughout, drain tiles and sump pump. Wet bar with microwave and refrigerator. 10k credit for closet organization and light fixtures. Zoned parking out front for easy 2nd car parking. Wide block is one way. Very quiet! Walk to everything! Division, Wicker Park, Smith Park, Chicago bus, restaurants, bars, shops,ect...Shows like a brand new model!
Active
$599,000
2647 W Walton St #1, Chicago, IL 60622
3beds
1,600sqft
Condominium, Single Family Residence
Built in 1908
-- sqft lot
$586,500 Zestimate®
$374/sqft
$-- HOA
What's special
- 23 days |
- 1,075 |
- 92 |
Zillow last checked:
Listing updated:
Listed by:
David Hunt 773-466-7150,
Compass
Source: MRED as distributed by MLS GRID,MLS#: 12688112
Loading...
Facts & features
Interior
Bedrooms & bathrooms
- Bedrooms: 3
- Bathrooms: 2
- Full bathrooms: 2
Rooms
- Room types: Mud Room
Primary bedroom
- Features: Bathroom (Full)
- Level: Main
- Area: 156 Square Feet
- Dimensions: 13X12
Bedroom 2
- Level: Main
- Area: 100 Square Feet
- Dimensions: 10X10
Bedroom 3
- Level: Main
- Area: 143 Square Feet
- Dimensions: 11X13
Dining room
- Level: Main
- Area: 30 Square Feet
- Dimensions: 6X5
Family room
- Level: Main
- Area: 368 Square Feet
- Dimensions: 23X16
Kitchen
- Level: Main
- Area: 285 Square Feet
- Dimensions: 15X19
Laundry
- Level: Main
- Area: 12 Square Feet
- Dimensions: 3X4
Living room
- Level: Main
- Area: 195 Square Feet
- Dimensions: 15X13
Mud room
- Level: Main
- Area: 16 Square Feet
- Dimensions: 4X4
Heating
- Natural Gas, Forced Air, Radiant
Cooling
- Central Air
Features
- Basement: None
Interior area
- Total structure area: 0
- Total interior livable area: 1,600 sqft
Property
Parking
- Total spaces: 1
- Parking features: No Garage, Yes, Garage Owned, Detached, Garage
- Garage spaces: 1
Accessibility
- Accessibility features: No Disability Access
Details
- Parcel number: 16014210040000
- Special conditions: None
Construction
Type & style
- Home type: Condo
- Property subtype: Condominium, Single Family Residence
Materials
- Brick
Condition
- New construction: No
- Year built: 1908
- Major remodel year: 2026
Utilities & green energy
- Electric: 100 Amp Service
- Sewer: Public Sewer
- Water: Lake Michigan
Community & HOA
HOA
- Services included: None
Location
- Region: Chicago
Financial & listing details
- Price per square foot: $374/sqft
- Date on market: 6/25/2026
- Ownership: Condo
Estimated market value
$586,500
$557,000 - $616,000
$3,387/mo
Price history
| Date | Event | Price |
|---|---|---|
| 6/25/2026 | Listed for sale | $599,000$374/sqft |
Source:  MRED as distributed by MLS GRID #12688112 Report a problem MRED as distributed by MLS GRID #12688112 Report a problem | ||
Public tax history
Tax history is unavailable.
Monthly payment
Est. payment
Payment breakdown
Explore the cost of this home by adjusting the details. Changes won't be saved.Climate risks
Neighborhood: Humboldt Park
Nearby schools
GreatSchools rating
- 4/10Chopin Elementary SchoolGrades: PK-8Distance: 0.3 mi
- 1/10Clemente Community Academy High SchoolGrades: 9-12Distance: 0.5 mi
Schools provided by the listing agent
- District: 299
Source: MRED as distributed by MLS GRID. This data may not be complete. We recommend contacting the local school district to confirm school assignments for this home.
- $699,0003 bd2 ba1.6k sqft2647 W Walton St #3, Chicago, IL 60622For Sale

- $555,0008 bd4 ba3.3k sqft2647 W Walton St, Chicago, IL 60622Sold
- $--3 bd1 ba1.1k sqft2649 W Walton St UNIT 3, Chicago, IL 60622Off Market
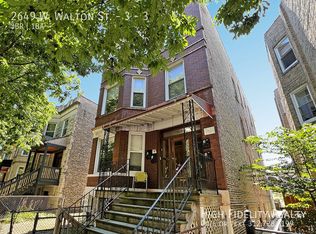
- $832,5006 bd2 ba2.7k sqft2643 W Walton St #1, Chicago, IL 60622Off Market
- $--1 bd1 ba575 sqft2649 W Walton St #G, Chicago, IL 60622Off Market
- $441,7003 bd1 ba1.1k sqft2649 W Walton St #1, Chicago, IL 60622Off Market
- $1,284,3001 bd1 ba550 sqft2649 W Walton St, Chicago, IL 60622Off Market
- $781,9008 bd3 ba2.6k sqft2641 W Walton St #1, Chicago, IL 60622Off Market
A local agent can set up tours, give advice and negotiate with sellers.
Similar homes
- $625,0003 bd2 ba1.5k sqft1244 N Kedzie Ave #4, Chicago, IL 60651New
 MLS ID #12706447, Svitlana Creadon, Compass. MRED as distributed by MLS GRID
 - $600,0002 bd3 ba1.6k sqft308 W Evergreen Ave APT 1R, Chicago, IL 60610Active
 MLS ID #12701805, Christopher Weichselbaum, Fulton Grace Realty. MRED as distributed by MLS GRID
 - $495,0002 bd2 ba1.2k sqft922 N Wood St #2, Chicago, IL 60622Active
 MLS ID #12677762, Adam Bartosic, Keller Williams ONEChicago. MRED as distributed by MLS GRID
 - $579,9003 bd3 ba1.8k sqft(Undisclosed Address), Chicago, IL 60622Active
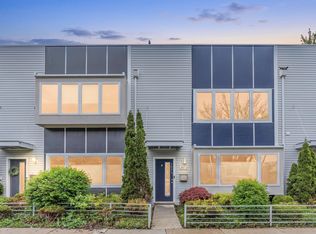 MLS ID #12613668, John Greco, CSC, G Real Estate Co.. MRED as distributed by MLS GRID
 - $580,0002 bd2 ba1.2k sqft1440 S State St, Chicago, IL 60605ActiveMLS ID #12684879, Frank Montro, Keller Williams Preferred Rlty. MRED as distributed by MLS GRID
- $845,0003 bd3 ba2.4k sqft948 N Honore St #Unit 1, Chicago, IL 60622ActiveMLS ID #12603473, Rafay Qamar, Real Broker LLC. MRED as distributed by MLS GRID
- $599,9003 bd2 ba1.8k sqft1200 W Sherwin Ave APT 2K, Chicago, IL 60626ActiveMLS ID #12672929, David Mishel, Real Broker LLC. MRED as distributed by MLS GRID
- $750,0003 bd2 ba1.6k sqft1010 W Diversey Pkwy APT 3, Chicago, IL 60614NewMLS ID #12706130, Reve' Kendall, Redfin Corporation. MRED as distributed by MLS GRID
- $599,0003 bd2 ba1.3k sqft2654 W Catalpa Ave, Chicago, IL 60625ActiveMLS ID #12681068, Meldina Dervisevic, Century 21 Dream Homes. MRED as distributed by MLS GRID
- $384,0003 bd2 ba1.9k sqft2442 W Madison St #1, Chicago, IL 60612NewMLS ID #12703893, Jarrod Enright, Redfin Corporation. MRED as distributed by MLS GRID
- $550,0002 bd2 ba1.2k sqft350 W Dickens Ave #G, Chicago, IL 60614ActiveMLS ID #12690321, Matt Becker, @properties Christie's International Real Estate. MRED as distributed by MLS GRID
- $700,0004 bd2 ba1.6k sqft2024 W Superior St, Chicago, IL 60612ActiveMLS ID #12699740, Michaela Gordon, @properties Christie's International Real Estate. MRED as distributed by MLS GRID
- $630,0004 bd3 ba1.6k sqft3306 W Le Moyne St, Chicago, IL 60651ActiveMLS ID #12621713, Elizabeth Amidon, Jameson Sotheby's Intl Realty. MRED as distributed by MLS GRID
- $549,0002 bd2 ba1.2k sqft1700 W Summerdale Ave APT 2, Chicago, IL 60640Re-activatedMLS ID #12685632, Michael Shin, Coldwell Banker Realty. MRED as distributed by MLS GRID
- $559,0004 bd3 ba1.3k sqft6014 W Fletcher St, Chicago, IL 60634NewMLS ID #12707307, Stephanie Miller, Redfin Corporation. MRED as distributed by MLS GRID
- $650,0004 bd3 ba2.2k sqft1822 S Throop St #1, Chicago, IL 60608ActiveMLS ID #12669341, Josh Reighard, Baird & Warner. MRED as distributed by MLS GRID
- $484,9002 bd2 ba1.2k sqft1949 N Whipple St #1, Chicago, IL 60647ActiveMLS ID #12670578, Chris Vernald, Engel & Voelkers Chicago. MRED as distributed by MLS GRID
- $695,0004 bd4 ba1.8k sqft1033 S Claremont Ave, Chicago, IL 60612ActiveMLS ID #12699102, Wendy McCreight, @properties Christie's International Real Estate. MRED as distributed by MLS GRID
- $579,9004 bd4 ba2.4k sqft4343 S Ellis Ave, Chicago, IL 60653Re-activatedMLS ID #12510798, Sachet White, Century 21 IMPACT. MRED as distributed by MLS GRID
- $650,0003 bd2 ba1.5k sqft6157 N Kenmore Ave #3N, Chicago, IL 60660ActiveMLS ID #12659674, Ken Snedegar, Redfin Corporation. MRED as distributed by MLS GRID
