Where timeless elegance meets modern luxury. Welcome to 26491 Preston Place Drive, an exceptional custom-built residence offering refined craftsmanship, thoughtful design, and resort-style amenities on a beautifully landscaped homesite in one of Abingdon's most sought-after locations. A stunning stone facade and solid wood double entry doors create a memorable first impression. Inside, rich hardwood flooring, soaring ceilings, extensive crown molding, custom built-ins, and abundant natural light define the home's sophisticated yet welcoming atmosphere. The spacious great room centers around a beautiful fireplace flanked by custom cabinetry, while the gourmet kitchen is designed to impress with custom cabinetry, granite countertops, stainless steel appliances, a large center island, and generous prep space. A formal dining room, dedicated office, and spacious laundry room add both elegance and functionality. The luxurious main-level primary suite offers a peaceful retreat featuring expansive windows overlooking the property, a spa-inspired ensuite with a freestanding soaking tub, oversized tiled shower, dual vanities, and an impressive walk-in closet. The upper level provides spacious secondary bedrooms and beautifully appointed baths, while the finished lower level offers exceptional flexibility with a large family room, home gym, full bath and add'l space ideal for guests, creation or multi-generational living. Designed for entertaining, the outdoor living spaces are truly exceptional. An expansive composite deck overlooks a spectacular in-ground heated pool surrounded by an oversized patio, creating the perfect setting for summer gatherings or quiet evenings at home. The detached garage provides add'l space for hobbies, additional space for vehicles or workshop needs. Located just minutes from South Holston Lake, historic downtown Abingdon, shopping, dining, healthcare,, I-81 and a lifestyle rarely found in today's market. A home of this caliber is rare!
For sale
$925,000
26491 Preston Place Dr, Abingdon, VA 24211
4beds
4,627sqft
:
Get pre-qualified$5,443/mo
Single Family Residence
Built in 2009
0.89 Acres Lot
$-- Zestimate®
$200/sqft
$-- HOA
What's special
Beautifully appointed bathsSpectacular in-ground heated poolHome gymStunning stone facadeLuxurious main-level primary suiteSpacious great roomGranite countertops
- 22 days |
- 1,513 |
- 70 |
Zillow last checked:
Listing updated:
Listed by:
Denise Blevins 276-274-3142,
eXp Realty 866-825-7169
Source: SWVAR,MLS#: 111091
Facts & features
Interior
Bedrooms & bathrooms
- Bedrooms: 4
- Bathrooms: 5
- Full bathrooms: 4
- 1/2 bathrooms: 1
- Main level bathrooms: 1
Rooms
- Room types: Basement
Primary bedroom
- Level: First
Bedroom 2
- Level: Second
Bedroom 3
- Level: Second
Bedroom 4
- Level: Second
Bathroom
- Level: Main
Bathroom 1
- Level: First
Bathroom 2
- Level: Second
Bathroom 3
- Level: Second
Bathroom 4
- Level: Basement
Dining room
- Level: First
Family room
- Level: Basement
Kitchen
- Level: First
Living room
- Level: First
Basement
- Area: 1483
Office
- Level: Basement
Heating
- Dual, Electric, Heat Pump
Cooling
- Central Air, Heat Pump
Appliances
- Included: Dishwasher, Electric Range, Electric Water Heater, Disposal, Range, Range Hood, Refrigerator
Features
- Newer Paint, Other, Central Vacuum, High Speed Internet
- Flooring: Tile, Luxury Vinyl, Wood
- Windows: Bay Window(s), Insulated Windows, Tilt Window(s), Vinyl
- Basement: Crawl Space,Partial
- Number of fireplaces: 1
- Fireplace features: Gas Log, Ventless, One
Interior area
- Total structure area: 5,687
- Total interior livable area: 4,627 sqft
- Finished area above ground: 4,204
- Finished area below ground: 1,483
Property
Parking
- Total spaces: 4
- Parking features: Attached, Concrete, Detached, Driveway, Garage, Garage Door Opener, See Remarks
- Attached garage spaces: 4
Features
- Stories: 2
- Patio & porch: Covered, Deck, Porch
- Exterior features: Lighting
- Pool features: In Ground
- Fencing: See Remarks
- Has view: Yes
- Water view: None
- Waterfront features: None
Lot
- Size: 0.89 Acres
- Dimensions: 0.89 acre
- Features: Cleared, Rolling Slope, Views
Details
- Parcel number: 147D17
- Zoning: R-1
Construction
Type & style
- Home type: SingleFamily
- Architectural style: Traditional
- Property subtype: Single Family Residence
Materials
- HardiPlank Type, Dry Wall
- Foundation: Slab, Stone
- Roof: Shingle
Condition
- Exterior Condition: Very Good,Interior Condition: Very Good
- Year built: 2009
Utilities & green energy
- Sewer: Septic Tank
- Water: Public
- Utilities for property: Propane, Cable Connected
Community & HOA
Community
- Security: Smoke Detector(s)
- Subdivision: Preston Place Estates
HOA
- Has HOA: No
- Services included: None
Location
- Region: Abingdon
Financial & listing details
- Price per square foot: $200/sqft
- Tax assessed value: $696,900
- Annual tax amount: $2,996
- Date on market: 7/18/2026
- Road surface type: Paved
Estimated market value
Not available
Estimated sales range
Not available
Not available
Price history
| Date | Event | Price |
|---|---|---|
| 7/18/2026 | Listed for sale | $925,000+107.9%$200/sqft |
Source:  SWVAR #111091 Report a problem SWVAR #111091 Report a problem | ||
| 3/7/2013 | Sold | $445,000-9%$96/sqft |
Source: TVRMLS #318203 Report a problem | ||
| 8/21/2012 | Price change | $489,000-2%$106/sqft |
Source: JONES & ASSOCIATES REALTY & LI #318203 Report a problem | ||
| 8/2/2012 | Listed for sale | $499,000+731.7%$108/sqft |
Source: JONES & ASSOCIATES REALTY & LI #318203 Report a problem | ||
| 7/1/2008 | Sold | $60,000$13/sqft |
Source: Agent Provided Report a problem | ||
Public tax history
| Year | Property taxes | Tax assessment |
|---|---|---|
| 2025 | $2,997 +12% | $696,900 +56.2% |
| 2024 | $2,677 +0% | $446,100 +0% |
| 2023 | $2,676 | $446,000 |
| 2022 | $2,676 +4.4% | $446,000 +4.4% |
| 2021 | $2,563 +1.5% | $427,200 |
| 2020 | $2,524 | $427,200 +6.6% |
| 2019 | $2,524 | $400,700 |
| 2018 | $2,524 +21.7% | $400,700 |
| 2017 | $2,074 | $400,700 +15.7% |
| 2016 | $2,074 | $346,400 |
| 2015 | $2,074 | $346,400 +5.2% |
| 2014 | $2,074 | $329,200 |
| 2013 | -- | $329,200 -0.8% |
| 2012 | -- | $331,900 |
| 2011 | -- | $331,900 +6% |
| 2010 | -- | $313,200 +944% |
| 2005 | $171 +1.8% | $30,000 +7.1% |
| 2004 | $168 +5.3% | $28,000 |
| 2003 | $160 | $28,000 |
| 2002 | $160 +20.9% | $28,000 +40% |
| 2001 | $132 | $20,000 |
Find assessor info on the county website
Monthly payment
Est. payment
Payment breakdown
Explore the cost of this home by adjusting the details. Changes won't be saved.Climate risks
Neighborhood: 24211
Nearby schools
GreatSchools rating
- 10/10Watauga Elementary SchoolGrades: PK-5Distance: 2.6 mi
- 8/10E.B. Stanley Middle SchoolGrades: 6-8Distance: 5.4 mi
- 5/10Abingdon High SchoolGrades: 9-12Distance: 5.1 mi
Schools provided by the listing agent
- Elementary: Watauga
- Middle: E B Stanley
- High: Abingdon
Source: SWVAR. This data may not be complete. We recommend contacting the local school district to confirm school assignments for this home.
- $45,0001.19 acresTbd Preston Place Dr, Abingdon, VA 24211Lot/Land
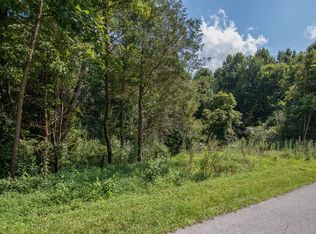
- $62,0000.72 acres26491 Preston Place Dr, Abingdon, VA 24211Off Market
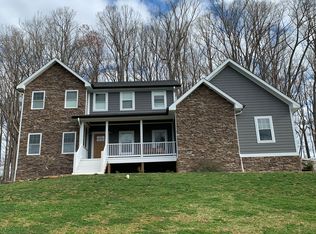
- $695,0004 bd5 ba3.9k sqft26485 Preston Place Dr, Abingdon, VA 24211Off Market
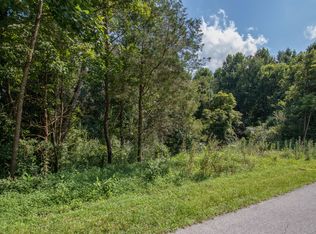
- $45,0001.19 acresLOT 46 Preston Place Dr, Abingdon, VA 24211Lot/Land
- $50,0000.79 acresLOT 9 Preston Place Dr, Abingdon, VA 24211Sold
- $278,9003 bd2 ba1.1k sqft26540 Preston Place Dr, Abingdon, VA 24211Off Market
- $415,8003 bd3 ba2.2k sqft25489 Cornelius Dr, Abingdon, VA 24211Off Market
- $361,9003 bd2 ba440 sqft25500 Cornelius Dr, Abingdon, VA 24211Off Market
A local agent can set up tours, give advice and negotiate with sellers.
A local lender can help you make sure your offer is ready when you are.
Similar homes
- $680,0004 bd4 ba3.4k sqft26558-26558 Preston Place Dr, Abingdon, VA 24211For Sale

 MLS ID #110440, Steven Matney, Eagle Realty. SWVAR
 - $950,0004 bd5 ba4.9k sqft160 Fairway Dr, Abingdon, VA 24211For Sale
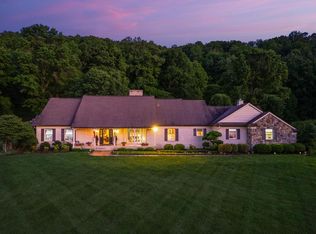 MLS ID #109359, Maxwell Yates, Matt Smith Realty. SWVAR
 - $789,9004 bd4 ba3k sqft24327 Eagle Site Dr, Abingdon, VA 24211For Sale
 MLS ID #9996754, Brie Kite. TVRMLS
 - $1,090,0004 bd3 ba6.1k sqft21580 Moonlight Bay Rd, Abingdon, VA 24211For Sale
 MLS ID #111312, Matt Smith, Matt Smith Realty. SWVAR
 - $789,0004 bd4 ba4.7k sqft20360 Josh Allen Dr, Abingdon, VA 24211For SaleMLS ID #110115, Jason Harris, The Mahaffey Agency. SWVAR
- $839,9004 bd4 ba3.5k sqft390 Winterham Dr, Abingdon, VA 24211For SaleMLS ID #110108, Kelsey Sykes, Cedar Realty Group. SWVAR
- $1,275,0004 bd5 ba6.2k sqft20443 Josh Allen Dr, Abingdon, VA 24211For SaleMLS ID #110918, Anthony Farnum, Matt Smith Realty. SWVAR
- $679,0003 bd3 ba4.2k sqft22455 Wyldwood Rd, Abingdon, VA 24211For SaleMLS ID #110146, Matt Smith, Matt Smith Realty. SWVAR
- $1,375,0004 bd5 ba4.1k sqft20469 Green Spring Rd, Abingdon, VA 24211For SaleMLS ID #109276, Jesse Owens, Owens & Company. SWVAR
- $999,9004 bd4 ba2.9k sqft24327 N Fork River Rd, Abingdon, VA 24210For SaleMLS ID #109685, Lori Foster, Highlands Real Estate | Sea Glass. SWVAR
- $499,0004 bd4 ba3.2k sqft19368 Triple Crown Dr, Abingdon, VA 24211For SaleMLS ID #110979, Anslee Cook, eXp Realty. SWVAR
- $475,0004 bd3 ba2.9k sqft21164 Vances Mill Rd, Abingdon, VA 24211For Sale By Owner
- $489,9003 bd2 ba2.5k sqft17926 Glenwood Dr, Abingdon, VA 24211For SaleMLS ID #111268, Denise Blevins, eXp Realty. SWVAR
- $525,0003 bd3 ba2.3k sqft20958 Chatham Ct, Abingdon, VA 24210For SaleMLS ID #111388, Jennifer Nuckles, Uptown Properties LLC. SWVAR
- $475,0004 bd3 ba3.5k sqft18490 John Ashley Dr, Abingdon, VA 24211For SaleMLS ID #109168, Dianna Roberts, eXp Realty. SWVAR
- $998,0005 bd5 ba5.4k sqft32029 Hillman Hwy, Glade Spring, VA 24340For SaleMLS ID #111213, Jack Circle, River Mountain Realty, LLC. SWVAR
- $499,0003 bd3 ba3.7k sqft19094 Cleveland Rd, Abingdon, VA 24211For SaleMLS ID #110297, Sammy Clark, RE/MAX 8. SWVAR
- $875,0003 bd3 ba2.9k sqft27363 Fudge Rd, Meadowview, VA 24361For SaleMLS ID #9996530, Canaan Heath. TVRMLS
- $799,9003 bd4 ba3.3k sqft108 Queensgate, Bristol, TN 37620For SaleMLS ID #9999291, Alison McCabe. TVRMLS
- $725,0004 bd4 ba2.7k sqft175 Stonewall Hts NE, Abingdon, VA 24210For SaleMLS ID #9997779, Sandra Snaden. TVRMLS
