Welcome to a lifestyle that blends neighborhood charm with everyday convenience in one of Middletown's most connected and vibrant locations. Nestled within a planned community, this completely updated 3-bedroom, 2.5-bath home offers the perfect balance of comfortable living, modern style, and easy access to everything the area has to offer. From the moment you step inside, you'll appreciate that everything has already been done - simply move in and enjoy. The fully remodeled kitchen serves as the heart of the home with crisp cabinetry, beautiful quartz countertops, stainless appliances, an oversized island for gathering, and finishes that blend timeless design with everyday function. Hardwood floors and inviting living spaces create warmth and flexibility throughout, while the thoughtful layout offers room to entertain, work from home, or simply relax and unwind. Upstairs, the spacious primary suite provides a peaceful retreat complete with a beautifully remodeled bathroom designed with comfort and style in mind. Additional bedrooms offer flexibility for guests, hobbies, office space, or changing lifestyle needs. Major updates throughout the home provide peace of mind, including a roof only 4 years old, allowing the next owner to enjoy a truly turnkey experience. Outside your door, enjoy the feeling of a true neighborhood community while being just minutes from Middletown's thriving downtown filled with local restaurants, coffee shops, arts, live music, Wesleyan This home lives and functions as a large 4-bedroom house. HOA- Snow removal and grounds maintenance are only in common areas.
Under contract
$559,900
265 Briarwood Lane, Middletown, CT 06457
3beds
3,036sqft
:
Get pre-qualified$3,889/mo
Single Family Residence
Built in 1996
0.37 Acres Lot
$588,000 Zestimate®
$184/sqft
$9/mo HOA
What's special
- 80 days |
- 61 |
- 1 |
Likely to sell faster than
Zillow last checked:
Listing updated:
Listed by:
The Huscher Team at Real Broker CT,
Tanya R. Bottaro (203)687-7194,
Real Broker CT, LLC 855-450-0442
Source: Smart MLS,MLS#: 24175571
Facts & features
Interior
Bedrooms & bathrooms
- Bedrooms: 3
- Bathrooms: 3
- Full bathrooms: 2
- 1/2 bathrooms: 1
Rooms
- Room types: Laundry
Primary bedroom
- Features: Full Bath, Walk-In Closet(s), Hardwood Floor
- Level: Upper
Bedroom
- Features: Hardwood Floor
- Level: Upper
Bedroom
- Features: Hardwood Floor
- Level: Upper
Dining room
- Features: Hardwood Floor
- Level: Main
Family room
- Features: Remodeled, Sliders, Hardwood Floor
- Level: Main
Kitchen
- Features: Remodeled, Breakfast Bar, Quartz Counters, Eating Space, Kitchen Island, Hardwood Floor
- Level: Main
Living room
- Features: Remodeled, Hardwood Floor
- Level: Main
Heating
- Hot Water, Natural Gas
Cooling
- Central Air
Appliances
- Included: Oven/Range, Refrigerator, Washer, Dryer, Water Heater
- Laundry: Lower Level
Features
- Open Floorplan
- Doors: Storm Door(s)
- Windows: Storm Window(s)
- Basement: Full,Storage Space,Finished,Liveable Space
- Attic: Access Via Hatch
- Has fireplace: No
Interior area
- Total structure area: 3,036
- Total interior livable area: 3,036 sqft
- Finished area above ground: 2,024
- Finished area below ground: 1,012
Property
Parking
- Total spaces: 4
- Parking features: Attached, Paved, Off Street, Driveway, Garage Door Opener
- Attached garage spaces: 2
- Has uncovered spaces: Yes
Features
- Patio & porch: Terrace, Deck, Patio
- Fencing: Partial,Privacy
Lot
- Size: 0.37 Acres
- Features: Subdivided
Details
- Additional structures: Shed(s)
- Parcel number: 1016675
- Zoning: R-30
Construction
Type & style
- Home type: SingleFamily
- Architectural style: Colonial
- Property subtype: Single Family Residence
Materials
- Vinyl Siding
- Foundation: Concrete Perimeter
- Roof: Asphalt
Condition
- New construction: No
- Year built: 1996
Utilities & green energy
- Sewer: Public Sewer
- Water: Public
Green energy
- Energy efficient items: Thermostat, Doors, Windows
Community & HOA
Community
- Features: Planned Unit Development
- Subdivision: The Hunt Club at Westfiel
HOA
- Has HOA: Yes
- Services included: Maintenance Grounds, Snow Removal
- HOA fee: $110 annually
Location
- Region: Middletown
Financial & listing details
- Price per square foot: $184/sqft
- Tax assessed value: $270,490
- Annual tax amount: $9,112
- Date on market: 5/14/2026
Estimated market value
$588,000
$559,000 - $617,000
$3,544/mo
Price history
| Date | Event | Price |
|---|---|---|
| 5/17/2026 | Pending sale | $559,900$184/sqft |
Source:  Smart MLS #24175571 Report a problem Smart MLS #24175571 Report a problem | ||
| 5/15/2026 | Listed for sale | $559,900+80.6%$184/sqft |
Source: Smart MLS #24175571 Report a problem | ||
| 5/31/2018 | Sold | $310,000-3.1%$102/sqft |
Source: Smart MLS #170061152 Report a problem | ||
| 3/22/2018 | Pending sale | $319,900$105/sqft |
Source: Re/Max Right Choice #170061152 Report a problem | ||
| 3/17/2018 | Listed for sale | $319,900+10.5%$105/sqft |
Source: Re/Max Right Choice #170061152 Report a problem | ||
| 10/17/2008 | Sold | $289,500-1.8%$95/sqft |
Source: Smart MLS #G503269 Report a problem | ||
| 8/23/2008 | Listed for sale | $294,900+68.4%$97/sqft |
Source: Listhub #G503269 Report a problem | ||
| 10/16/1996 | Sold | $175,117$58/sqft |
Source: Public Record Report a problem | ||
Public tax history
| Year | Property taxes | Tax assessment |
|---|---|---|
| 2025 | $9,112 +5.5% | $270,490 |
| 2024 | $8,639 +6.3% | $270,490 |
| 2023 | $8,127 +15.9% | $270,490 +44.7% |
| 2022 | $7,015 +2.8% | $186,980 +2.6% |
| 2021 | $6,823 -0.2% | $182,310 |
| 2020 | $6,834 -0.5% | $182,310 |
| 2019 | $6,870 +3.7% | $182,310 |
| 2018 | $6,626 +3.4% | $182,310 +0.9% |
| 2017 | $6,408 +4.2% | $180,760 |
| 2015 | $6,149 0% | $180,760 |
| 2014 | $6,151 +7.1% | $180,760 -8.9% |
| 2013 | $5,745 +2.9% | $198,380 |
| 2012 | $5,582 +3.1% | $198,380 |
| 2011 | $5,412 -0.9% | $198,380 |
| 2010 | $5,463 +3.9% | $198,380 |
| 2009 | $5,257 +3.9% | $198,380 |
| 2008 | $5,059 +2.9% | $198,380 +33% |
| 2007 | $4,915 | $149,160 |
| 2006 | $4,915 +7% | $149,160 |
| 2005 | $4,593 +6.2% | $149,160 |
| 2004 | $4,324 +2.5% | $149,160 |
| 2003 | $4,220 +664.5% | $149,160 +554.2% |
| 1995 | $552 | $22,800 |
Find assessor info on the county website
Monthly payment
Est. payment
Payment breakdown
Explore the cost of this home by adjusting the details. Changes won't be saved.Climate risks
Neighborhood: 06457
Nearby schools
GreatSchools rating
- 7/10Moody SchoolGrades: PK-5Distance: 0.7 mi
- 4/10Beman Middle SchoolGrades: 7-8Distance: 4.1 mi
- 4/10Middletown High SchoolGrades: 9-12Distance: 1.5 mi
Schools provided by the listing agent
- Elementary: Moody
- High: Middletown
Source: Smart MLS. This data may not be complete. We recommend contacting the local school district to confirm school assignments for this home.
- $517,9003 bd3 ba1.7k sqft13 Horseshoe Ln, Middletown, CT 06457Off Market
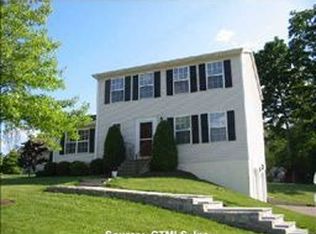
- $415,1003 bd1 ba2k sqft245 Briarwood Ln, Middletown, CT 06457Off Market
- $463,8003 bd2 ba1.5k sqft27 Horseshoe Ln, Middletown, CT 06457Off Market
- $531,8003 bd2 ba1.9k sqft43 Horseshoe Ln, Middletown, CT 06457Off Market
- $510,0003 bd2 ba1.5k sqft281 Briarwood Ln, Middletown, CT 06457Sold
- $442,4003 bd1 ba1.4k sqft246 Briarwood Ln, Middletown, CT 06457Off Market
- $483,6003 bd2 ba1.5k sqft18 Horseshoe Ln, Middletown, CT 06457Off Market
- $493,9004 bd2 ba1.5k sqft175 York Rd, Middletown, CT 06457Off Market
A local agent can set up tours, give advice and negotiate with sellers.
Similar homes
- $539,9993 bd3 ba1.6k sqft1512 Country Club Road, Middletown, CT 06457For Sale

 MLS ID #24191099, Rosemarie Smith, KW Legacy Partners. Smart MLS
 - $625,0004 bd3 ba2.7k sqft41 Harvest Wood Road, Middlefield, CT 06481For Sale
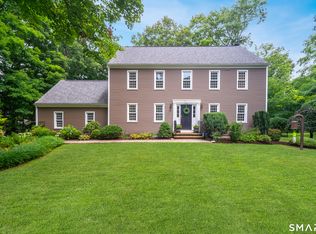 MLS ID #24192216, James M. Foley, William Raveis Real Estate. Smart MLS
 - $589,9003 bd2 ba2.1k sqft164 Farms Village Road, Rocky Hill, CT 06067For Sale
 MLS ID #24195163, Mirella L. D'Antonio, William Raveis Real Estate. Smart MLS
 - $579,9004 bd3 ba3k sqft187 Cariati Boulevard, Meriden, CT 06451For Sale
 MLS ID #24190009, Tommy Connors, Redfin Corporation. Smart MLS
 - $550,0004 bd3 ba3.5k sqft89 Shweky Lane, Southington, CT 06489For SaleMLS ID #24176031, Colleen Mattatall, Century 21 Clemens Group. Smart MLS
- $499,9005 bd2 ba3.2k sqft185 Lydale Place, Meriden, CT 06450For SaleMLS ID #24193777, Kelly Puorro, Puorro Realty Group. Smart MLS
- $535,0003 bd3 ba1.8k sqft20 Ridgewood Court, Hamden, CT 06473For SaleMLS ID #24186562, Bennett Forrest, KW Legacy Partners. Smart MLS
- $599,0004 bd3 ba2.7k sqft33 Tanglewood Drive, Colchester, CT 06415For SaleMLS ID #24194996, Lea Poresky, Carl Guild & Associates. Smart MLS
- $599,9004 bd3 ba2.9k sqft23 Kingsbridge, Avon, CT 06001For SaleMLS ID #24195004, Rosemary Russo, Century 21 AllPoints Realty. Smart MLS
- $629,0003 bd3 ba2.5k sqft128 Killingworth Road, Haddam, CT 06441For SaleMLS ID #24182766, Lori A. Vogel, William Raveis Real Estate. Smart MLS
- $629,9003 bd3 ba2.1k sqft136 Heritage Drive, Glastonbury, CT 06033For SaleMLS ID #24195120, Amy P. Rio, Better Homes and Gardens Real Estate Executive Real Estate. Smart MLS
- $429,9003 bd3 ba2.6k sqft86 Beth Ann Circle, Meriden, CT 06450For SaleMLS ID #24190148, Reza Abbassi, New Door Realty. Smart MLS
- $575,0004 bd3 ba2k sqft798 Wells Road, Wethersfield, CT 06109For SaleMLS ID #24188537, Tamara E. Varney, William Raveis Real Estate. Smart MLS
- $625,0003 bd2 ba1.7k sqft831 Nut Plains Road, Guilford, CT 06437For SaleMLS ID #24193879, Jules G Etes, William Pitt Sotheby's Int'l. Smart MLS
- $625,0003 bd3 ba3k sqft87 Tarragon Drive, East Hampton, CT 06424For SaleMLS ID #24188383, Jacek Mikolajczyk, Berkshire Hathaway NE Prop.. Smart MLS
- $659,9004 bd3 ba2.2k sqft74 Boulter Road, Wethersfield, CT 06109For SaleMLS ID #24194011, Tom Pentalow, Property Shoppe, LLC. Smart MLS
- $550,0006 bd5 ba2.9k sqft40 Ten Acre Road, New Britain, CT 06052For SaleMLS ID #24158945, Cheryl A. Rosadino, Berkshire Hathaway NE Prop.. Smart MLS
- $574,9004 bd3 ba1.9k sqft245 Chestnut Hill Road, Killingworth, CT 06419For SaleMLS ID #24192282, Linda Toscano, Coldwell Banker Realty. Smart MLS
- $484,9004 bd2 ba1.8k sqft16 Raymond Place, Cromwell, CT 06416For SaleMLS ID #24190416, Jeff Coleman, Hagel & Assoc. Real Estate. Smart MLS
- $535,0002 bd2 ba2.3k sqftGreen At Maple, Rocky Hill, CT 06067For SaleMLS ID #24194041, Andrea H. Murray, Coldwell Banker Realty. Smart MLS
