Welcome to this well maintained and inviting 4 bedroom, 2.5 bathroom home located on Dellwood Valley Lane in the desirable Deer Valley Subdivision. With attractive curb appeal, a clean exterior, and a thoughtfully designed layout, this home offers both comfort and functionality in a quiet neighborhood setting.
Inside, the home features a bright, functional layout well suited for everyday living and entertaining. Natural light fills the living spaces, creating a warm and comfortable atmosphere. The kitchen and main living areas are positioned to support easy flow and connection, while private spaces provide separation when needed.
Both upstairs and downstairs areas are thoughtfully arranged to maximize usability and storage. Whether working from home, hosting guests, or enjoying quiet evenings, the layout supports a variety of lifestyles.
Located in Utica, this home offers the benefit of a peaceful residential environment while remaining convenient to nearby amenities, major roadways, and the greater Owensboro area. The neighborhood is well kept and ideal for those seeking a balance of community feel and personal space.
Key Features:
• Bright, spacious open floor plan filled with natural light
• Comfortable bedrooms with ample storage, each featuring its own walk in closet
• Functional kitchen with plenty of cabinet space and a walk in pantry
• Inviting living area ideal for relaxing or entertaining
• Fully fenced backyard with an expansive patio and covered gazebo, perfect for entertaining or relaxing with pets, family and friends.
• Brand NEW roof installed in 2025, offering move in peace of mind
While this is a For Sale By Owner listing, the seller is open to working with buyer agents, making this a great opportunity for represented buyers as well.
Don’t miss the chance to make this house your next home.
Pending
$334,900
2653 Dellwood Valley Ln, Utica, KY 42376
4beds
2,562sqft
SingleFamily
Built in 2019
8,235 Square Feet Lot
$-- Zestimate®
$131/sqft
$15/mo HOA
What's special
Expansive patioAttractive curb appealThoughtfully designed layoutFully fenced backyardWalk in pantry
- 138 days |
- 29 |
- 1 |
Listed by:
Property Owner (478) 918-6268
Facts & features
Interior
Bedrooms & bathrooms
- Bedrooms: 4
- Bathrooms: 3
- Full bathrooms: 2
- 1/2 bathrooms: 1
Heating
- Forced air, Gas
Cooling
- Central
Appliances
- Included: Dishwasher, Garbage disposal, Microwave, Range / Oven, Refrigerator
Interior area
- Total interior livable area: 2,562 sqft
Property
Parking
- Total spaces: 2
- Parking features: Garage - Attached
Features
- Exterior features: Shingle, Vinyl, Brick
Lot
- Size: 8,235 Square Feet
Details
- Parcel number: 064A00022000000
Construction
Type & style
- Home type: SingleFamily
Materials
- Roof: Shake / Shingle
Condition
- New construction: No
- Year built: 2019
Community & HOA
HOA
- Has HOA: Yes
- HOA fee: $15 monthly
Location
- Region: Utica
Financial & listing details
- Price per square foot: $131/sqft
- Tax assessed value: $277,100
- Date on market: 3/31/2026
Estimated market value
Not available
Estimated sales range
Not available
$2,575/mo
Price history
| Date | Event | Price |
|---|---|---|
| 5/28/2026 | Pending sale | $334,900$131/sqft |
Source: Owner Report a problem | ||
| 3/31/2026 | Listed for sale | $334,900+46%$131/sqft |
Source: Owner Report a problem | ||
| 1/3/2020 | Sold | $229,423+0.7%$90/sqft |
Source:  Greater Owensboro Realtor Association #77772 Report a problem Greater Owensboro Realtor Association #77772 Report a problem | ||
| 10/17/2019 | Price change | $227,803-3%$89/sqft |
Source: Jagoe Homes Report a problem | ||
| 7/30/2019 | Listed for sale | $234,803$92/sqft |
Source: Jagoe Homes Report a problem | ||
Public tax history
| Year | Property taxes | Tax assessment |
|---|---|---|
| 2024 | -- | $277,100 +20.8% |
| 2023 | -- | $229,423 |
| 2022 | -- | $229,423 |
| 2021 | -- | $229,423 +1612.1% |
| 2020 | -- | $13,400 |
| 2019 | -- | $13,400 |
| 2018 | -- | $13,400 |
| 2017 | $257 | $13,400 +11.7% |
| 2016 | $257 +9% | $12,000 |
| 2015 | $235 | $12,000 |
Find assessor info on the county website
Monthly payment
Est. payment
Payment breakdown
Explore the cost of this home by adjusting the details. Changes won't be saved.Climate risks
Neighborhood: 42376
Nearby schools
GreatSchools rating
- 8/10Southern Oaks Elementary SchoolGrades: PK-5Distance: 4 mi
- 4/10College View Middle SchoolGrades: 6-8Distance: 1.8 mi
- 7/10Daviess County High SchoolGrades: 9-12Distance: 3 mi
Schools provided by the listing agent
- Elementary: SOUTHERN OAKS ELEMENTARY SCHOOL
- Middle: COLLEGE VIEW MIDDLE SCHOOL
- High: DAVIESS COUNTY HIGH SCHOOL
- District: DAVIESS COUNTY
Source: The MLS. This data may not be complete. We recommend contacting the local school district to confirm school assignments for this home.
- $321,4004 bd3 ba2.5k sqft2659 Dellwood Valley Ln, Utica, KY 42376Off Market

- $332,8004 bd3 ba2.5k sqft2647 Dellwood Valley Ln, Utica, KY 42376Off Market

- $336,1004 bd2 ba2.6k sqft2600 Dellwood Valley, Owensboro, KY 42303Off Market
- $289,9003 bd2 ba1.7k sqft2665 Dellwood Valley Ln, Utica, KY 42376Sold
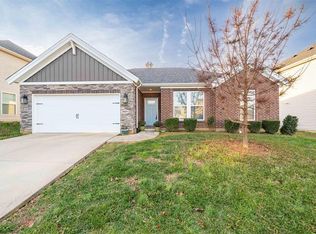
- $304,1004 bd3 ba2.1k sqft2641 Dellwood Valley Ln, Utica, KY 42376Off Market
- $293,4003 bd3 ba2.1k sqft2652 Dellwood Valley Ln, Utica, KY 42376Off Market
- $222,5003 bd2 ba1.1k sqft2650 Cherry Blossom Ct, Utica, KY 42376Sold
- $240,0003 bd2 ba1.3k sqft2646 Cherry Blossom Ct, Utica, KY 42376Off Market
A local agent can set up tours, give advice and negotiate with sellers.
A local lender can help you make sure your offer is ready when you are.
Similar homes
- $329,9004 bd3 ba2.5k sqft6275 Valley Brook Trce, Utica, KY 42376For Sale

 MLS ID #95476, Jennifer Legg, Supreme Dream Realty, LLC. Greater Owensboro Realtor Association
 - $339,9004 bd3 ba2.5k sqft2275 Flowerette Ct, Utica, KY 42376For Sale
 MLS ID #95518, Tracy Ioia, RE/MAX Professional Realty Grp. Greater Owensboro Realtor Association
 - $334,9004 bd3 ba2.5k sqft2630 Dellwood Valley Ln, Utica, KY 42376For Sale
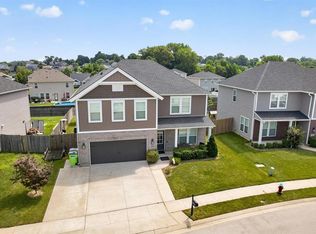 MLS ID #95285, THE HARRIS GROUP, Keller Williams Elite. Greater Owensboro Realtor Association
 - $329,9004 bd3 ba2.5k sqft2338 Blossom Ct, Utica, KY 42376For Sale
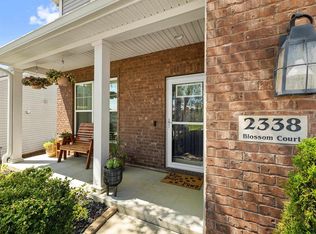 MLS ID #94723, Joy Raymond, L. Steve Castlen, REALTORS®. Greater Owensboro Realtor Association
 - $379,9004 bd3 ba2.9k sqft2249 Woodstone Ct, Utica, KY 42376For SaleMLS ID #95402, Sean Higgins, BHG Realty. Greater Owensboro Realtor Association
- $364,9005 bd3 ba2.5k sqft6844 Bridgeview Ct, Utica, KY 42376For SaleMLS ID #94559, THE BARNES REALTY GROUP, eXp Realty, LLC. Greater Owensboro Realtor Association
- $299,9003 bd3 ba1.8k sqft6252 Brookstone Pl, Utica, KY 42376For SaleMLS ID #95486, Bailey Boswell, BHG Realty. Greater Owensboro Realtor Association
- $429,9004 bd3 ba2.6k sqft2244 Woodstone Ct, Utica, KY 42376For SaleMLS ID #95460, Lauren Lee, RE/MAX Professional Realty Grp. Greater Owensboro Realtor Association
- $265,0004 bd2 ba1.4k sqft6541 Valley Brook Trce, Utica, KY 42376For SaleMLS ID #95487, Randolph - McHenry Real Estate Team, BHG Realty. Greater Owensboro Realtor Association
- $239,9003 bd2 ba1.3k sqft2678 Cherry Blossom Ct, Utica, KY 42376For SaleMLS ID #95467, Amanda L King, L. Steve Castlen, REALTORS®. Greater Owensboro Realtor Association
- $259,9003 bd3 ba1.4k sqft6461 Valley Brook Trce, Utica, KY 42376For Sale By Owner
- $239,9003 bd2 ba1.3k sqft6453 Valley Brook Trce, Utica, KY 42376For SaleMLS ID #95387, Kelsey Jarboe, RE/MAX Professional Realty Grp. Greater Owensboro Realtor Association
- $249,9003 bd3 ba1.4k sqft6324 Valley Brook Trce, Utica, KY 42376For SaleMLS ID #95033, Kelsey Jarboe, RE/MAX Professional Realty Grp. Greater Owensboro Realtor Association
- $239,7773 bd2 ba1.3k sqft6509 Valley Brook Trce, Utica, KY 42376For SaleMLS ID #95194, Natalie McCaslin, Real Broker, LLC. Greater Owensboro Realtor Association
- $439,9004 bd3 ba2.6k sqft2260 Deer Valley Blvd, Utica, KY 42376For SaleMLS ID #95082, Robert Williams, Triple Crown Realty Group. Greater Owensboro Realtor Association
- $255,0003 bd2 ba1.3k sqft6553 Valley Brook Trce, Utica, KY 42376For SaleMLS ID #94183, Angela R Clark, Tony Clark REALTORS®. Greater Owensboro Realtor Association
- $379,9004 bd3 ba2.6k sqft1801 Fawn Dr, Owensboro, KY 42303For SaleMLS ID #95255, THE MOOSE GROUP, Keller Williams Elite. Greater Owensboro Realtor Association
- $319,9003 bd2 ba1.5k sqft3247 Bold Forbes Way, Owensboro, KY 42303For SaleMLS ID #95475, Angela R Clark, Tony Clark REALTORS®. Greater Owensboro Realtor Association
- $339,9003 bd2 ba2k sqft4005 Pine Lake Ct, Owensboro, KY 42303For SaleMLS ID #93737, Zachary Clark, Greater Owensboro Realty Co.. Greater Owensboro Realtor Association
- $314,9003 bd2 ba1.7k sqft4921 Diamond Dr, Owensboro, KY 42303For SaleMLS ID #95409, THE MOOSE GROUP, Keller Williams Elite. Greater Owensboro Realtor Association
