Better than new and move-in ready! This beautifully maintained two-story home offers a modern open-concept layout with stylish finishes and plenty of natural light throughout. The inviting curb appeal features attractive gray siding with crisp white trim, a covered front entry, and a spacious two-car garage. Step inside to soaring ceilings and luxury vinyl plank flooring that flows through the main living areas. The expansive living room opens seamlessly to the kitchen and dining area, creating the perfect space for entertaining or everyday living. The kitchen boasts granite countertops, rich dark cabinetry, black appliances, a breakfast bar, recessed lighting, and a generous walk-in pantry. The private primary suite is conveniently located on the first floor and features a beautiful bay window, plush carpet, and abundant natural light. Upstairs, you'll find a spacious game room or second living area along with additional bedrooms that provide plenty of space for family, guests, or a home office. Neutral paint colors, updated ceiling fans, modern lighting fixtures, and an abundance of windows create a bright, welcoming atmosphere throughout the home. Outside, the fully fenced backyard offers a blank canvas ready for outdoor entertaining, pets, or future landscaping. Conveniently located near schools, shopping, dining, and major highways, this home combines modern style, functional living, and exceptional value. Don't miss your opportunity to make this move-in ready home yours!
Pending
$335,000
2654 Carrington Ln, Grand Prairie, TX 75052
3beds
1,775sqft
:
Get pre-qualified$2,443/mo
Single Family Residence
Built in 1984
6,969 Square Feet Lot
$332,500 Zestimate®
$189/sqft
$-- HOA
What's special
Stylish finishesModern lighting fixturesPlush carpetUpdated ceiling fansRecessed lightingAbundant natural lightLuxury vinyl plank flooring
- 29 days |
- 618 |
- 57 |
Likely to sell faster than
Zillow last checked:
Listing updated:
Listed by:
Clint Crawford 0615862 817-881-1957,
AMC Realty 817-881-1957
Source: NTREIS,MLS#: 21321334
Facts & features
Interior
Bedrooms & bathrooms
- Bedrooms: 3
- Bathrooms: 2
- Full bathrooms: 2
Primary bedroom
- Level: First
- Dimensions: 0 x 0
Bedroom
- Level: First
- Dimensions: 0 x 0
Bedroom
- Level: First
- Dimensions: 0 x 0
Dining room
- Level: First
- Dimensions: 0 x 0
Kitchen
- Level: First
- Dimensions: 0 x 0
Living room
- Level: First
- Dimensions: 0 x 0
Appliances
- Included: Dishwasher, Electric Range, Disposal, Microwave
Features
- Kitchen Island
- Has basement: No
- Number of fireplaces: 1
- Fireplace features: Wood Burning
Interior area
- Total interior livable area: 1,775 sqft
Video & virtual tour
Property
Parking
- Total spaces: 2
- Parking features: Garage Faces Front, Garage
- Attached garage spaces: 2
Features
- Levels: One
- Stories: 1
- Pool features: None
Lot
- Size: 6,969 Square Feet
Details
- Parcel number: 05086981
Construction
Type & style
- Home type: SingleFamily
- Architectural style: Detached
- Property subtype: Single Family Residence
Condition
- Year built: 1984
Utilities & green energy
- Sewer: Public Sewer
- Water: Public
- Utilities for property: Sewer Available, Water Available
Community & HOA
Community
- Subdivision: Oak Hollow Grand Prairie
HOA
- Has HOA: No
Location
- Region: Grand Prairie
Financial & listing details
- Price per square foot: $189/sqft
- Tax assessed value: $322,544
- Annual tax amount: $7,149
- Date on market: 7/4/2026
- Cumulative days on market: 23 days
- Exclusions: Minerals
Estimated market value
$332,500
$316,000 - $349,000
$2,622/mo
Price history
| Date | Event | Price |
|---|---|---|
| 7/20/2026 | Pending sale | $335,000$189/sqft |
Source: NTREIS #21321334 Report a problem | ||
| 7/14/2026 | Contingent | $335,000$189/sqft |
Source: NTREIS #21321334 Report a problem | ||
| 7/4/2026 | Listed for sale | $335,000$189/sqft |
Source: NTREIS #21321334 Report a problem | ||
| 3/18/2026 | Sold | -- |
Source: Public Record Report a problem | ||
Public tax history
| Year | Property taxes | Tax assessment |
|---|---|---|
| 2025 | $3,258 -36.3% | $322,544 |
| 2024 | $5,115 -3.1% | $322,544 -1.2% |
| 2023 | $5,276 +6.4% | $326,358 +24.2% |
| 2022 | $4,958 +11.3% | $262,700 +14.7% |
| 2021 | $4,453 +11.3% | $229,000 +13.1% |
| 2020 | $3,999 +4.7% | $202,409 |
| 2019 | $3,820 +16.9% | $202,409 +21.6% |
| 2018 | $3,267 -22% | $166,400 +8.5% |
| 2017 | $4,188 +9.5% | $153,300 +11.1% |
| 2016 | $3,825 +16.1% | $137,988 -0.5% |
| 2015 | $3,293 | $138,718 +15.6% |
| 2014 | $3,293 | $120,000 +10.2% |
| 2013 | -- | $108,900 |
| 2012 | -- | $108,900 -3.3% |
| 2011 | -- | $112,600 -6.5% |
| 2010 | -- | $120,491 |
| 2009 | -- | $120,491 -5.6% |
| 2008 | -- | $127,600 |
| 2007 | -- | $127,600 +19% |
| 2006 | -- | $107,245 |
| 2005 | -- | $107,245 -5.2% |
| 2004 | -- | $113,100 |
| 2003 | -- | $113,100 -1.7% |
| 2002 | -- | $115,000 +9.5% |
| 2001 | -- | $105,000 +14.5% |
| 2000 | -- | $91,700 |
Find assessor info on the county website
Monthly payment
Est. payment
Payment breakdown
Explore the cost of this home by adjusting the details. Changes won't be saved.Climate risks
Neighborhood: Oak Hollow-Sheffield Village
Nearby schools
GreatSchools rating
- 3/10Starrett Elementary SchoolGrades: PK-6Distance: 0.2 mi
- 4/10Barnett Junior High SchoolGrades: 7-8Distance: 5.5 mi
- 3/10Bowie High SchoolGrades: 9-12Distance: 1.6 mi
Schools provided by the listing agent
- Elementary: Starrett
- Middle: Barnett
- High: Bowie
- District: Arlington ISD
Source: NTREIS. This data may not be complete. We recommend contacting the local school district to confirm school assignments for this home.
- $286,2003 bd2 ba1.3k sqft2658 Carrington Ln, Grand Prairie, TX 75052Off Market
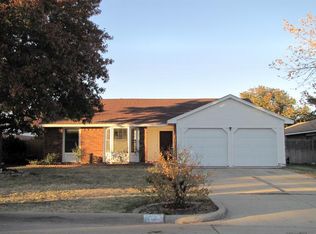
- $268,9003 bd2 ba1.3k sqft2650 Carrington Ln, Grand Prairie, TX 75052Off Market
- $--4 bd2 ba2k sqft2649 Steppington St, Grand Prairie, TX 75052Sold
- $340,5003 bd2 ba1.9k sqft2653 Steppington St, Grand Prairie, TX 75052Off Market
- $304,3003 bd2 ba1.7k sqft2646 Carrington Ln, Grand Prairie, TX 75052Off Market
- $300,3004 bd2 ba1.6k sqft2662 Carrington Ln, Grand Prairie, TX 75052Off Market
- $306,9003 bd2 ba1.7k sqft2645 Steppington St, Grand Prairie, TX 75052Off Market
- $322,5003 bd2 ba2k sqft2657 Steppington St, Grand Prairie, TX 75052Off Market
A local agent can set up tours, give advice and negotiate with sellers.
Similar homes
- $365,0004 bd2 ba1.9k sqft2325 Warwick Ave, Grand Prairie, TX 75052For Sale
 MLS ID #21336080, Daniel Uwaeme. NTREIS
 - $329,0003 bd3 ba1.8k sqft2030 Huntington Dr, Grand Prairie, TX 75051For Sale
 MLS ID #21320902, Nikki Vance. NTREIS
 - $--3 bd2 ba1.5k sqft3425 Doolittle Dr, Arlington, TX 76014Auction
 Auction.com 2
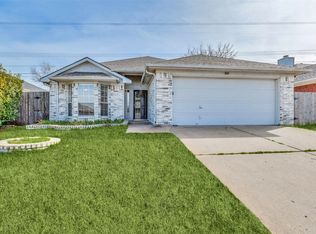
 - $299,9003 bd2 ba1.4k sqft800 Ponselle Dr, Arlington, TX 76001For Sale
 MLS ID #21346096, Dalton Carroll. NTREIS
 - $300,0003 bd2 ba1.6k sqft5537 Silver Maple Dr, Arlington, TX 76018For SaleMLS ID #21331373, Jim Glynn. NTREIS
- $305,0003 bd2 ba1.2k sqft1616 Wickford Dr, Arlington, TX 76018For SaleMLS ID #21312919, Tara Jimenez. NTREIS
- $290,0003 bd2 ba1.4k sqft704 Levelland Dr, Arlington, TX 76017For SaleMLS ID #21340360, Jemi Khan. NTREIS
- $280,0003 bd2 ba1.2k sqft313 Hawthorne Ln, Grand Prairie, TX 75052For SaleMLS ID #21260310, Sally Arevalo. NTREIS
- $349,9003 bd2 ba1.7k sqft1412 Rusdell Dr, Irving, TX 75060For SaleMLS ID #21342925, George Moozhayil. NTREIS
- $355,0004 bd2 ba2.1k sqft1104 Angel Fire Ln, Arlington, TX 76001For SaleMLS ID #21285852, Holly Gonzalez. NTREIS
- $308,0005 bd2 ba1.9k sqft915 Freestone Dr, Arlington, TX 76017For SaleMLS ID #21276126, Tiffany Todd. NTREIS
- $319,9974 bd2 ba2k sqft7334 Oakmore Dr, Dallas, TX 75249For SaleMLS ID #21301922, Angelia Dunbar. NTREIS
- $339,9004 bd2 ba2.1k sqft713 Waggoner Dr, Arlington, TX 76013For SaleMLS ID #21243788, Rachel Dudley. NTREIS
- $308,0003 bd2 ba1.4k sqft7315 Marsland Ln, Arlington, TX 76001For SaleMLS ID #21324667, Deonne Ramos. NTREIS
- $315,0004 bd2 ba1.6k sqft2400 York Minster Ct, Arlington, TX 76006For SaleMLS ID #21323015, Amanda Ryan. NTREIS
- $300,0003 bd2 ba1.6k sqft903 Hems Ln, Arlington, TX 76001For SaleMLS ID #21295421, Ashley Weatherall. NTREIS
- $209,0003 bd3 ba1.2k sqft2643 San Sabastian Cir, Grand Prairie, TX 75052For SaleMLS ID #21263084, Sean Boshears. NTREIS
- $339,0004 bd2 ba1.4k sqft2132 Meandering Dr, Irving, TX 75060For SaleMLS ID #21302051, Rainu Thaimuriyil. NTREIS
- $290,0004 bd2 ba1.8k sqft615 Misty Glen Dr, Desoto, TX 75115For SaleMLS ID #21343684, Rob Sandefur. NTREIS
- $285,0004 bd2 ba1.8k sqft7200 Ellis Rd, Fort Worth, TX 76112For SaleMLS ID #21344579, Helio Garza. NTREIS
