TO BE BUILT | SANCTA: Your future dream Home awaits! An extraordinary Blue Heron architectural marvel to be built in the Section 10 enclave of West Las Vegas. Set in a gated community of just nine nearly half acre lots, this 7-bedroom, 7.5-bath, Plus Cover Patio and Casita Home exemplifies Vegas Modern design with, luxury biophilic living. Step into an expansive great room with soaring ceilings and signature electric pocket doors that dissolve the boundaries between indoors and out. A gourmet kitchen and separate prep kitchen provide the ultimate in culinary convenience, while the luxe media room and wet bar promise effortless entertaining. The detached casita offers privacy and flexibility, ideal for guests, multi-gen living, or a Home studio. Ascend to the sky deck and take in panoramic views, perfect for enjoying iconic Vegas sunsets or hosting under the stars. Every detail is curated for refined living, from clean architectural lines to dramatic materials and finishes.
Active under contract
$3,106,430
2655 Juniper Branch St, Las Vegas, NV 89117
7beds
6,529sqft
Single Family Residence
Built in 2025
0.46 Acres Lot
$2,955,900 Zestimate®
$476/sqft
$200/mo HOA
What's special
Wet barSeparate prep kitchenGourmet kitchenLuxe media room
- 352 days
- 57
- 1
Zillow last checked:
Listing updated:
Listed by:
Julien Racine S.0193077 702-208-7954,
Brady Luxury Homes
Source: LVR,MLS#: 2719962 Originating MLS: Greater Las Vegas Association of Realtors Inc
Originating MLS: Greater Las Vegas Association of Realtors IncFacts & features
Interior
Bedrooms & bathrooms
- Bedrooms: 7
- Bathrooms: 8
- Full bathrooms: 7
- 1/2 bathrooms: 1
Primary bedroom
- Description: 2 Pbr's,Closet,Walk-In Closet(s)
- Dimensions: 20x15
Bedroom 2
- Description: Closet,Downstairs
- Dimensions: 15x12
Bedroom 3
- Description: Closet,Downstairs,Walk-In Closet(s)
- Dimensions: 14x14
Bedroom 4
- Description: Walk-In Closet(s),With Bath
- Dimensions: 20x15
Bedroom 5
- Description: Closet,Upstairs,Walk-In Closet(s),With Bath
- Dimensions: 16x13
Primary bathroom
- Description: Double Sink,Separate Shower,Separate Tub
- Dimensions: 15x14
Great room
- Description: Downstairs
- Dimensions: 19x24
Kitchen
- Description: Walk-in Pantry
- Dimensions: 11x20
Loft
- Description: Other
- Dimensions: 24x20
Media room
- Description: Downstairs
- Dimensions: 19x38
Heating
- Central, Gas, Multiple Heating Units
Cooling
- Central Air, Electric, 2 Units
Appliances
- Included: Built-In Gas Oven, Dishwasher, Gas Cooktop, Disposal, Microwave, Refrigerator, Tankless Water Heater
- Laundry: Cabinets, Gas Dryer Hookup, Main Level, Laundry Room, Sink
Features
- Bedroom on Main Level, Primary Downstairs, None
- Flooring: Carpet, Hardwood, Marble, Porcelain Tile, Tile
- Number of fireplaces: 2
- Fireplace features: Bedroom, Gas, Great Room
Interior area
- Total structure area: 6,529
- Total interior livable area: 6,529 sqft
Property
Parking
- Total spaces: 4
- Parking features: Attached, Garage, Garage Door Opener, Private
- Attached garage spaces: 4
Features
- Stories: 2
- Patio & porch: Balcony, Covered, Deck, Patio, Rooftop
- Exterior features: Balcony, Patio, Private Yard
- Fencing: Block,Back Yard
- Has view: Yes
- View description: City, Mountain(s)
Lot
- Size: 0.46 Acres
- Features: 1/4 to 1 Acre Lot, Desert Landscaping, Landscaped
Details
- Additional structures: Guest House
- Parcel number: 16310516005
- Zoning description: Single Family
- Horse amenities: None
Construction
Type & style
- Home type: SingleFamily
- Architectural style: Two Story
- Property subtype: Single Family Residence
Materials
- Roof: Flat
Condition
- To Be Built
- New construction: Yes
- Year built: 2025
Details
- Builder model: Sancta
- Builder name: Blue Heron
Utilities & green energy
- Electric: Photovoltaics None
- Sewer: Public Sewer
- Water: Public
- Utilities for property: Underground Utilities
Community & HOA
Community
- Subdivision: Eldora & Montessouri
HOA
- Has HOA: Yes
- Amenities included: Gated
- Services included: Association Management
- HOA fee: $200 monthly
- HOA name: Prestige Management
- HOA phone: 702-988-0321
Location
- Region: Las Vegas
Financial & listing details
- Price per square foot: $476/sqft
- Tax assessed value: $280,000
- Annual tax amount: $2,877
- Date on market: 9/21/2025
- Listing agreement: Exclusive Right To Sell
- Listing terms: Cash
Estimated market value
$2,955,900
$2.81M - $3.10M
Not available
Price history
| Date | Event | Price |
|---|---|---|
| 8/5/2026 | Contingent | $3,106,430$476/sqft |
Source:  LVR #2719962 Report a problem LVR #2719962 Report a problem | ||
| 9/22/2025 | Price change | $3,106,430-0.8%$476/sqft |
Source: LVR #2719962 Report a problem | ||
| 9/21/2025 | Listed for sale | $3,131,430-9.7%$480/sqft |
Source: LVR #2719962 Report a problem | ||
| 8/29/2025 | Listing removed | $3,467,880$531/sqft |
Source: LVR #2688685 Report a problem | ||
| 6/2/2025 | Price change | $3,467,880+28%$531/sqft |
Source: LVR #2688685 Report a problem | ||
| 4/11/2025 | Listed for sale | $2,710,150$415/sqft |
Source: LVR #2673387 Report a problem | ||
Public tax history
| Year | Property taxes | Tax assessment |
|---|---|---|
| 2026 | $2,877 +0% | $98,000 |
| 2025 | $2,877 +3.7% | $98,000 +3.7% |
| 2024 | $2,775 | $94,500 |
| 2023 | -- | -- |
Find assessor info on the county website
Monthly payment
Est. payment
Payment breakdown
Explore the cost of this home by adjusting the details. Changes won't be saved.Climate risks
Neighborhood: Spring Valley
Nearby schools
Schools provided by the listing agent
- Elementary: Gray, Guild R.,Gray, Guild R.
- Middle: Lawrence
- High: Spring Valley HS
Source: LVR. This data may not be complete. We recommend contacting the local school district to confirm school assignments for this home.

Similar homes
- $3,400,0005 bd7 ba7.7k sqft5078 Spanish Hills Dr, Las Vegas, NV 89148For Sale
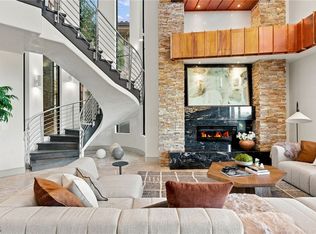 MLS ID #2814559, Gretchen Wills, IS Luxury. LVR
 - $2,630,0005 bd7 ba6.4k sqft7880 Dana Point Ct, Las Vegas, NV 89117For Sale
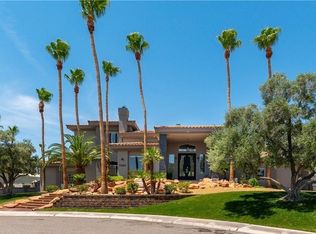 MLS ID #2768335, Keilla Paiva, LRE Group LLC. LVR
 - $2,708,6404 bd5 ba4.3k sqft7310 Heron Canyon Ct, Las Vegas, NV 89117New Construction
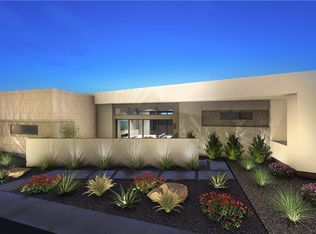 MLS ID #2721202, Julien Racine, Brady Luxury Homes. LVR
 - from $2,666,0006 bd7 ba5.8k sqftCresta Plan, Prado, Las Vegas, NV 89117New Construction
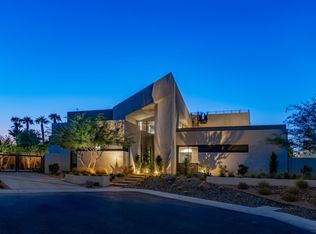 Blue Heron
