This Pleasant Valley Cape Cod has been treasured and loved by the owners. As you enter the paved driveway you will be greeted by a well maintained landscaped yard with seasonal color all year round, including nightscaping features. Pull into the spacious 2 bay garage that includes work bench & cabinets for storage. The kitchen features cream cabinets and granite countertops, stainless steel appliances, & breakfast nook. The home provides a warm feeling with beautiful hardwood and neutral tone flooring. This remarkable home has 3 bedrooms, 1.5 baths, an entry foyer/office space and finished basement complete with bar and bilco walk out door. The stunning Trex rear deck is perfect for outdoor entertaining and offers views of the garden & spacious rear yard. Each floor of home has a mini split unit for heating and cooling.
Pending
$399,900
2656 Rising Hill Dr, Saylorsburg, PA 18353
3beds
2,700sqft
:
Get pre-qualified$2,668/mo
Single Family Residence
Built in 1985
1 Acres Lot
$397,500 Zestimate®
$148/sqft
$-- HOA
What's special
Breakfast nookStainless steel appliancesNightscaping features
- 101 days |
- 2,045 |
- 166 |
Zillow last checked:
Listing updated:
Listed by:
Wayne David Rohner 570-202-7909,
Keller Williams Real Estate - Tannersville 570-730-4774
Source: PMAR,MLS#: PM-140309
Facts & features
Interior
Bedrooms & bathrooms
- Bedrooms: 3
- Bathrooms: 2
- Full bathrooms: 1
- 1/2 bathrooms: 1
Primary bedroom
- Level: Second
- Area: 207.58
- Dimensions: 19.4 x 10.7
Bedroom 2
- Level: Second
- Area: 125
- Dimensions: 12.5 x 10
Bedroom 3
- Level: Second
- Area: 143
- Dimensions: 14.3 x 10
Basement
- Description: with Bar & Laundry
- Level: Lower
- Area: 592.8
- Dimensions: 31.2 x 19
Dining room
- Level: First
- Area: 145.92
- Dimensions: 12.8 x 11.4
Other
- Description: Office/Bonus Room
- Level: First
- Area: 182.07
- Dimensions: 11.9 x 15.3
Kitchen
- Level: First
- Area: 204.06
- Dimensions: 17.9 x 11.4
Living room
- Level: First
- Area: 303.6
- Dimensions: 23 x 13.2
Other
- Description: Garage with Workshop and sinkj
- Level: First
- Area: 576
- Dimensions: 24 x 24
Heating
- Baseboard, Pellet Stove, Electric
Cooling
- Ductless, Multi Units, Electric
Appliances
- Included: Electric Cooktop, Electric Range, Refrigerator, Water Heater, Ice Maker, Plumbed For Ice Maker, Dishwasher, Microwave, Stainless Steel Appliance(s), Washer, Dryer, Water Softener Owned
- Laundry: In Basement, Electric Dryer Hookup, Washer Hookup
Features
- Breakfast Bar, Eat-in Kitchen, Dry Bar, Granite Counters
- Flooring: Carpet, Laminate
- Windows: Vinyl Frames, Double Pane Windows, Screens, Shutters
- Basement: Full,Interior Entry,Walk-Up Access,Finished,Heated,Sump Pump
- Has fireplace: No
- Common walls with other units/homes: No Common Walls
Interior area
- Total structure area: 2,700
- Total interior livable area: 2,700 sqft
- Finished area above ground: 1,884
- Finished area below ground: 816
Property
Parking
- Total spaces: 6
- Parking features: Garage - Attached, Open
- Attached garage spaces: 2
- Uncovered spaces: 4
Features
- Stories: 2
- Entry location: 2 Front Doors
- Patio & porch: Front Porch, Deck
- Exterior features: Rain Gutters, Garden, Lighting
- Fencing: Back Yard,Privacy,Wood,Wrought Iron
Lot
- Size: 1 Acres
- Dimensions: 192' x 232' x 187' x 235'
- Features: Sloped, Back Yard, Landscaped
Details
- Additional structures: Pergola, Shed(s), Storage
- Parcel number: 02.5A.2.16
- Zoning: R1
- Zoning description: Residential
- Special conditions: Standard
- Other equipment: DC Well Pump
Construction
Type & style
- Home type: SingleFamily
- Architectural style: Cape Cod
- Property subtype: Single Family Residence
Materials
- Vinyl Siding
- Foundation: Block
- Roof: Asphalt,Shingle
Condition
- Year built: 1985
- Major remodel year: 1985
Utilities & green energy
- Electric: 200+ Amp Service, Circuit Breakers
- Sewer: On Site Septic, Septic Tank
- Water: Well
- Utilities for property: Phone Available, Cable Available, Underground Utilities
Community & HOA
Community
- Security: Security System, Security System Owned, Smoke Detector(s)
- Subdivision: Hillside Terrace Acres
HOA
- Has HOA: No
Location
- Region: Saylorsburg
Financial & listing details
- Price per square foot: $148/sqft
- Tax assessed value: $143,850
- Annual tax amount: $4,893
- Date on market: 6/25/2026
- Listing terms: Cash,Conventional,FHA,VA Loan
- Road surface type: Paved
Estimated market value
$397,500
$378,000 - $417,000
$2,780/mo
Price history
| Date | Event | Price |
|---|---|---|
| 7/14/2026 | Pending sale | $399,900$148/sqft |
Source: PMAR #PM-140309 Report a problem | ||
| 6/25/2026 | Listed for sale | $399,900$148/sqft |
Source: PMAR #PM-140309 Report a problem | ||
| 5/18/2026 | Pending sale | $399,900$148/sqft |
Source: PMAR #PM-140309 Report a problem | ||
| 5/12/2026 | Listed for sale | $399,900$148/sqft |
Source: PMAR #PM-140309 Report a problem | ||
| 5/1/2026 | Pending sale | $399,900$148/sqft |
Source: PMAR #PM-140309 Report a problem | ||
| 4/14/2026 | Listed for sale | $399,900+5.2%$148/sqft |
Source: PMAR #PM-140309 Report a problem | ||
| 5/27/2022 | Sold | $380,000+16.9%$141/sqft |
Source:  GLVR #690089 Report a problem GLVR #690089 Report a problem | ||
| 4/7/2022 | Pending sale | $325,000$120/sqft |
Source: GLVR #690089 Report a problem | ||
| 3/29/2022 | Listed for sale | $325,000$120/sqft |
Source: GLVR #690089 Report a problem | ||
Public tax history
| Year | Property taxes | Tax assessment |
|---|---|---|
| 2025 | $4,820 +5.5% | $143,850 |
| 2024 | $4,569 +4.1% | $143,850 |
| 2023 | $4,391 +2.8% | $143,850 |
| 2022 | $4,272 +2.6% | $143,850 |
| 2021 | $4,164 +4.1% | $143,850 |
| 2020 | $4,002 -9.9% | $143,850 +482.4% |
| 2019 | $4,439 | $24,700 |
| 2018 | $4,439 +2.4% | $24,700 |
| 2017 | $4,334 +533.4% | $24,700 |
| 2016 | $684 | $24,700 |
| 2015 | -- | $24,700 |
| 2014 | -- | $24,700 |
| 2013 | -- | $24,700 |
| 2012 | -- | $24,700 |
| 2011 | -- | $24,700 |
| 2010 | -- | $24,700 |
| 2008 | -- | $24,700 |
| 2007 | -- | $24,700 |
| 2006 | -- | $24,700 |
| 2005 | -- | $24,700 |
| 2004 | -- | $24,700 +0.4% |
| 2003 | -- | $24,600 |
Find assessor info on the county website
Monthly payment
Est. payment
Payment breakdown
Explore the cost of this home by adjusting the details. Changes won't be saved.Climate risks
Neighborhood: 18353
Nearby schools
GreatSchools rating
- 6/10Pleasant Valley Intermediate SchoolGrades: 3-5Distance: 6.4 mi
- 5/10Pleasant Valley Middle SchoolGrades: 6-8Distance: 3.8 mi
- 5/10Pleasant Valley High SchoolGrades: 9-12Distance: 3.9 mi
- $336,7004 bd2 ba2.1k sqft2648 Rising Hill Dr, Saylorsburg, PA 18353Off Market
- $423,0004 bd3 ba2.1k sqft2664 Rising Hill Dr, Saylorsburg, PA 18353Off Market
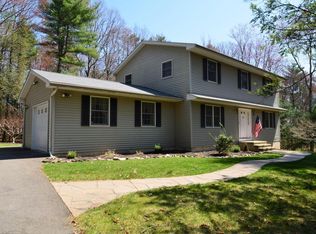
- $--1.52 Acres86 Summit Dr, Stroudsburg, PA 18360Off Market
- $381,5004 bd3 ba3.1k sqft2663 Rising Hill Dr, Saylorsburg, PA 18353Off Market
- $416,4004 bd2 ba2.4k sqft292 Rainbow Dr, Stroudsburg, PA 18360Off Market
- $--1.36 AcresSmith Dr #5, Saylorsburg, PA 18360Off Market
- $252,3002 bd1 ba1.6k sqft2643 Rising Hill Dr, Saylorsburg, PA 18353Off Market
- $429,5004 bd2 ba2.3k sqft115 Summit Dr, East Stroudsburg, PA 18360Off Market
A local agent can set up tours, give advice and negotiate with sellers.
A local lender can help you make sure your offer is ready when you are.
Similar homes
- $450,0004 bd3 ba2.4k sqft125 Vanbuskirk Dr, Saylorsburg, PA 18353For Sale
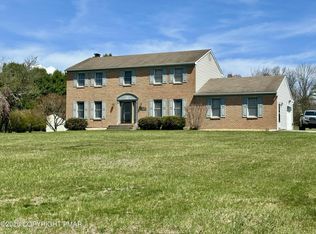 MLS ID #PM-140386, Danielle C Meisse, Meisse Real Estate. PMAR
 - $399,9004 bd3 ba2.2k sqft1106 Lakeside Dr, Effort, PA 18330For Sale
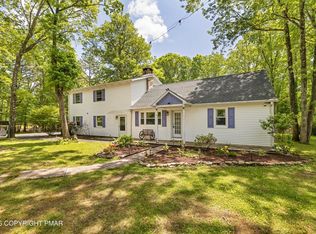 MLS ID #PM-140381, Ewa Polanski, Keller Williams Real Estate - Stroudsburg. PMAR
 - $385,5004 bd3 ba1.9k sqft2536 Yellowstone Dr, Blakeslee, PA 18610For Sale
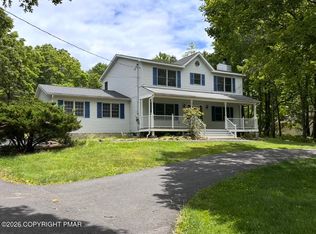 MLS ID #PM-142264, Danielle C Meisse, Meisse Real Estate. PMAR
 - $389,0003 bd2 ba1.4k sqft63 Oak St, Delaware Water Gap, PA 18327For Sale
 MLS ID #PM-143320, David W Coulter, Keller Williams Real Estate - Stroudsburg. PMAR
 - $424,9005 bd3 ba2k sqft148 Sandlewood Dr, East Stroudsburg, PA 18301For SaleMLS ID #PM-143305, Armani Colon, HomeSmart Realty Advisors. PMAR
- $433,9003 bd2 ba2.1k sqft125 Clearview Rd, Long Pond, PA 18334For SaleMLS ID #PM-140482, Joseph J Salerno, Iron Valley Real Estate - Mountainside. PMAR
- $425,0004 bd3 ba2.9k sqft411 Tranquility Ct, Long Pond, PA 18334For SaleMLS ID #PM-141414, Heather M. DAdamo, Coldwell Banker Town & Country - Clarks Summit. PMAR
- $399,0004 bd3 ba2.4k sqft568 E West St, Wind Gap, PA 18091For SaleMLS ID #PM-142752, Latrese Laporte, Smart Way America Realty. PMAR
- $445,0004 bd3 ba2.3k sqft3509 High Hill Rd, Effort, PA 18330For SaleMLS ID #PM-142007, Alexa Sanchez, Smart Way America Realty. PMAR
- $419,9994 bd3 ba2.7k sqft212 Annette Marie Dr, Long Pond, PA 18334For Sale
 MLS ID #SC261018, James Caceres, C21 Jack Ruddy Real Estate. GSBR as distributed by MLS GRID
 - $379,0004 bd3 ba2.5k sqft113 Saint Regis Walk, Tobyhanna, PA 18466For SaleMLS ID #PM-142967, Michael J Volpone, RE/MAX Real Estate - Bethlehem. PMAR
- $494,9004 bd3 ba3k sqft1281 Brian Ln, Effort, PA 18330For SaleMLS ID #PM-140032, Joseph J Salerno, Iron Valley Real Estate - Mountainside. PMAR
- $469,8004 bd3 ba2.7k sqft136 Marcelle Ter, Tannersville, PA 18372For SaleMLS ID #PM-143078, Bob Kelly, Keller Williams Real Estate - Stroudsburg 637 Main. PMAR
- $379,0003 bd2 ba2.3k sqft237 Whitman Ln, Albrightsville, PA 18210For SaleMLS ID #777315, Ronald P. Dunbar, Bear Mountain Real Estate LLC. GLVR
- $399,8505 bd3 ba2.5k sqft4126 Firefly Ct, Pocono Lake, PA 18347For SaleMLS ID #PM-141247, Rick Cordisco, Pocono Mountain Lakes Realty - Blakeslee. PMAR
- $325,0003 bd2 ba1.4k sqft6228 Willowicke Ter, East Stroudsburg, PA 18301For SaleMLS ID #PM-143234, Lisa M. Sanderson, Keller Williams Real Estate - Stroudsburg. PMAR
- $359,9004 bd3 ba2k sqft6137 Victoria Dr, Tobyhanna, PA 18466For SaleMLS ID #PM-142226, Maria T Mancuso, Smart Way America Realty. PMAR
- $350,0004 bd2 ba2.7k sqft2832 Long Pond Rd, Long Pond, PA 18334For SaleMLS ID #26-1741, Joswal Pascasio, Miracle Real Estate, LLC. Luzerne County AOR
- $399,9005 bd5 ba4k sqft926 Route 390, Cresco, PA 18326For SaleMLS ID #PM-142238, William G Reagle, CENTURY 21 Keim - E. Stroudsburg. PMAR
- $399,0003 bd3 ba3.2k sqft123 Fern Dr, Canadensis, PA 18325For Sale
 MLS ID #PW260555, Deanna M Mazzotta, Keller Williams RE Hawley. PWAR as distributed by MLS GRID
