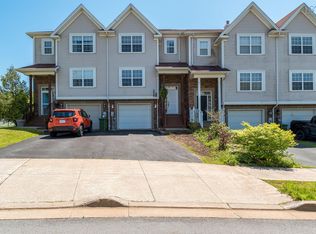
Move-in ready, modern 3 BR, 2 BTH home in Portland Hills offers a beautifully finished space loaded with recent upgrades. Step into the sun-drenched living room, boasting vaulted ceiling, remote-control blinds, and open concept living. The updated kitchen features a premium quartz countertops, modern stainless-steel appliances, a pantry with convenient pull-outs, and a walkout to an expanded rear deck—your own private city oasis! The primary bedroom offers excellent storage with a full wall of IKEA cabinets and a second bedroom is located on the main level. The fully finished basement adds incredible value with a spacious family room, a 3rd bedroom, a beautifully renovated bath, a dedicated laundry room with new wood cabinetry, efficient pot lighting, and custom built-ins. Complete with a new composite front deck, built-in GRG & 2 heat pumps (3 heads) for efficient heating and cooling! A new roof and oil tank will be part of the renovations completed by closing.
Under contract
C$674,900
266 Summer Field Way, Halifax, NS B2W 6M7
3beds
2,012sqft
Single Family Residence
Built in 2004
6,586 Square Feet Lot
$-- Zestimate®
C$335/sqft
C$-- HOA
What's special
Vaulted ceilingRemote-control blindsOpen concept livingUpdated kitchenPremium quartz countertopsModern stainless-steel appliancesPantry with convenient pull-outs
- 13 days |
- 32 |
- 0 |
Zillow last checked:
Listing updated:
Listed by:
Geri Barrington,
Royal LePage Atlantic Brokerage
Source: NSAR,MLS®#: 202615383 Originating MLS®#: Nova Scotia Association of REALTORS®
Originating MLS®#: Nova Scotia Association of REALTORS®Facts & features
Interior
Bedrooms & bathrooms
- Bedrooms: 3
- Bathrooms: 2
- Full bathrooms: 2
- Main level bathrooms: 1
- Main level bedrooms: 2
Bedroom
- Level: Main
- Area: 111.14
- Dimensions: 12.2 x 9.11
Bedroom 1
- Level: Basement
- Area: 131.08
- Dimensions: 11.6 x 11.3
Bathroom
- Level: Main
- Area: 109.2
- Dimensions: 12 x 9.1
Bathroom 1
- Level: Basement
- Area: 56.88
- Dimensions: 8 x 7.11
Dining room
- Level: Main
- Area: 101.91
- Dimensions: 12.9 x 7.9
Kitchen
- Level: Main
- Area: 124
- Dimensions: 12.4 x 10
Living room
- Level: Main
- Area: 244.1
- Dimensions: 17.3 x 14.11
Heating
- Baseboard, Heat Pump -Ductless, Hot Water
Appliances
- Laundry: Laundry Room
Features
- Central Vacuum, High Speed Internet, Master Downstairs
- Flooring: Ceramic Tile, Hardwood, Laminate
- Basement: Full,Finished
Interior area
- Total structure area: 2,012
- Total interior livable area: 2,012 sqft
- Finished area above ground: 1,101
Property
Parking
- Total spaces: 1
- Parking features: Single, Built-In, Paved
- Attached garage spaces: 1
- Details: Garage Details(Single, Built-In)
Features
- Patio & porch: Deck
Lot
- Size: 6,586 Square Feet
- Features: Landscaped, Level, Under 0.5 Acres, Near Public Transit
Details
- Parcel number: 41044959
- Zoning: CDD
- Other equipment: No Rental Equipment
Construction
Type & style
- Home type: SingleFamily
- Architectural style: Bungalow
- Property subtype: Single Family Residence
Materials
- Roof: Asphalt
Condition
- New construction: No
- Year built: 2004
Utilities & green energy
- Gas: Oil
- Sewer: Municipal
- Water: Municipal
- Utilities for property: Cable Connected, Electricity Connected, Phone Connected, Electric
Community & HOA
Community
- Features: Park, Playground, School Bus Service, Shopping, Place of Worship
Location
- Region: Halifax
Financial & listing details
- Price per square foot: C$335/sqft
- Price range: C$674.9K - C$674.9K
- Date on market: 6/23/2026
- Ownership: Freehold
- Electric utility on property: Yes
Geri Barrington
Geri Barrington
(902) 483-4590
By pressing Contact Agent, you agree that the real estate professional identified above may call/text you about your search, which may involve use of automated means and pre-recorded/artificial voices. You don't need to consent as a condition of buying any property, goods, or services. Message/data rates may apply. You also agree to our Terms of Use. Zillow does not endorse any real estate professionals. We may share information about your recent and future site activity with your agent to help them understand what you're looking for in a home.
Price history
| Date | Event | Price |
|---|---|---|
| 6/29/2026 | Contingent | C$674,900C$335/sqft |
Source:  NSAR #202615383 Report a problem NSAR #202615383 Report a problem | ||
| 6/23/2026 | Listed for sale | C$674,900C$335/sqft |
Source: NSAR #202615383 Report a problem | ||
Public tax history
Tax history is unavailable.
Climate risks
Neighborhood: B2W
Nearby schools
GreatSchools rating
No schools nearby
We couldn't find any schools near this home.
Schools provided by the listing agent
- Elementary: Portland Estates Elementary School
- Middle: Ellenvale Junior High School
- High: Woodlawn High
Source: NSAR. This data may not be complete. We recommend contacting the local school district to confirm school assignments for this home.



- Nova Scotia
- Halifax County
- Dartmouth
- B2W 6M7
- 266 Summer Field Way
Nearby cities
Nearby zip codes
Other Dartmouth Topics
