Welcome to 2665 Cypress Avenue located on a cul-de-sac and surrounded by custom neighborhoods, award-winning schools and beautiful Gettysburg Park offering playgrounds, grassy areas and picnic spots. This 3 bedroom plus potential 4th, 2-bath home sits on a generous 12,420 sq. ft. lot. with potential RV parking on both sides and a 3-car garage. It offers the space, setting, and backyard lifestyle that are truly hard to find. The backyard has been thoughtfully updated with artificial turf, extended concrete, mature landscaping, a garden area, and a beautiful built-in Pebble-Tec pool with waterfalls.The interior has high ceilings, an inviting entry, plantation shutters/window coverings throughout, large bedrooms, and two flexible living areas designed for everyday living and easy entertaining. The kitchen features stainless steel appliances, a breakfast bar, and a charming breakfast nook...perfect for morning coffee, casual meals, homework time, or gathering with friends while dinner is prepared. The main suite offers backyard access, a large walk-in closet, and a generous bathroom with a separate soaking tub and shower.Additional highlights include a tile roof, and solar PPA, hard-wired camera/alarm system, video doorbell, and smart thermostats. Located nearby award-winning Gettysburg Elementary and conveniently located near shopping centers, grocery stores, and local restaurants, plus just 10 minutes from Old Town Clovis.
Accepting backups
Price cut: $29.9K (7/3)
$600,000
2665 Cypress Ave, Clovis, CA 93611
3beds
2baths
2,268sqft
:
Get pre-qualified$3,973/mo
Residential, Single Family Residence
Built in 2005
0.29 Acres Lot
$597,600 Zestimate®
$265/sqft
$-- HOA
What's special
Mature landscapingBreakfast barLarge walk-in closetGarden areaHigh ceilingsTile roofCharming breakfast nook
- 60 days |
- 1,372 |
- 85 |
Likely to sell faster than
Zillow last checked:
Listing updated:
Listed by:
Lynette Baker DRE #01477883 559-288-6382,
Realty Concepts, Ltd. - Clovis,
Tracy de Jong DRE #01913778 559-259-2553,
Realty Concepts, Ltd. - Clovis
Source: Fresno MLS,MLS#: 650009Originating MLS: Fresno MLS
Facts & features
Interior
Bedrooms & bathrooms
- Bedrooms: 3
- Bathrooms: 2
Primary bedroom
- Area: 0
- Dimensions: 0 x 0
Bedroom 1
- Area: 0
- Dimensions: 0 x 0
Bedroom 2
- Area: 0
- Dimensions: 0 x 0
Bedroom 3
- Area: 0
- Dimensions: 0 x 0
Bedroom 4
- Area: 0
- Dimensions: 0 x 0
Bathroom
- Features: Tub/Shower, Shower, Tub
Dining room
- Area: 0
- Dimensions: 0 x 0
Family room
- Area: 0
- Dimensions: 0 x 0
Kitchen
- Features: Eat-in Kitchen, Breakfast Bar, Pantry
- Area: 0
- Dimensions: 0 x 0
Living room
- Area: 0
- Dimensions: 0 x 0
Basement
- Area: 0
Heating
- Has Heating (Unspecified Type)
Cooling
- Central Air
Appliances
- Included: Built In Range/Oven, Gas Appliances, Electric Appliances, Disposal, Dishwasher, Microwave
- Laundry: Inside, Gas Dryer Hookup
Features
- Built-in Features, Family Room, Den/Study
- Flooring: Carpet, Tile
- Windows: Double Pane Windows
- Number of fireplaces: 1
- Fireplace features: Masonry, Zero Clearance
Interior area
- Total structure area: 2,268
- Total interior livable area: 2,268 sqft
Property
Parking
- Total spaces: 3
- Parking features: Potential RV Parking, Garage Door Opener
- Attached garage spaces: 3
Features
- Levels: One
- Stories: 1
- Patio & porch: Concrete
- Has private pool: Yes
- Pool features: Pebble, Water Feature, Private, In Ground
- Fencing: Fenced
Lot
- Size: 0.29 Acres
- Dimensions: 90 x 138
- Features: Urban, Sprinklers In Front, Sprinklers In Rear, Sprinklers Auto, Mature Landscape, Garden, Synthetic Lawn
Details
- Parcel number: 55211035S
- Zoning: R1
Construction
Type & style
- Home type: SingleFamily
- Property subtype: Residential, Single Family Residence
Materials
- Stucco, Wood Siding, Brick
- Foundation: Concrete
- Roof: Tile
Condition
- Year built: 2005
Utilities & green energy
- Electric: On
- Sewer: Public Sewer
- Water: Public
- Utilities for property: Public Utilities
Green energy
- Energy generation: Solar
Community & HOA
Community
- Security: Security System
Location
- Region: Clovis
Financial & listing details
- Price per square foot: $265/sqft
- Tax assessed value: $423,042
- Annual tax amount: $5,093
- Date on market: 6/5/2026
- Cumulative days on market: 60 days
- Listing agreement: Exclusive Right To Sell
Estimated market value
$597,600
$568,000 - $627,000
$3,016/mo
Price history
| Date | Event | Price |
|---|---|---|
| 7/11/2026 | Pending sale | $600,000$265/sqft |
Source: Fresno MLS #650009 Report a problem | ||
| 7/3/2026 | Price change | $600,000-4.7%$265/sqft |
Source: Fresno MLS #650009 Report a problem | ||
| 6/22/2026 | Price change | $629,900-1.6%$278/sqft |
Source: Fresno MLS #650009 Report a problem | ||
| 6/5/2026 | Listed for sale | $640,000+81.8%$282/sqft |
Source: Fresno MLS #650009 Report a problem | ||
| 6/29/2015 | Sold | $352,000-9.3%$155/sqft |
Source: Public Record Report a problem | ||
| 1/21/2005 | Sold | $388,000$171/sqft |
Source: Public Record Report a problem | ||
Public tax history
| Year | Property taxes | Tax assessment |
|---|---|---|
| 2025 | $5,093 +1.9% | $423,042 +2% |
| 2024 | $4,997 +1.9% | $414,748 +2% |
| 2023 | $4,903 +1.3% | $406,617 +2% |
| 2022 | $4,840 +2.8% | $398,645 +2% |
| 2021 | $4,707 -18.7% | $390,830 +1% |
| 2020 | $5,787 +1.6% | $386,823 +2% |
| 2019 | $5,698 +1.8% | $379,239 +2% |
| 2018 | $5,595 +2% | $371,804 +2% |
| 2017 | $5,487 +28.6% | $364,514 +2% |
| 2016 | $4,267 +4.9% | $357,367 +2.9% |
| 2015 | $4,067 +6.6% | $347,300 +6.8% |
| 2014 | $3,815 | $325,300 +16% |
| 2013 | -- | $280,500 +10% |
| 2012 | -- | $255,000 +6% |
| 2011 | -- | $240,600 -15% |
| 2010 | -- | $283,000 +15.8% |
| 2009 | -- | $244,300 -29.6% |
| 2008 | -- | $347,100 -13.9% |
| 2007 | -- | $403,155 +2% |
| 2006 | -- | $395,250 |
Find assessor info on the county website
Monthly payment
Est. payment
Payment breakdown
Explore the cost of this home by adjusting the details. Changes won't be saved.Climate risks
Neighborhood: 93611
Nearby schools
GreatSchools rating
- 6/10Gettysburg Elementary SchoolGrades: K-6Distance: 0.2 mi
- 8/10Reyburn Intermediate SchoolGrades: 7-8Distance: 1.7 mi
- 8/10Clovis East High SchoolGrades: 9-12Distance: 1.9 mi
Schools provided by the listing agent
- Elementary: Gettysburg
- Middle: Reyburn
- High: Clovis East
Source: Fresno MLS. This data may not be complete. We recommend contacting the local school district to confirm school assignments for this home.
- $584,8004 bd2 ba2.2k sqft2645 Cypress Ave, Clovis, CA 93611Off Market
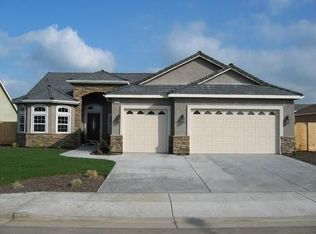
- $611,2004 bd2 ba2.4k sqft2685 Cypress Ave, Clovis, CA 93611Off Market
- $668,1004 bd3 ba2.4k sqft2662 Cypress Ave, Clovis, CA 93611Off Market
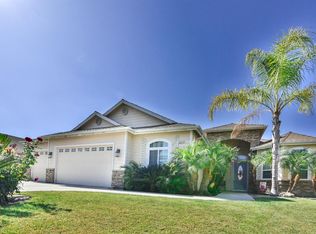
- $841,3004 bd3 ba3.5k sqft2625 Cypress Ave, Clovis, CA 93611Off Market
- $641,2004 bd2 ba2.4k sqft2642 Cypress Ave, Clovis, CA 93611Off Market
- $642,4004 bd2 ba2.2k sqft2682 Cypress Ave, Clovis, CA 93611Off Market
- $420,0003 bd2 ba1.4k sqft2137 Gettysburg Ave, Clovis, CA 93611Sold
- $844,2005 bd4 ba3.5k sqft2622 Cypress Ave, Clovis, CA 93611Off Market
A local agent can set up tours, give advice and negotiate with sellers.
Similar homes
- $595,0004 bd3 ba2.3k sqft2717 San Gabriel Ave, Clovis, CA 93611For Sale
 MLS ID #652742, Brittanni M. Shollenbarger. Fresno MLS
 - $550,0004 bd3 ba1.7k sqft265 Decatur Ave, Clovis, CA 93611For Sale
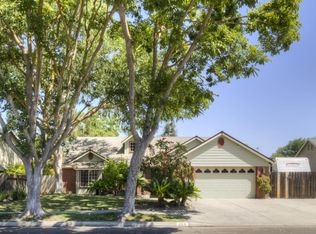 MLS ID #651954, Jeannine K. Der Manouel. Fresno MLS
 - $515,0003 bd2 ba2k sqft2571 Wrenwood Ave, Clovis, CA 93611For Sale
 MLS ID #652568, Scott Comstock. Fresno MLS
 - $499,8004 bd2 ba1.8k sqft862 N McArthur Ave, Clovis, CA 93611For Sale
 MLS ID #653060, Sarah Hedrick. Fresno MLS
 - $640,0003 bd2 ba2.2k sqft3283 Buckingham Ave, Clovis, CA 93619For SaleMLS ID #650547, Garrett R. McColl. Fresno MLS
- $699,0004 bd3 ba3k sqft2715 Bellaire Ave, Clovis, CA 93611For SaleMLS ID #651295, Michael D. Wong. Fresno MLS
- $600,0004 bd3 ba2.3k sqft3609 Flint Ave, Clovis, CA 93619For SaleMLS ID #649940, Robert Aaron Mitchell. Fresno MLS
- $590,0004 bd4 ba2.2k sqft3435 Bellaire Ave, Clovis, CA 93619For SaleMLS ID #652308, Rene R. Charest. Fresno MLS
- $659,8004 bd3 ba2.3k sqft1975 Lester Ave, Clovis, CA 93619For SaleMLS ID #652499, Sarah Hedrick. Fresno MLS
- $599,0003 bd2 ba1.9k sqft1471 N Terry Ave, Clovis, CA 93619For SaleMLS ID #649892, Joan M Hixon. Fresno MLS
- $609,8884 bd3 ba2.2k sqft1827 N Joshua Ave, Clovis, CA 93619For SaleMLS ID #646385, Judy Rangel-Ramos. Fresno MLS
- $555,0003 bd3 ba2.1k sqft3885 Alamos Ave, Clovis, CA 93619For SaleMLS ID #651701, Sarah Gillespie. Fresno MLS
- $499,0004 bd3 ba2k sqft2741 Fremont Ave, Clovis, CA 93611For SaleMLS ID #650294, James P Cavanaugh. Fresno MLS
- $650,0004 bd3 ba2.7k sqft2330 Deauville Cir, Clovis, CA 93619For SaleMLS ID #650158, Paul R. Haworth. Fresno MLS
- $579,8005 bd3 ba2.2k sqft3727 Chessa Ln, Clovis, CA 93619For SaleMLS ID #648756, Sarah Hedrick. Fresno MLS
- $669,0004 bd3 ba2.3k sqft3992 Flint Ave, Clovis, CA 93619For SaleMLS ID #650401, Jennifer L. Kalt. Fresno MLS
- $710,0004 bd2 ba2.3k sqft1670 N Filbert Ave, Clovis, CA 93619For SaleMLS ID #652405, Anthony Bishop. Fresno MLS
- $699,9005 bd3 ba2.9k sqft1051 N Coventry Ave, Clovis, CA 93611For SaleMLS ID #628239, Eric T. Linville. Fresno MLS
- $695,0005 bd3 ba2.8k sqft85 N Fairfax Ave, Clovis, CA 93612For SaleMLS ID #651957, Cameron M. Rosso. Fresno MLS
- $515,0003 bd2 ba1.8k sqft5828 E Booker Ave, Fresno, CA 93727For SaleMLS ID #652920, Jonathan Contrestano. Fresno MLS
Local buyer's agents are ready to help
