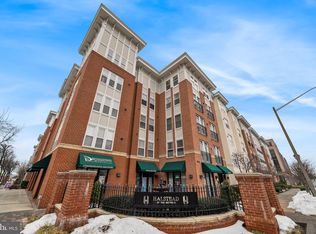
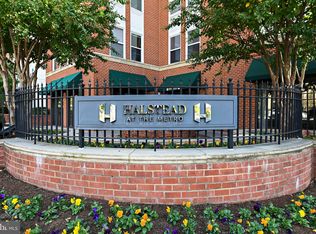
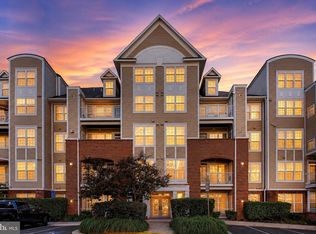
Rarely available penthouse in the highly sought-after Halstead II at the Metro! This spacious two-level residence offers one of the community's largest floor plans and is just steps from Dunn Loring Metro, Harris Teeter, Mosaic District, shops, restaurants, and entertainment. The main level features an open living space that integrates the dining area, kitchen and living space into one. The kitchen boats granite countertops, cherry cabinetry, stainless steel appliances, and breakfast bar seating. Retreat to your private oasis with two generously sized bedrooms, each with a private full bath. The primary suite includes a walk-in closet and dual vanities. A standout feature is the elevated loft overlooking the main living area, providing flexible space for a home office, guest bedroom, study, or den. The home also offers abundant closet space throughout, a private storage bin in the building, and conveys with two covered assigned garage parking spaces. Residents enjoy exceptional amenities including concierge service, outdoor pool, fitness center, indoor basketball court, business center, library, billiards room, and party room. Recent updates include HVAC components, water heater, laminate flooring, and window treatments. Ideally located near Vienna, Falls Church, Tysons, Fairfax INOVA Hospital, I-495, I-66, Route 50, and Washington, DC. Condo fee includes water and sewer.
For sale
$535,000
2665 Prosperity Ave APT 437, Fairfax, VA 22031
2beds
1,184sqft
Condominium
Built in 2006
-- sqft lot
$529,800 Zestimate®
$452/sqft
$715/mo HOA
What's special
Granite countertopsSpacious two-level residenceAbundant closet space throughoutBreakfast bar seatingCherry cabinetryStainless steel appliances
- 2 days |
- 309 |
- 26 |
Zillow last checked:
Listing updated:
Listed by:
Patty Couto 703-909-7113,
Compass (703) 266-7277
Source: Bright MLS,MLS#: VAFX2323090
Facts & features
Interior
Bedrooms & bathrooms
- Bedrooms: 2
- Bathrooms: 2
- Full bathrooms: 2
- Main level bathrooms: 2
- Main level bedrooms: 2
Rooms
- Room types: Living Room, Primary Bedroom, Bedroom 2, Kitchen, Laundry, Loft, Bathroom 2, Primary Bathroom
Primary bedroom
- Level: Main
Bedroom 2
- Level: Main
Primary bathroom
- Level: Main
Bathroom 2
- Level: Main
Kitchen
- Level: Main
Laundry
- Level: Main
Living room
- Level: Main
Loft
- Level: Main
Heating
- Forced Air, Natural Gas
Cooling
- Central Air, ENERGY STAR Qualified Equipment, Electric
Appliances
- Included: Microwave, Disposal, ENERGY STAR Qualified Washer, ENERGY STAR Qualified Refrigerator, ENERGY STAR Qualified Dishwasher, Oven/Range - Gas, Stainless Steel Appliance(s), Cooktop, Dryer, Energy Efficient Appliances, Refrigerator, Washer, Gas Water Heater
- Laundry: Has Laundry, Washer In Unit, Dryer In Unit, Main Level, Laundry Room, In Unit
Features
- Kitchen Island, Ceiling Fan(s), Combination Dining/Living, Bathroom - Walk-In Shower, Entry Level Bedroom, Open Floorplan, Primary Bath(s), Walk-In Closet(s), 2 Story Ceilings
- Flooring: Tile/Brick, Luxury Vinyl
- Windows: Window Treatments
- Has basement: No
- Has fireplace: No
Interior area
- Total structure area: 1,184
- Total interior livable area: 1,184 sqft
- Finished area above ground: 1,184
- Finished area below ground: 0
Property
Parking
- Total spaces: 2
- Parking features: Covered, Garage Door Opener, Assigned, Garage
- Garage spaces: 2
- Details: Assigned Parking, Assigned Space #: G5-044 & G6-044
Accessibility
- Accessibility features: Accessible Elevator Installed
Features
- Levels: One and One Half
- Stories: 1.5
- Exterior features: Lighting, Storage, Sidewalks, Sport Court, Street Lights
- Pool features: Community
- Spa features: Hot Tub
Lot
- Features: Urban
Details
- Additional structures: Above Grade, Below Grade
- Parcel number: 0491 30 0437
- Zoning: 350
- Special conditions: Standard
Construction
Type & style
- Home type: Condo
- Architectural style: Contemporary
- Property subtype: Condominium
- Attached to another structure: Yes
Materials
- Brick, Combination
- Roof: Shingle
Condition
- Excellent
- New construction: No
- Year built: 2006
Utilities & green energy
- Sewer: Public Sewer
- Water: Public
Community & HOA
Community
- Features: Pool
- Security: 24 Hour Security, Fire Alarm, Main Entrance Lock, Security System, Smoke Detector(s), Fire Sprinkler System, Fire Escape
- Condo and coop fee: $715 monthly
- Subdivision: Halstead At The Metro
HOA
- Has HOA: No
- Amenities included: Basketball Court, Community Center, Elevator(s), Fitness Center, Game Room, Meeting Room, Party Room, Pool, Recreation Facilities, Concierge, Storage, Reserved/Assigned Parking, Security
- Services included: Common Area Maintenance, Maintenance Structure, Health Club, Pool(s), Road Maintenance, Snow Removal, Trash, Management, Reserve Funds, Sewer, Water
- HOA name: Halstead At The Metro Condo Association
Location
- Region: Fairfax
Financial & listing details
- Price per square foot: $452/sqft
- Tax assessed value: $470,740
- Annual tax amount: $6,042
- Date on market: 7/20/2026
- Listing agreement: Exclusive Right To Sell
- Listing terms: Cash,Conventional,FHA,VA Loan,VHDA
- Ownership: Condominium
Estimated market value
$529,800
$503,000 - $556,000
$2,774/mo
Price history
| Date | Event | Price |
|---|---|---|
| 7/20/2026 | Listed for sale | $535,000+4.9%$452/sqft |
Source:  Bright MLS #VAFX2323090 Report a problem Bright MLS #VAFX2323090 Report a problem | ||
| 12/1/2020 | Sold | $510,000-2.9%$431/sqft |
Source: Public Record Report a problem | ||
| 10/23/2020 | Pending sale | $525,000$443/sqft |
Source: KW Metro Center #VAFX1161492 Report a problem | ||
| 10/16/2020 | Price change | $525,000-1.9%$443/sqft |
Source: KW Metro Center #VAFX1161492 Report a problem | ||
| 9/2/2020 | Listed for sale | $535,000+141.6%$452/sqft |
Source: Owner Report a problem | ||
| 8/14/2017 | Sold | $221,421-43.8%$187/sqft |
Source: Public Record Report a problem | ||
| 8/16/2012 | Sold | $394,000-1.3%$333/sqft |
Source: Public Record Report a problem | ||
| 7/8/2012 | Listed for sale | $399,000-0.3%$337/sqft |
Source: Weichert, REALTORS #FX7880356 Report a problem | ||
| 3/30/2010 | Listing removed | $400,000$338/sqft |
Source: Weichert Realtors #FX7283733 Report a problem | ||
| 3/20/2010 | Listed for sale | $400,000-22.5%$338/sqft |
Source: Weichert Realtors #FX7283733 Report a problem | ||
| 6/1/2006 | Sold | $515,950$436/sqft |
Source: Public Record Report a problem | ||
Public tax history
| Year | Property taxes | Tax assessment |
|---|---|---|
| 2025 | $6,236 +6.8% | $539,410 +7% |
| 2024 | $5,840 +3.7% | $504,120 +1% |
| 2023 | $5,633 +0.7% | $499,130 +2% |
| 2022 | $5,596 | $489,340 -1% |
| 2021 | -- | $494,280 +5% |
| 2020 | $5,571 | $470,740 |
| 2019 | $5,571 | $470,740 |
| 2018 | $5,571 +6% | $470,740 +4% |
| 2017 | $5,255 +1.2% | $452,630 +1% |
| 2016 | $5,191 +3.8% | $448,050 |
| 2015 | $5,000 +13.2% | $448,050 +12.9% |
| 2014 | $4,418 | $396,740 +9.1% |
| 2013 | -- | $363,590 +6% |
| 2012 | -- | $343,140 |
| 2011 | -- | $343,140 +4% |
| 2010 | -- | $329,940 -15% |
| 2009 | -- | $388,170 -7% |
| 2008 | -- | $417,390 |
| 2007 | -- | $417,390 |
Find assessor info on the county website
Monthly payment
Est. payment
Payment breakdown
Explore the cost of this home by adjusting the details. Changes won't be saved.Climate risks
Neighborhood: Merrifield
Nearby schools
GreatSchools rating
- 5/10Shrevewood Elementary SchoolGrades: PK-6Distance: 1.5 mi
- 9/10Kilmer Middle SchoolGrades: 7-8Distance: 1.7 mi
- 6/10Marshall High SchoolGrades: 9-12Distance: 2.1 mi
Schools provided by the listing agent
- Elementary: Shrevewood
- Middle: Kilmer
- High: Marshall
- District: Fairfax County Public Schools
Source: Bright MLS. This data may not be complete. We recommend contacting the local school district to confirm school assignments for this home.
- $373,7501 bd1 ba704 sqft2665 Prosperity Ave APT 231, Fairfax, VA 22031Sold
- $468,0001 bd1 ba958 sqft2665 Prosperity Ave APT 305, Fairfax, VA 22031Sold
- $405,0002 bd1 ba870 sqft2665 Prosperity Ave APT 104, Fairfax, VA 22031Sold

- $379,9001 bd1 ba748 sqft2665 Prosperity Ave APT 244, Fairfax, VA 22031For Sale

- $365,0001 bd1 ba667 sqft2665 Prosperity Ave APT 403, Fairfax, VA 22031For Sale
- $369,9001 bd1 ba667 sqft2665 Prosperity Ave APT 222, Fairfax, VA 22031Sold
- $450,0002 bd1 ba822 sqft2665 Prosperity Ave APT 440, Fairfax, VA 22031Sold
- $350,0001 bd1 ba690 sqft2665 Prosperity Ave APT 345, Fairfax, VA 22031Sold
- $345,0001 bd1 ba690 sqft2665 Prosperity Ave APT 421, Fairfax, VA 22031Sold
A local agent can set up tours, give advice and negotiate with sellers.
Similar homes
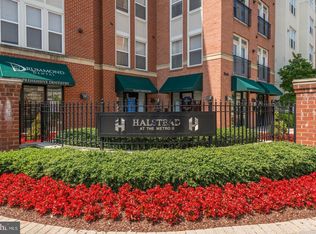
- $515,0002 bd2 ba1k sqftHalstead At The Metro Ii, Fairfax, VA 22031For Sale
 MLS ID #VAFX2306266, Khalil El-Ghoul, Glass House Real Estate. Bright MLS
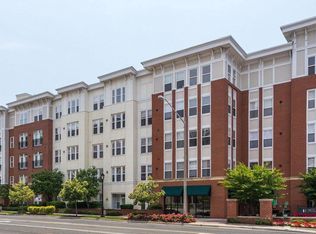
 - $485,0002 bd2 ba1k sqftHalstead At The Metro 1, Fairfax, VA 22031For Sale
 MLS ID #VAFX2309856, Elizabeth Lord, Compass. Bright MLS
 - $520,0002 bd2 ba1.1k sqft2711 Bellforest Ct APT 305, Vienna, VA 22180For Sale
 MLS ID #VAFX2326090, Anna Ensley, Samson Properties. Bright MLS
 - $457,0002 bd1 ba920 sqftHalstead At The Metro Co, Fairfax, VA 22031For Sale
 MLS ID #VAFX2325388, Abla Angela Khoursheed, Investco Real Estate, Inc.. Bright MLS
 - $379,0001 bd1 ba704 sqft2655 Prosperity Ave APT 311, Fairfax, VA 22031For SaleMLS ID #VAFX2305440, Debbie Anguizola, Compass. Bright MLS
- $535,0002 bd3 ba1.2k sqft2700 Bellforest Ct APT 108, Vienna, VA 22180For SaleMLS ID #VAFX2311596, Rabindra Bhattarai, Fairfax Realty Select. Bright MLS
- $469,5002 bd2 ba1.3k sqftSaintsbury Plaza Condo, Fairfax, VA 22031For SaleMLS ID #VAFX2328910, Julia kim, Fairfax Realty 50/66 LLC. Bright MLS
- $449,5002 bd2 ba1.1k sqftSaintsbury Plaza Condo, Fairfax, VA 22031For SaleMLS ID #VAFX2327138, Kathryn Bigbie, Long & Foster Real Estate, Inc.. Bright MLS
- $379,9001 bd1 ba748 sqftHalstead At The Metro Ii, Fairfax, VA 22031For SaleMLS ID #VAFX2326204, Don Richards, Fairfax Realty Select. Bright MLS
- $365,0001 bd1 ba704 sqftHalstead At The Metro 1, Fairfax, VA 22031For SaleMLS ID #VAFX2317400, Eduardo Manus, KW Metro Center. Bright MLS
- $570,0002 bd3 ba1.5k sqftWestbriar Plaza Condo, Vienna, VA 22180For SaleMLS ID #VAFX2303854, Abigail Kasten, KW Metro Center. Bright MLS
- $435,0002 bd2 ba1k sqft2791 Centerboro Dr APT 188, Vienna, VA 22181For SaleMLS ID #VAFX2329418, Jupil Yun, Ko-Am Realty & Investment, Inc.. Bright MLS
- $559,9902 bd2 ba1.1k sqft9475B Sprague Ave #9, Fairfax, VA 22031New ConstructionMLS ID #VAFX2317666, Shawn Evans, Monument Sotheby's International Realty. Bright MLS
- $575,0003 bd3 ba1k sqft3050 Silent Valley Dr, Fairfax, VA 22031For SaleMLS ID #VAFX2297556, Brad Meletti, Samson Properties. Bright MLS
- $414,8881 bd2 ba905 sqftWilton House Condo, Vienna, VA 22180For SaleMLS ID #VAFX2306680, Luliana Kafel, eXp Realty LLC. Bright MLS
- $660,0002 bd2 ba1.5k sqftFlats At Metrowest Condo, Fairfax, VA 22031For SaleMLS ID #VAFX2308366, Chrissy ODonnell, RLAH @properties. Bright MLS
- $499,9003 bd1 ba1k sqft7117 Oak Ridge Rd, Falls Church, VA 22042For SaleMLS ID #VAFX2329244, Arshia Kia, EXP Realty, LLC. Bright MLS
- $639,0003 bd2 ba1.5k sqft9430 Silver King Ct Unit 103, Fairfax, VA 22031For SaleMLS ID #VAFC2008516, Sharif Ibrahim, Samson Properties. Bright MLS
- $380,0001 bd1 ba719 sqftWilton House Condo, Vienna, VA 22180For SaleMLS ID #VAFX2325662, Jessie Do, Better Homes and Gardens Real Estate Premier. Bright MLS
- from $584,9902 bd2 ba1.1k sqft2.2.0F Plan, MetroWest Square, Fairfax, VA 22031New ConstructionPulte
