Discover the best of Tarrytown and resort style living in this pristine first-floor home at Edgemont Condominiums.
?This lower level  corner unit features an open-concept living and dining area with a private patio for seamless indoor-outdoor flow—perfect for modern life.
Flexible Layout: The separate bonus room is a "chameleon" space—ideal for a home office, den, or guest room. Let your creativity take over!
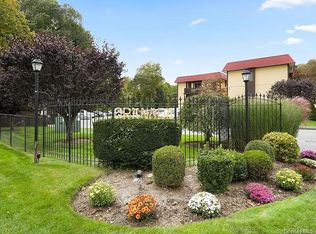
High-End Finishes-Enjoy hardwood floors, recessed lighting, and a fully updated kitchen equipped with stainless steel appliances. Serene Surroundings-This 26-acre former arboretum creates a truly unique private setting, offering one of Westchester’s finest walking paths, lined with a collection of the area’s most exotic trees and providing perfect access to nature and hiking trails. Premium Amenities- Access to a pool, tennis courts, and a clubhouse featuring a kitchen, table tennis, and a quiet reading area.
Don’t miss your chance to live near the historic Tarrytown waterfront, Rockefeller State Preserve, the historic Old Croton Aqueduct Trail, and Tarrytown Lakes Park, all while being close to world-class dining. Located just under 3 miles from the Tarrytown Metro-North Hudson Line station, you’re only 38 minutes from NYC. Schedule your tour today!
Pending
$699,000
267 Martling Avenue, Tarrytown, NY 10591
2beds
1,528sqft
Condominium, Residential
Built in 1974
-- sqft lot
$-- Zestimate®
$457/sqft
$826/mo HOA
What's special
- 95 days |
- 111 |
- 2 |
Zillow last checked:
Listing updated:
Listed by:
Keller Williams NY Realty 914-437-6100,
Christine Ricci 914-403-0179,
James Daley 914-437-6100,
Keller Williams NY Realty
Source: OneKey® MLS as distributed by MLS GRID,MLS#: 998086
Facts & features
Interior
Bedrooms & bathrooms
- Bedrooms: 2
- Bathrooms: 2
- Full bathrooms: 2
Other
- Description: Entry hall, living room, and dining room with a door to the patio, plus an eat-in kitchen. Dining area, open floor plan. Primary bedroom with private en-suite bathroom with tub and shower, bedroom closet and hall full bathroom.
- Level: First
Heating
- Ducts, Forced Air, Natural Gas
Cooling
- Central Air, Ductwork
Appliances
- Included: Dryer, Gas Cooktop, Gas Range, Microwave, Refrigerator, Stainless Steel Appliance(s), Washer
- Laundry: Inside, Laundry Room
Features
- First Floor Bedroom, First Floor Full Bath, Entrance Foyer, Granite Counters, Walk Through Kitchen
- Flooring: Hardwood
- Attic: None
- Has fireplace: No
- Common walls with other units/homes: 1 Common Wall
Interior area
- Total structure area: 1,528
- Total interior livable area: 1,528 sqft
Property
Parking
- Total spaces: 1
- Parking features: Assigned, Common, Off Site
Features
- Levels: One
- Pool features: Community, Outdoor Pool
Lot
- Size: 436 Square Feet
Details
- Parcel number: 261100111000083000000400267
- Special conditions: None
Construction
Type & style
- Home type: Condo
- Architectural style: Garden
- Property subtype: Condominium, Residential
- Attached to another structure: Yes
Materials
- Wood Siding
- Foundation: Other
Condition
- Year built: 1974
Utilities & green energy
- Sewer: Public Sewer
- Water: Public
- Utilities for property: Cable Connected, Electricity Connected, Natural Gas Connected, Phone Available, Sewer Connected, Trash Collection Public, Water Connected
Community & HOA
Community
- Features: Clubhouse, Fitness Center, Playground, Pool, Sidewalks, Tennis Court(s)
- Subdivision: The Edgemont
HOA
- Has HOA: Yes
- Amenities included: Clubhouse, Landscaping, Maintenance, Maintenance Grounds, Parking, Playground, Pool, Snow Removal, Trash
- Services included: Maintenance Structure, Maintenance Grounds, Pool Service, Sewer, Snow Removal, Trash, Water
- HOA fee: $826 monthly
- HOA name: The Edgemont at Tarrytown
Location
- Region: Tarrytown
Financial & listing details
- Price per square foot: $457/sqft
- Tax assessed value: $270,200
- Annual tax amount: $8,015
- Date on market: 5/16/2026
- Cumulative days on market: 90 days
- Listing agreement: Exclusive Right To Sell
- Inclusions: Refrigerator, dishwasher, microwave, range, washer, dryer, blinds, light fixtures
- Electric utility on property: Yes
Estimated market value
Not available
Estimated sales range
Not available
Not available
Price history
| Date | Event | Price |
|---|---|---|
| 6/24/2026 | Pending sale | $699,000$457/sqft |
Source:  OneKey® MLS as distributed by MLS GRID #998086 Report a problem OneKey® MLS as distributed by MLS GRID #998086 Report a problem | ||
| 5/15/2026 | Listed for sale | $699,000+41.5%$457/sqft |
Source: OneKey® MLS as distributed by MLS GRID #998086 Report a problem | ||
| 9/22/2020 | Sold | $494,000+9.1%$323/sqft |
Source: OneKey® MLS as distributed by MLS GRID #H6049023 Report a problem | ||
| 9/2/2016 | Sold | $453,000-1.3%$296/sqft |
Source: OneKey® MLS as distributed by MLS GRID #H4616610 Report a problem | ||
| 5/20/2016 | Listing removed | $459,000$300/sqft |
Source: Better Homes and Gardens Rand Realty #4616610 Report a problem | ||
| 5/20/2016 | Pending sale | $459,000$300/sqft |
Source: Better Homes and Gardens Rand Realty #4616610 Report a problem | ||
| 4/21/2016 | Listed for sale | $459,000$300/sqft |
Source: BHG Rand Realty #4616610 Report a problem | ||
Public tax history
Tax history is unavailable.
Monthly payment
Climate risks
Neighborhood: 10591
Nearby schools
GreatSchools rating
- 6/10Washington Irving Interm SchoolGrades: 3-5Distance: 0.5 mi
- 5/10Sleepy Hollow Middle SchoolGrades: 6-8Distance: 1.1 mi
- 7/10Sleepy Hollow High SchoolGrades: 9-12Distance: 1.1 mi
Schools provided by the listing agent
- Elementary: Washington Irving Interm School
- Middle: Sleepy Hollow Middle School
- High: Sleepy Hollow High School
Source: OneKey® MLS as distributed by MLS GRID. This data may not be complete. We recommend contacting the local school district to confirm school assignments for this home.
- $691,9002 bd2 ba1.4k sqft409 Martling Ave, Tarrytown, NY 10591Off Market
- $769,9002 bd3 ba1.6k sqft177 Martling Ave, Tarrytown, NY 10591Off Market

- $665,0002 bd3 ba1.6k sqft181 Martling Ave #181, Tarrytown, NY 10591Sold

- $789,6003 bd2 ba1.7k sqft189 Martling Ave, Tarrytown, NY 10591Off Market
- $749,1002 bd3 ba1.8k sqft191 Martling Ave, Tarrytown, NY 10591Off Market
- $685,0002 bd3 ba1.6k sqft193 Martling Ave, Tarrytown, NY 10591Sold
- $---- bd-- ba-- sqft201 Martling Ave, Tarrytown, NY 10591Off Market
- $515,0001 bd2 ba1.2k sqft203 Martling Ave, Tarrytown, NY 10591Sold
- $---- bd-- ba-- sqft205 Martling Ave, Tarrytown, NY 10591Off Market
A local agent can set up tours, give advice and negotiate with sellers.
Similar homes
- $739,0002 bd3 ba1.8k sqft1805 Half Moon Bay Drive, Croton-on-Hudson, NY 10520For Sale

 MLS ID #1035421, Maria Teresa Duguet, Listing by: Houlihan Lawrence Inc.. OneKey® MLS as distributed by MLS GRID
 - $525,0003 bd2 ba1.2k sqft18 Granada Crescent #2, White Plains, NY 10603For Sale
 MLS ID #1031621, Andrew Montanez, Listing by: Mary Jane Pastor Realty. OneKey® MLS as distributed by MLS GRID
 - $750,0002 bd2 ba1.3k sqft1 Main Street #3306, Nyack, NY 10960For Sale
 MLS ID #1022411, Kim Adele Rosner, Listing by: Wright Bros Real Estate Inc.. OneKey® MLS as distributed by MLS GRID
 - $675,0003 bd2 ba2k sqft16 Rockledge Avenue #6E-1, Ossining, NY 10562For Sale
 MLS ID #1013329, Suzanne Van Der Wilden, Listing by: BHHS River Towns Real Estate. OneKey® MLS as distributed by MLS GRID
 - $675,0002 bd3 ba2k sqft56 Pond View Court, Ossining, NY 10562For SaleMLS ID #939652, Sarah Mirza Mulhall, Listing by: Julia B Fee Sothebys Int. Rlty. OneKey® MLS as distributed by MLS GRID
- $685,0002 bd3 ba2.1k sqft19 Pondview Lane #19, Yonkers, NY 10710For SaleMLS ID #1036408, Elvira Aloia, Listing by: Corcoran Legends Realty. OneKey® MLS as distributed by MLS GRID
- $795,0003 bd2 ba1.2k sqft277 S Boulevard, Nyack, NY 10960For SaleMLS ID #933547, Barbara Procida, Listing by: Ellis Sotheby's Intl Realty. OneKey® MLS as distributed by MLS GRID
- $700,0002 bd3 ba2.2k sqft34 Briarbrook Drive, Briarcliff Manor, NY 10510For SaleMLS ID #1030619, Stephen Zondorak, Listing by: Astor Lane Realty. OneKey® MLS as distributed by MLS GRID
- $799,0001 bd2 ba1.9k sqft409 Harbor Cove PH #409, Piermont, NY 10968For SaleMLS ID #1035981, Lillian M. Chase, Listing by: Christie's Int. Real Estate. OneKey® MLS as distributed by MLS GRID
- $719,0003 bd2 ba1.6k sqft130 Broad Avenue, Palisades, NY 10964For SaleMLS ID #1014681, Maria Brown, Listing by: Coldwell Banker Realty. OneKey® MLS as distributed by MLS GRID
- $659,0003 bd3 ba1.6k sqft164-2 N Route 303 #2, Congers, NY 10920For SaleMLS ID #998823, Janet M Carozza, Listing by: Christie's Int. Real Estate. OneKey® MLS as distributed by MLS GRID
- $660,0005 bd3 ba1.1k sqft82 Riverdale Avenue, White Plains, NY 10607For SaleMLS ID #1010308, Erika N. King, Listing by: YourHomeSold Guaranteed Realty. OneKey® MLS as distributed by MLS GRID
- $659,9003 bd3 ba1.5k sqft162 Harding Avenue, White Plains, NY 10606For SaleMLS ID #970235, Sandra Spector, Listing by: Howard Hanna Rand Realty. OneKey® MLS as distributed by MLS GRID
- $685,0003 bd2 ba1.6k sqft617 Cardinal Road, Cortlandt Manor, NY 10567For SaleMLS ID #1033712, Sophia Dedivanaj, Listing by: Real Broker NY LLC. OneKey® MLS as distributed by MLS GRID
- $849,9002 bd4 ba1.6k sqft105 Gair Street, Piermont, NY 10968For SaleMLS ID #996739, Noemi Morales, Listing by: Coldwell Banker Realty. OneKey® MLS as distributed by MLS GRID
- $869,0003 bd3 ba1.5k sqft2 Timberland Pass, Chappaqua, NY 10514For SaleMLS ID #1006886, Nana Aboagye, Listing by: Dorothy Jensen Realty, Inc.. OneKey® MLS as distributed by MLS GRID
- $750,0004 bd2 ba1.9k sqft16 Maple Avenue, West Nyack, NY 10994For SaleMLS ID #1030341, Aaron Gestetner, Listing by: MS Realty Group USA, Inc. OneKey® MLS as distributed by MLS GRID
- $599,0002 bd3 ba1.8k sqft45 Eagle Ridge Way, Nanuet, NY 10954For SaleMLS ID #1034003, Karen Coyle Dow, Listing by: Wright Bros Real Estate Inc.. OneKey® MLS as distributed by MLS GRID
- $750,0004 bd4 ba1.9k sqft561 Babbling Brook Lane, Valley Cottage, NY 10989For SaleMLS ID #1030958, Naomi Streicher, Listing by: Q Home Sales. OneKey® MLS as distributed by MLS GRID
- $465,0002 bd2 ba1.1k sqft333 Sierra Vista Lane, Valley Cottage, NY 10989For SaleMLS ID #1035333, Vijith Jose, Listing by: J Realty Group. OneKey® MLS as distributed by MLS GRID
