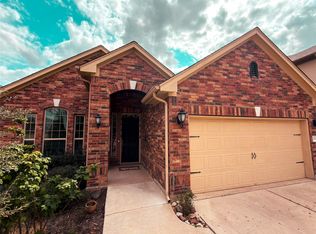
This is a Homepath Property. Seller has requested all offers be presented online at Homepath.fanniemae. Discover the possibilities in this spacious 4-bedroom brick home in Sonoma with attractive appeal and an inviting front porch. Inside is a great, functional floor plan that can accommodate many living situations. Downstairs has high ceilings and recessed lighting with 3 bedrooms, a formal dining room, and a living room with a fireplace. A recreational room, bedroom, and bath are located upstairs. The floor plan is open with architectural interest that flows seamlessly throughout. This home has been thoughtfully updated. The kitchen features a large breakfast bar, pantry, and stainless appliances, plus good working space and storage. It is located next to the formal dining room, making it perfect for gatherings. The downstairs primary suite has a tray ceiling, window seat, double sinks, a garden tub, and a separate shower. Relax and entertain in the spacious backyard with a screened patio after a fun day at the neighborhood park and pool, Brushy Creek Trails 1 block away, or close-by Kalahari Resort. **First-time buyers, complete the Homepath Ready Buyer homeownership course on Homepath.com. Attach certificate to offer up to 3% closing cost assistance. Check Homepath.com for more details. Restrictions apply.**
Active
$479,000
2670 Ravenwood Dr, Round Rock, TX 78665
4beds
2,554sqft
Single Family Residence
Built in 2005
10,759 Square Feet Lot
$-- Zestimate®
$188/sqft
$50/mo HOA
What's special
High ceilingsRecessed lightingStainless appliancesInviting front porchRecreational room
- 14 days |
- 472 |
- 27 |
Likely to sell faster than
Zillow last checked:
Listing updated:
Listed by:
Patricia Smith (512) 346-3550,
Keller Williams Realty (512) 346-3550
Source: Unlock MLS,MLS#: 2655311
Facts & features
Interior
Bedrooms & bathrooms
- Bedrooms: 4
- Bathrooms: 3
- Full bathrooms: 3
- Main level bedrooms: 3
Heating
- Central, Fireplace(s), Natural Gas
Cooling
- Ceiling Fan(s), Central Air, Gas
Appliances
- Included: Cooktop, Dishwasher, Disposal, Exhaust Fan, Microwave, Oven, Electric Oven
Features
- Ceiling Fan(s), Laminate Counters, Double Vanity, Electric Dryer Hookup, High Speed Internet, Multiple Dining Areas, Multiple Living Areas, Open Floorplan, Pantry, Primary Bedroom on Main, Soaking Tub, Storage, Walk-In Closet(s)
- Flooring: Carpet, Laminate, Tile
- Windows: Blinds, Shutters
- Number of fireplaces: 1
- Fireplace features: Gas
Interior area
- Total interior livable area: 2,554 sqft
Video & virtual tour
Property
Parking
- Total spaces: 3
- Parking features: Concrete, Oversized
- Garage spaces: 3
Accessibility
- Accessibility features: Grip-Accessible Features
Features
- Levels: Two
- Stories: 2
- Patio & porch: Covered, Enclosed, Front Porch, Screened
- Exterior features: Gutters Partial, Lighting
- Pool features: None
- Fencing: Back Yard, Privacy
- Has view: Yes
- View description: Neighborhood
- Waterfront features: None
Lot
- Size: 10,759 Square Feet
- Features: Back Yard, Front Yard, Interior Lot, Public Maintained Road, Trees-Medium (20 Ft - 40 Ft)
Details
- Additional structures: Shed(s)
- Parcel number: 165318000K0015
- Special conditions: Real Estate Owned
Construction
Type & style
- Home type: SingleFamily
- Property subtype: Single Family Residence
Materials
- Foundation: Slab
- Roof: Shingle
Condition
- Resale
- New construction: No
- Year built: 2005
Details
- Builder name: wilshire
Utilities & green energy
- Sewer: Public Sewer
- Water: Public
- Utilities for property: Cable Available, Electricity Available, Natural Gas Available, Phone Available
Community & HOA
Community
- Features: BBQ Pit/Grill, Curbs, Park, Playground, Pool, Sidewalks
- Subdivision: Sonoma Sec 11
HOA
- Has HOA: Yes
- Services included: Common Area Maintenance
- HOA fee: $300 semi-annually
- HOA name: Sonoma HOA
Location
- Region: Round Rock
Financial & listing details
- Price per square foot: $188/sqft
- Tax assessed value: $492,526
- Annual tax amount: $8,166
- Date on market: 8/8/2026
- Listing terms: Cash,Conventional,FHA,VA Loan
- Electric utility on property: Yes
Foreclosure details
Estimated market value
Not available
Estimated sales range
Not available
Not available
Price history
| Date | Event | Price |
|---|---|---|
| 4/13/2021 | Listing removed | -- |
Source:  Unlock MLS #6510797 Report a problem Unlock MLS #6510797 Report a problem | ||
| 3/12/2021 | Pending sale | $495,000$194/sqft |
Source: Unlock MLS #6510797 Report a problem | ||
| 3/5/2021 | Listed for sale | $495,000$194/sqft |
Source: Unlock MLS #6510797 Report a problem | ||
| 5/13/2016 | Sold | -- |
Source: Agent Provided Report a problem | ||
Public tax history
| Year | Property taxes | Tax assessment |
|---|---|---|
| 2025 | $7,513 +2.9% | $492,526 +5.3% |
| 2024 | $7,303 +3.4% | $467,813 +1.7% |
| 2023 | $7,063 -31% | $459,848 -19% |
| 2022 | $10,235 +39.1% | $567,610 +50.8% |
| 2021 | $7,356 +3% | $376,311 +10% |
| 2020 | $7,142 +0.5% | $342,101 +1% |
| 2019 | $7,108 +9.6% | $338,880 +8.7% |
| 2018 | $6,486 | $311,848 +6.2% |
| 2017 | $6,486 -5.1% | $293,697 +1.3% |
| 2016 | $6,832 +19.6% | $290,000 +4.8% |
| 2015 | $5,713 | $276,734 +10% |
| 2014 | $5,713 | $251,576 -3.4% |
| 2013 | -- | $260,378 +8.8% |
| 2012 | -- | $239,232 -5.2% |
| 2011 | -- | $252,454 +2.1% |
| 2010 | -- | $247,162 -5.3% |
| 2009 | -- | $260,974 +8.9% |
| 2007 | -- | $239,743 +10.7% |
| 2006 | -- | $216,622 |
Find assessor info on the county website
Monthly payment
Climate risks
Neighborhood: Sonoma
Nearby schools
GreatSchools rating
- 8/10Blackland Prairie Leadership AcademyGrades: PK-5Distance: 1.1 mi
- 8/10Ridgeview Middle SchoolGrades: 6-8Distance: 1 mi
- 6/10Cedar Ridge High SchoolGrades: 9-12Distance: 1.5 mi
Schools provided by the listing agent
- Elementary: Blackland Prairie
- Middle: Ridgeview
- High: Cedar Ridge
- District: Round Rock ISD
Source: Unlock MLS. This data may not be complete. We recommend contacting the local school district to confirm school assignments for this home.
- $505,7004 bd3 ba2.8k sqft2674 Ravenwood Dr, Round Rock, TX 78665Off Market

- $494,5004 bd2 ba2.8k sqft2668 Ravenwood Dr, Round Rock, TX 78665Off Market
- $488,300-- bd2 ba2.8k sqft608 Rosemount Dr, Round Rock, TX 78665Off Market
- $502,400-- bd2 ba2.8k sqft2662 Ravenwood Dr, Round Rock, TX 78665Off Market
- $375,9003 bd2 ba1.7k sqft765 Rusk Rd, Round Rock, TX 78665Off Market
- $439,7004 bd2 ba2.6k sqft769 Rusk Rd, Round Rock, TX 78665Off Market
- $538,9005 bd4 ba3.2k sqft2669 Ravenwood Dr, Round Rock, TX 78665Off Market
- $342,4003 bd2 ba1.8k sqft761 Rusk Rd, Round Rock, TX 78665Off Market
A local agent can set up tours, give advice and negotiate with sellers.
Similar homes
- $399,0004 bd2 ba2.6k sqft1729 Hidden Springs Path, Round Rock, TX 78665Active

 MLS ID #4399667, Micheall Moreno, eXp Realty, LLC. Unlock MLS
 - $359,9004 bd3 ba2k sqft1526 Lorson Loop, Round Rock, TX 78665Active
 MLS ID #6395820, Albert Akano, Parkway Realty. Unlock MLS
 - $424,9904 bd2 ba2k sqft2743 Enza Ct, Round Rock, TX 78665Active
 MLS ID #3426844, Sean Gajjar, OM HOMES REALTY, LLC. Unlock MLS
 - $479,0004 bd3 ba3.1k sqft3304 Mendips Ln, Pflugerville, TX 78660Active
 MLS ID #1163127, Philip Myers, Bramlett Partners. Unlock MLS
 - $535,0003 bd2 ba2.6k sqft1915 Kempwood Loop, Round Rock, TX 78665ActiveMLS ID #5472592, Audrey Smith, White House Global Properties. Unlock MLS
- $389,9004 bd3 ba2.3k sqft1111 Glendalough Dr, Pflugerville, TX 78660ActiveMLS ID #3297027, George Johnson, All City Real Estate Ltd. Co. Unlock MLS
- $389,0003 bd2 ba1.6k sqft3750 E Palm Valley Blvd Unit 93, Round Rock, TX 78665ActiveMLS ID #3176435, Vivienne-Thao Le, Realty Texas LLC. Unlock MLS
- $324,9004 bd2 ba1.8k sqft1910 Balsam Way, Round Rock, TX 78665ActiveMLS ID #9677263, Mark Preston, ERA Brokers Consolidated. Unlock MLS
- $329,0004 bd2 ba1.9k sqft5817 Sardinia Dr, Round Rock, TX 78665For SaleMLS ID #17339214, Valarie Richardson, HomeSmart. HAR
- $439,0004 bd2 ba2k sqft3440 Pine Needle Cir, Round Rock, TX 78681ActiveMLS ID #9910479, Sue Teng, Elim Realty. Unlock MLS
- $319,9993 bd2 ba1.6k sqft209 Pheasant Rdg, Round Rock, TX 78665ActiveMLS ID #9352011, Nicole Mancuso, 360 Properties, LLC. Unlock MLS
- $500,0004 bd4 ba3.3k sqft2021 Matlock Cir, Hutto, TX 78634ActiveMLS ID #3631336, Jasmine Chowdhury, eXp Realty, LLC. Unlock MLS
- $344,9993 bd2 ba1.9k sqft2417 Hallie Ln, Round Rock, TX 78664ActiveMLS ID #1609543, Elaine Montgomery, Keller Williams Realty. Unlock MLS
- $410,0003 bd2 ba1.8k sqft1310 Quicksilver St, Round Rock, TX 78665ActiveMLS ID #2762787, ianofAustin Williams, Real Broker, LLC. Unlock MLS
- $374,8503 bd3 ba1.9k sqft5319 Bruno St, Round Rock, TX 78665ActiveMLS ID #8417565, Sherri Lindsey, GoldSher Properties. Unlock MLS
- $539,9984 bd4 ba3.6k sqft19520 Morgana Dr, Pflugerville, TX 78660ActiveMLS ID #3816435, Shannon Peterson, All City Real Estate Ltd. Co. Unlock MLS
- $485,0004 bd3 ba2.3k sqft184 Fort Cobb Way, Georgetown, TX 78628ActiveMLS ID #7482551, Jasmine Chowdhury, eXp Realty, LLC. Unlock MLS
- $469,9004 bd3 ba2.7k sqft1749 Cactus Mound Dr, Leander, TX 78641ActiveMLS ID #7114785, L.C. Nino, Realty of America, LLC. Unlock MLS
- $299,0003 bd3 ba1.9k sqft3931 Bonnie Ln, Round Rock, TX 78665ActiveMLS ID #7813831, Hila Dayan, Ready Real Estate LLC. Unlock MLS
- $400,0004 bd3 ba2.8k sqft4805 Mozzafiato Ln, Round Rock, TX 78665ActiveMLS ID #8472412, Martha Bannerman, Dalton Wade, Inc.. Unlock MLS
