Rarely available, this impeccable end-unit townhome in Cambridge at the Glen offers exceptional space, elegance, and privacy in a beautiful setting. A charming front porch welcomes you into this stunning 2-story brick home, ideally situated near parks, golf, dining, shopping, and highly regarded schools. A spacious 2-car garage provides convenience and ample storage. The impressive 2-story foyer opens to a generously sized living room and an inviting open-concept floor plan. Beautiful hardwood floors flow throughout the main level. The gourmet kitchen is truly the heart of the home, featuring crisp white cabinetry, a large center island, breakfast bar, and stainless steel appliances. The adjacent dining room is perfect for everything from casual meals to elegant entertaining. The inviting family room showcases a dramatic floor-to-ceiling brick fireplace and provides direct access to the private, fenced-in patio-creating the perfect setting for seamless indoor/outdoor entertaining. A stylish half bath completes the main level. Upstairs, the luxurious primary suite offers a peaceful retreat with a dedicated sitting area, enormous walk-in closet, and spa-like ensuite bath featuring a dual-sink vanity, whirlpool tub, and separate shower. Two additional generously sized bedrooms, a full bath, and convenient second-floor laundry complete the upper level. The finished basement provides exceptional additional living space with a spacious recreation room, fourth bedroom, full bath, and oversized closet with abundant storage space. With its desirable end-unit location, elegant finishes, generous living spaces, and exceptional indoor/outdoor entertaining areas, this rarely available Cambridge at the Glen townhome is truly a must-see!
Re-activated
$809,000
2670 W Lake Ave #2670, Glenview, IL 60026
4beds
2,324sqft
Townhouse, Single Family Residence
Built in 2000
-- sqft lot
$-- Zestimate®
$348/sqft
$440/mo HOA
What's special
Stylish half bathElegant finishesLarge center islandLuxurious primary suiteInviting open-concept floor planGourmet kitchenInviting family room
- --
- on Zillow |
- 1,021
- views |
- 50
- saves |
Zillow last checked:
Listing updated:
Listed by:
Sharon Peng 224-717-6342,
RE/MAX Top Performers
Source: MRED as distributed by MLS GRID,MLS#: 12729334
Facts & features
Interior
Bedrooms & bathrooms
- Bedrooms: 4
- Bathrooms: 4
- Full bathrooms: 3
- 1/2 bathrooms: 1
Rooms
- Room types: Recreation Room, Foyer
Primary bedroom
- Features: Flooring (Carpet), Window Treatments (All), Bathroom (Full, Double Sink, Whirlpool & Sep Shwr)
- Level: Second
- Area: 360 Square Feet
- Dimensions: 24X15
Bedroom 2
- Features: Flooring (Carpet), Window Treatments (All)
- Level: Second
- Area: 108 Square Feet
- Dimensions: 12X9
Bedroom 3
- Features: Flooring (Carpet), Window Treatments (All)
- Level: Second
- Area: 165 Square Feet
- Dimensions: 15X11
Bedroom 4
- Features: Flooring (Carpet)
- Level: Basement
- Area: 156 Square Feet
- Dimensions: 13X12
Dining room
- Features: Flooring (Hardwood), Window Treatments (All)
- Level: Main
- Area: 169 Square Feet
- Dimensions: 13X13
Family room
- Features: Flooring (Hardwood), Window Treatments (All)
- Level: Main
- Area: 234 Square Feet
- Dimensions: 18X13
Foyer
- Features: Flooring (Hardwood)
- Level: Main
- Area: 45 Square Feet
- Dimensions: 9X5
Kitchen
- Features: Kitchen (Eating Area-Breakfast Bar, Island), Flooring (Hardwood), Window Treatments (All)
- Level: Main
- Area: 208 Square Feet
- Dimensions: 16X13
Laundry
- Features: Flooring (Ceramic Tile)
- Level: Second
- Area: 60 Square Feet
- Dimensions: 10X6
Living room
- Features: Flooring (Hardwood), Window Treatments (All)
- Level: Main
- Area: 330 Square Feet
- Dimensions: 22X15
Recreation room
- Features: Flooring (Carpet)
- Level: Basement
- Area: 480 Square Feet
- Dimensions: 40X12
Heating
- Natural Gas, Forced Air
Cooling
- Central Air
Appliances
- Included: Range, Microwave, Dishwasher, Refrigerator, Washer, Dryer, Disposal, Stainless Steel Appliance(s)
- Laundry: Upper Level, Washer Hookup, In Unit
Features
- Vaulted Ceiling(s), Walk-In Closet(s)
- Flooring: Hardwood
- Windows: Screens
- Basement: Finished,Full
- Number of fireplaces: 1
- Fireplace features: Attached Fireplace Doors/Screen, Family Room
- Common walls with other units/homes: End Unit
Interior area
- Total structure area: 0
- Total interior livable area: 2,324 sqft
Property
Parking
- Total spaces: 2
- Parking features: Asphalt, Garage Door Opener, Yes, Garage Owned, Attached, Garage
- Attached garage spaces: 2
- Has uncovered spaces: Yes
Accessibility
- Accessibility features: No Disability Access
Features
- Patio & porch: Patio
Lot
- Dimensions: 33x102x31x105
- Features: Common Grounds
Details
- Parcel number: 04271100140000
- Special conditions: None
- Other equipment: Ceiling Fan(s), Sump Pump
Construction
Type & style
- Home type: Townhouse
- Property subtype: Townhouse, Single Family Residence
Materials
- Brick
- Roof: Asphalt
Condition
- New construction: No
- Year built: 2000
Utilities & green energy
- Sewer: Public Sewer
- Water: Lake Michigan
Community & HOA
Community
- Security: Carbon Monoxide Detector(s)
- Subdivision: Cambridge At The Glen
HOA
- Has HOA: Yes
- Services included: Water, Insurance, Lawn Care, Scavenger, Snow Removal
- HOA fee: $440 monthly
Location
- Region: Glenview
Financial & listing details
- Price per square foot: $348/sqft
- Annual tax amount: $14,469
- Date on market: 8/10/2026
- Ownership: Fee Simple w/ HO Assn.
Estimated market value
Not available
Estimated sales range
Not available
Not available
Price history
| Date | Event | Price |
|---|---|---|
| 10/2/2023 | Sold | $710,000-5.2%$306/sqft |
Source:  MRED as distributed by MLS GRID #11865474 Report a problem MRED as distributed by MLS GRID #11865474 Report a problem | ||
| 9/17/2023 | Pending sale | $749,000$322/sqft |
Source: MRED as distributed by MLS GRID #11865474 Report a problem | ||
| 9/1/2023 | Contingent | $749,000$322/sqft |
Source: MRED as distributed by MLS GRID #11865474 Report a problem | ||
| 8/21/2023 | Listed for sale | $749,000$322/sqft |
Source: MRED as distributed by MLS GRID #11865474 Report a problem | ||
| 8/11/2023 | Contingent | $749,000$322/sqft |
Source: MRED as distributed by MLS GRID #11842639 Report a problem | ||
| 8/3/2023 | Listed for sale | $749,000$322/sqft |
Source: MRED as distributed by MLS GRID #11842639 Report a problem | ||
Public tax history
Tax history is unavailable.
Monthly payment
Est. payment
Payment breakdown
Explore the cost of this home by adjusting the details. Changes won't be saved.Climate risks
Neighborhood: 60026
Nearby schools
GreatSchools rating
- NAWestbrook Elementary SchoolGrades: PK-2Distance: 1.2 mi
- 7/10Attea Middle SchoolGrades: 6-8Distance: 0.4 mi
- 9/10Glenbrook South High SchoolGrades: 9-12Distance: 1.5 mi
Schools provided by the listing agent
- Elementary: Westbrook Elementary School
- Middle: Attea Middle School
- High: Glenbrook South High School
- District: 34
Source: MRED as distributed by MLS GRID. This data may not be complete. We recommend contacting the local school district to confirm school assignments for this home.
- $710,0004 bd4 ba2.3k sqft2670 W Lake Ave, Glenview, IL 60026Sold
- $744,6003 bd3 ba1.9k sqft2674 W Lake Ave, Glenview, IL 60026Off Market
- $728,6003 bd3 ba-- sqft2678 W Lake Ave, Glenview, IL 60026Off Market

- $--2 bd2 ba-- sqft2678 W Lake Ave #2678, Glenview, IL 60026Off Market
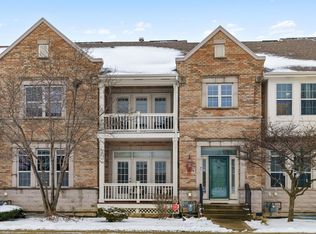
- $786,3003 bd3 ba1.9k sqft2662 W Lake Ave, Glenview, IL 60026Off Market
- $811,4003 bd4 ba1.8k sqft2658 W Lake Ave, Glenview, IL 60026Off Market
- $730,0003 bd4 ba2.3k sqft2682 W Lake Ave, Glenview, IL 60026Sold
- $752,0003 bd4 ba2.9k sqft2654 W Lake Ave, Glenview, IL 60026Sold
A local agent can set up tours, give advice and negotiate with sellers.
Similar homes
- $769,5002 bd4 ba2.3k sqft2634 Violet St, Glenview, IL 60026Active
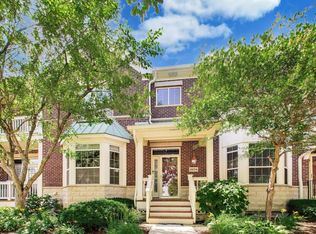 MLS ID #12723702, Christos Prappas, @properties Christie's International Real Estate. MRED as distributed by MLS GRID
 - $835,0004 bd4 ba2.4k sqft1727 Ellendale Dr, Northbrook, IL 60062New
 MLS ID #12732027, Svetlana Vidovic, ABR, Real Estate Matters. MRED as distributed by MLS GRID
 - $799,9004 bd4 ba2.8k sqft5544 Oak Grove Dr, Long Grove, IL 60047New
 MLS ID #12739395, Jane Lee, RE/MAX Top Performers. MRED as distributed by MLS GRID
 - $599,9002 bd2 ba1.8k sqft3028 Lexington Ln, Glenview, IL 60026Active
 MLS ID #12725965, Lena Bondar, GRI,SFR, @properties Christie's International Real Estate. MRED as distributed by MLS GRID
 - $775,0004 bd3 ba2.7k sqft1752 McCraren Rd, Highland Park, IL 60035NewMLS ID #12734839, Matt Laricy, Americorp, Ltd. MRED as distributed by MLS GRID
- $900,0004 bd3 ba2.6k sqft2699 Lisa Ct, Northbrook, IL 60062ActiveMLS ID #12716312, Winfield Cohen, Keller Williams Success Realty. MRED as distributed by MLS GRID
- $625,0003 bd4 ba2k sqft1 The Court Of Harbinger Fls, Northbrook, IL 60062NewMLS ID #12735693, Brian Sheu, Coldwell Banker Realty. MRED as distributed by MLS GRID
- $619,0004 bd4 ba2.4k sqft212 Willow Pkwy, Buffalo Grove, IL 60089NewMLS ID #12739139, Chris Peters, Coldwell Banker Realty. MRED as distributed by MLS GRID
- $824,9004 bd3 ba2.6k sqft1685 Dartmouth Ln, Deerfield, IL 60015ActiveMLS ID #12729185, Vicky Maurici, CRS, Coldwell Banker Realty. MRED as distributed by MLS GRID
- $679,9003 bd4 ba2.3k sqft82 Prairie Ct, Wheeling, IL 60090NewMLS ID #12737286, Jane Goldman, Gold & Azen Realty. MRED as distributed by MLS GRID
- $819,0004 bd5 ba3.4k sqft701 Oakton St, Park Ridge, IL 60068Price ChangeMLS ID #12654612, Isay Danon, Your New Address Chicago, LLC. MRED as distributed by MLS GRID
- $750,0004 bd3 ba2.4k sqft2003 E Lillian Ln, Arlington Heights, IL 60004ActiveMLS ID #12724621, Rita Neri, RE/MAX Premier. MRED as distributed by MLS GRID
- $949,0005 bd4 ba3k sqft1309 S Pine Ave, Arlington Heights, IL 60005NewMLS ID #12737399, Holly Connors, @properties Christie's International Real Estate. MRED as distributed by MLS GRID
- $575,0004 bd3 ba2.7k sqft4234 N Kolmar Ave Unit D, Chicago, IL 60641NewMLS ID #12739603, Andretta Robinson, ABR, RE/MAX 10. MRED as distributed by MLS GRID
- $675,0004 bd3 ba2.3k sqft2005 E Cayuga Ln, Mount Prospect, IL 60056Price ChangeMLS ID #12721199, Keara Laird, @properties Christies International Real Estate. MRED as distributed by MLS GRID
- $925,0004 bd3 ba2.5k sqft25 Birchwood Ave, Deerfield, IL 60015ActiveMLS ID #12719535, Alan Berlow, Coldwell Banker Realty. MRED as distributed by MLS GRID
- $599,0003 bd3 ba1.9k sqft714 York Ct, Northbrook, IL 60062ActiveMLS ID #12726287, Katerina Masherava, RE/MAX Top Performers. MRED as distributed by MLS GRID
- $799,0005 bd4 ba3k sqft7141 N Kedvale Ave, Lincolnwood, IL 60712Price ChangeMLS ID #12708256, Jasmina Zenkic, Metropolitan Realty & Development Corp. MRED as distributed by MLS GRID
- $799,0004 bd3 ba2.7k sqft2006 N Elizabeth Dr, Arlington Heights, IL 60004ActiveMLS ID #12679875, Holly Connors, @properties Christie's International Real Estate. MRED as distributed by MLS GRID
- $745,0004 bd3 ba2.6k sqft73 Shelby Ct, Vernon Hills, IL 60061ActiveMLS ID #12711882, Valerie Rivelli, RE/MAX Top Performers. MRED as distributed by MLS GRID
