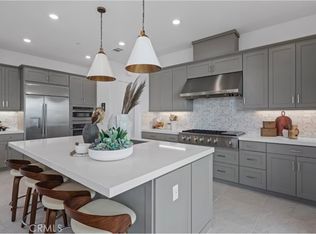
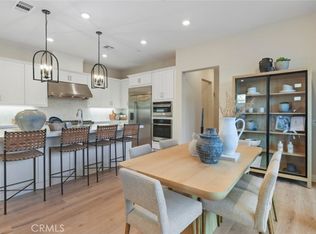
Set within the newly built Peak at Valencia enclave in the FivePoint Valencia neighborhood, this tri-level, light-filled, 4-bed, 3.5-bath, 2,843 sq ft contemporary residence showcases the appeal of modern new construction paired with unobstructed hillside views and a vibrant, amenity-rich community. The entry opens to a great-room style living space defined by high ceilings, recessed lighting, crisp finishes, and expansive windows that flood the home with natural light, while a textured wood accent wall adds warmth and architectural interest. The living, dining, and kitchen areas flow seamlessly together, with the dining space framed by floor-to-ceiling windows and the kitchen featuring an all-white palette, wide central island with seating for four, white shaker cabinetry, under-cabinet lighting, contemporary hardware, and built-in stainless-steel appliances. A main-level bedroom and full bath provide flexibility for guests or a home office. Upstairs, the spacious primary suite offers a private deck with contemporary railings and sweeping views of the surrounding hills, a generous walk-in closet, and a luxurious en-suite bath with dual-sink vanity, tile floors, and a glass-enclosed shower. 2 additional good-sized bedrooms share a full hall bath while a convenient laundry room completes the level. The upper living room serves as a versatile bonus area with bar, beverage refrigerator, and wine storage, and a convenient powder bath is ideal for a family room, office, studio, or play space, and opens through sliding glass doors to a California room/upper deck designed to maximize indoor-outdoor living. An attached two-car garage with direct access, EV charging, and storage adds everyday convenience. Residents enjoy access to three resort-style pools, playgrounds, parks, clubhouse facilities, and scenic walking trails, all within a fresh, thoughtfully planned community close to shopping, dining, and major attractions, including 6-Flags Magic Mountain, offering a lifestyle defined by newness, views, and effortless modern living. Don’t miss your chance to join the neighborhood with this amazing home!
For sale
Listed by: Equity Union • Stephanie Vitacco • Contact: 818-576-1685
$935,000
26712 Afton Ln, Valencia, CA 91381
4beds
2,843sqft
Townhouse
Built in 2023
3,604 Square Feet Lot
$926,000 Zestimate®
$329/sqft
$260/mo HOA
What's special
- 208 days |
- 179 |
- 5 |
Zillow last checked:
Listing updated:
Listed by:
Stephanie Vitacco DRE #00985615 818-298-6458,
Equity Union,
Dessie Vescio DRE #01341899 818-449-2241,
Equity Union
Source: CRMLS,MLS#: SR26135658 Originating MLS: California Regional MLS
Originating MLS: California Regional MLSLoading...
Facts & features
Interior
Bedrooms & bathrooms
- Bedrooms: 4
- Bathrooms: 4
- Full bathrooms: 2
- 3/4 bathrooms: 1
- 1/2 bathrooms: 1
- Main level bathrooms: 1
- Main level bedrooms: 1
Rooms
- Room types: Bonus Room, Bedroom, Family Room, Great Room, Kitchen, Living Room, Primary Bathroom, Primary Bedroom, Other, Dining Room
Bedroom
- Features: Bedroom on Main Level
Bathroom
- Features: Bathtub, Dual Sinks, Full Bath on Main Level, Quartz Counters, Separate Shower, Tub Shower, Vanity, Walk-In Shower
Family room
- Features: Separate Family Room
Kitchen
- Features: Kitchen Island, Kitchen/Family Room Combo, Quartz Counters
Other
- Features: Walk-In Closet(s)
Heating
- Central
Cooling
- Central Air
Appliances
- Included: 6 Burner Stove, Built-In Range, Convection Oven, Dishwasher, Gas Cooktop, Disposal, Gas Range, Refrigerator, Range Hood, Tankless Water Heater
- Laundry: Washer Hookup, Gas Dryer Hookup, Inside, Laundry Room, Upper Level
Features
- Breakfast Bar, Built-in Features, Balcony, Separate/Formal Dining Room, High Ceilings, Open Floorplan, Quartz Counters, Recessed Lighting, Bedroom on Main Level, Primary Suite, Walk-In Closet(s)
- Flooring: Carpet, Tile
- Doors: Panel Doors, Sliding Doors
- Windows: Double Pane Windows
- Has fireplace: No
- Fireplace features: None
- Common walls with other units/homes: No Common Walls
Interior area
- Total interior livable area: 2,843 sqft
Property
Parking
- Total spaces: 2
- Parking features: Direct Access, Door-Single, Garage, Garage Door Opener, Private, Garage Faces Rear, Side By Side
- Attached garage spaces: 2
Features
- Levels: Three Or More
- Stories: 3
- Entry location: Front Door
- Patio & porch: Arizona Room, Concrete, Deck, Enclosed, Front Porch, Terrace
- Pool features: Community, In Ground, Association
- Has spa: Yes
- Spa features: Association, Community, In Ground
- Fencing: Stucco Wall,Wood
- Has view: Yes
- View description: Hills, Mountain(s), Neighborhood
Lot
- Size: 3,604 Square Feet
- Features: Desert Front, Front Yard, Near Park, Zero Lot Line
Details
- Parcel number: 2826198017
- Special conditions: Standard
Construction
Type & style
- Home type: Townhouse
- Architectural style: Modern
- Property subtype: Townhouse
Materials
- Frame, Stone, Stucco
- Foundation: Slab
- Roof: Flat
Condition
- New construction: No
- Year built: 2023
Utilities & green energy
- Sewer: Public Sewer
- Water: Public
Community & HOA
Community
- Features: Curbs, Mountainous, Suburban, Sidewalks, Park, Pool
- Subdivision: Peak (Peak5p)
HOA
- Has HOA: Yes
- Amenities included: Clubhouse, Dog Park, Maintenance Grounds, Management, Outdoor Cooking Area, Picnic Area, Playground, Pool, Spa/Hot Tub
- HOA fee: $260 monthly
- HOA name: Valencia Master Community
- HOA phone: 661-294-5270
Location
- Region: Valencia
Financial & listing details
- Price per square foot: $329/sqft
- Tax assessed value: $959,990
- Annual tax amount: $16,934
- Date on market: 6/23/2026
- Cumulative days on market: 208 days
- Listing terms: Cash,Cash to New Loan,Conventional
- Road surface type: Paved
Estimated market value
$926,000
$880,000 - $972,000
$5,080/mo
Price history
| Date | Event | Price |
|---|---|---|
| 6/24/2026 | Listed for rent | $6,000$2/sqft |
Source: CRMLS #SR26135666 Report a problem | ||
| 6/23/2026 | Listing removed | $6,000$2/sqft |
Source: CRMLS #SR25278719 Report a problem | ||
| 6/5/2026 | Price change | $6,000-7.7%$2/sqft |
Source: CRMLS #SR25278719 Report a problem | ||
| 12/19/2025 | Listed for rent | $6,500$2/sqft |
Source: CRMLS #SR25278719 Report a problem | ||
| 9/5/2024 | Sold | $960,000-3.1%$338/sqft |
Source: Public Record Report a problem | ||
| 6/25/2024 | Price change | $990,937-2.1%$349/sqft |
Source:  Lennar Homes Report a problem Lennar Homes Report a problem | ||
| 6/19/2024 | Price change | $1,012,298+2.3%$356/sqft |
Source: Lennar Homes Report a problem | ||
| 6/14/2024 | Listed for sale | $989,990$348/sqft |
Source: Lennar Homes Report a problem | ||
Public tax history
| Year | Property taxes | Tax assessment |
|---|---|---|
| 2025 | $16,934 +61.7% | $959,990 +132.6% |
| 2024 | $10,470 | $412,795 |
Find assessor info on the county website
Monthly payment
Est. payment
Payment breakdown
Explore the cost of this home by adjusting the details. Changes won't be saved.Climate risks
Neighborhood: Valencia
Nearby schools
GreatSchools rating
- 9/10Bridgeport Elementary SchoolGrades: K-6Distance: 3.1 mi
- 8/10Rancho Pico Junior High SchoolGrades: 7-8Distance: 0.8 mi
- 10/10West Ranch High SchoolGrades: 9-12Distance: 0.6 mi
- $989,9904 bd5 ba3.1k sqft26709 Afton Ln, Valencia, CA 91355Sold
- $949,9904 bd4 ba2.8k sqft26724 Afton Ln, Valencia, CA 91355Sold
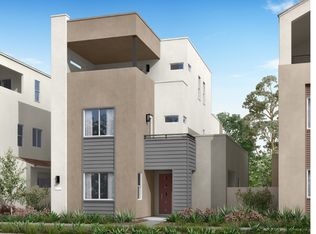
- $900,0004 bd4 ba2.8k sqft26735 Afton Ln, Valencia, CA 91381Sold
- $889,4004 bd4 ba2.8k sqft26735 Afton Ln, Valencia, CA 91355Off Market
- $895,0004 bd4 ba2.8k sqft26668 Afton Ln, Valencia, CA 91381Sold
- $895,0004 bd4 ba2.8k sqft26668 Afton Ln, Valencia, CA 91355Sold
- $1,050,0005 bd5 ba3.2k sqft27130 Homestead Ln, Valencia, CA 91381Sold
- $989,9904 bd4 ba2.8k sqft26671 Afton Ln, Valencia, CA 91355Sold
A local agent can set up tours, give advice and negotiate with sellers.
Similar homes
- $879,9004 bd3 ba2.6k sqft26767 Laurel Mountain Loop, Valencia, CA 91381For Sale
 MLS ID #SR26151579, David Lisov, D & D Realty Services. CRMLS
 - $949,0004 bd4 ba2.7k sqft27014 Goldfields Ct, Valencia, CA 91381For Sale
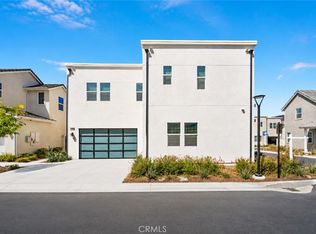 MLS ID #SR26103019, Amandeep Behniwal, Equity Union. CRMLS
 - $799,0004 bd3 ba2.6k sqft26729 Blue Hills Loop, Valencia, CA 91381For Sale
 MLS ID #SR26147300, Nikol Spasova, NextHome Grandview. CRMLS
 - $1,030,0005 bd5 ba3.3k sqft27533 Golden Currant Pl, Valencia, CA 91381For Sale
 MLS ID #SR26115129, Matthew Gregory, Gregory Real Estate Group. CRMLS
 - $899,9904 bd4 ba2.8k sqft27322 Bear Paw Ln, Valencia, CA 91381New ConstructionMLS ID #OC26044216, Chris Brown, TRI Pointe Homes, Inc. CRMLS
- $735,0004 bd3 ba2k sqft27154 Valley Oak Pl, Valencia, CA 91381For SaleMLS ID #SR26139510, Taylor Kellstrom, RE/MAX Gateway. CRMLS
- $659,9993 bd4 ba1.8k sqft26966 Mosswood Way, Valencia, CA 91381For SaleMLS ID #SR26148517, Cherrie Brown, NextHome Real Estate Rockstars. CRMLS
- $684,9004 bd3 ba2.2k sqft27504 Illumination Ct, Valencia, CA 91381For SaleMLS ID #SR26124398, Janie Pineda, Mi Casa Bonita, Inc.. CRMLS
- $699,0003 bd3 ba1.9k sqft27233 Red Willow Ct, Valencia, CA 91381For SaleMLS ID #SR26132299, Tracy Hauser, Equity Union. CRMLS
- $699,0003 bd3 ba2k sqft27230 Red Willow Ct, Valencia, CA 91381For SaleMLS ID #SR26078372, Marwan Farah, Rose District, Inc.. CRMLS
- $909,9904 bd3 ba2.7k sqft27345 Creekwood Ln, Valencia, CA 91381New ConstructionRichmond Homes
- $950,0004 bd3 ba2.5k sqft28356 Vela Way, Santa Clarita, CA 91354For SaleMLS ID #SR26105243, Mary Jane Spangenberg, Equity Union. CRMLS
- $721,0004 bd4 ba2.4k sqft26729 Greylock Ln #302, Valencia, CA 91355For SaleMLS ID #SR26116546, Amber Dolle-Field, Keller Williams VIP Properties. CRMLS
- $950,0004 bd3 ba2.5k sqft24202 Arroyo Spring Dr, Santa Clarita, CA 91354For SaleMLS ID #SR26075002, Neal Weichel, RE/MAX of Santa Clarita. CRMLS
- $685,0003 bd2 ba2k sqft27632 Ensemble Pl, Valencia, CA 91381For SaleMLS ID #SR26148477, Jose Peralta, RE/MAX Gateway. CRMLS
- $735,0003 bd3 ba1.5k sqft27022 Evening Sky Pl, Valencia, CA 91381For SaleMLS ID #SR26117481, Matthew Gregory, Gregory Real Estate Group. CRMLS
- $--5 bd3 ba2.8k sqft19032 Carranza Ln, Santa Clarita, CA 91350AuctionAuction.com 2
- $599,9993 bd3 ba1.6k sqft26799 Keystone Loop, Valencia, CA 91381For SaleMLS ID #SR26139226, Kimberli De Lorenzo, RE/MAX Gateway. CRMLS
- $550,0002 bd3 ba1.5k sqft27040 Painted Sky Way, Valencia, CA 91381For SaleMLS ID #SR26145495, Liz Zamudio-Tolentino, Equity Union. CRMLS
- $699,0003 bd4 ba1.9k sqft27317 Bear Creek Ln, Valencia, CA 91381New ConstructionMLS ID #IV26059963, KIMBERLY YBARRA, NEST REAL ESTATE. CRMLS
Local buyer's agents are ready to help
