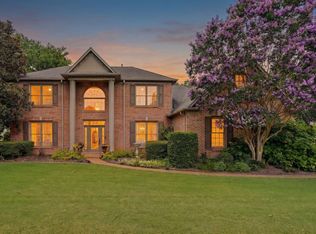
Beautiful 5-bedroom, 4.5-bath home nestled in the heart of Germantown! A welcoming entry opens to a stunning vaulted dining room, creating an impressive first impression. The spacious eat-in kitchen features stainless steel appliances, a center island, abundant cabinetry, and plenty of workspace for cooking and entertaining. The vaulted family room offers custom built-ins and a cozy fireplace, making it the perfect gathering space. The luxurious primary suite includes a spa-like bath designed for comfort and relaxation. Outside, enjoy a beautifully landscaped, lush backyard that provides a peaceful setting for outdoor living and entertaining. This exceptional home combines elegant living spaces, thoughtful design, and timeless appeal.
Pending
$699,999
2673 Hunters Forest Dr, Germantown, TN 38138
5beds
3,867sqft
:
Get pre-qualified$4,474/mo
Single Family Residence
Built in 1990
0.34 Acres Lot
$701,100 Zestimate®
$181/sqft
$-- HOA
What's special
Cozy fireplaceCenter islandCustom built-insVaulted family roomBeautifully landscaped lush backyardStainless steel appliancesSpacious eat-in kitchen
- 14 days |
- 543 |
- 31 |
Likely to sell faster than
Zillow last checked:
Listing updated:
Listed by:
Edward E Brucker,
eXp Realty, LLC 888-519-5113
Source: MAAR,MLS#: 10225885
Facts & features
Interior
Bedrooms & bathrooms
- Bedrooms: 5
- Bathrooms: 5
- Full bathrooms: 4
- 1/2 bathrooms: 1
Rooms
- Room types: Bonus Room, Office/Sewing Room
Primary bedroom
- Features: Smooth Ceiling, Hardwood Floor
- Level: First
- Area: 304
- Dimensions: 16 x 19
Bedroom 2
- Features: Private Full Bath, Smooth Ceiling, Hardwood Floor
- Level: First
- Area: 182
- Dimensions: 13 x 14
Bedroom 3
- Features: Shared Bath, Hardwood Floor
- Level: First
- Area: 182
- Dimensions: 13 x 14
Bedroom 4
- Features: Walk-In Closet(s), Carpet
- Level: Second
- Area: 156
- Dimensions: 12 x 13
Primary bathroom
- Features: Double Vanity, Separate Shower, Tile Floor, Whirlpool Tub, Full Bath
Dining room
- Features: Separate Dining Room
- Area: 208
- Dimensions: 13 x 16
Kitchen
- Features: Updated/Renovated Kitchen, Breakfast Bar, Pantry, Kitchen Island
- Area: 240
- Dimensions: 15 x 16
Living room
- Features: Great Room
- Dimensions: 0 x 0
Office
- Features: Hardwood Floor
- Level: First
- Area: 156
- Dimensions: 12 x 13
Bonus room
- Area: 272
- Dimensions: 16 x 17
Den
- Area: 420
- Dimensions: 20 x 21
Heating
- Central, Natural Gas, 3 or More Systems
Cooling
- 3 or More Systems, Central Air, Dual
Appliances
- Included: 2+ Water Heaters, Gas Water Heater
- Laundry: Laundry Room
Features
- 1 or More BR Down, Primary Down, Renovated Bathroom, Luxury Primary Bath, Double Vanity Bath, Separate Tub & Shower, Full Bath Down, Half Bath Down, Dining Room, Den/Great Room, Kitchen, Primary Bedroom, 2nd Bedroom, 3rd Bedroom, 1/2 Bath, 2 or More Baths, Laundry Room, Breakfast Room, Office, 4th or More Bedrooms, Bonus Room, Square Feet Source: AutoFill (MAARdata) or Public Records (Cnty Assessor Site)
- Flooring: Part Hardwood, Part Carpet, Tile
- Windows: Wood Frames
- Number of fireplaces: 1
Interior area
- Total interior livable area: 3,867 sqft
Property
Parking
- Total spaces: 2
- Parking features: Storage, Garage Door Opener, Garage Faces Side
- Has garage: Yes
- Covered spaces: 2
Features
- Stories: 1.5
- Exterior features: Auto Lawn Sprinkler
- Pool features: None
- Has spa: Yes
- Spa features: Whirlpool(s), Bath
Lot
- Size: 0.34 Acres
- Dimensions: 103 x 150
- Features: Some Trees, Landscaped
Details
- Additional structures: Gazebo
- Parcel number: G0231L E00046
Construction
Type & style
- Home type: SingleFamily
- Architectural style: Traditional
- Property subtype: Single Family Residence
Materials
- Brick Veneer
- Foundation: Slab
- Roof: Composition Shingles
Condition
- New construction: No
- Year built: 1990
Utilities & green energy
- Sewer: Public Sewer
- Water: Public
Community & HOA
Community
- Subdivision: Sweet Oaks
Location
- Region: Germantown
Financial & listing details
- Price per square foot: $181/sqft
- Tax assessed value: $629,300
- Annual tax amount: $7,048
- Price range: $700K - $700K
- Date on market: 7/11/2026
- Cumulative days on market: 14 days
- Listing terms: Conventional,FHA,VA Loan
Estimated market value
$701,100
$666,000 - $736,000
$3,907/mo
Price history
| Date | Event | Price |
|---|---|---|
| 7/13/2026 | Pending sale | $699,999$181/sqft |
Source:  MAAR #10225885 Report a problem MAAR #10225885 Report a problem | ||
| 7/11/2026 | Listed for sale | $699,999+41.4%$181/sqft |
Source: MAAR #10225885 Report a problem | ||
| 11/26/2018 | Sold | $495,000$128/sqft |
Source: MAAR #10039430 Report a problem | ||
| 10/25/2018 | Listed for sale | $495,000+98%$128/sqft |
Source: eXp Realty, LLC #10039430 Report a problem | ||
| 6/1/2018 | Sold | $250,000$65/sqft |
Source: Public Record Report a problem | ||
Public tax history
| Year | Property taxes | Tax assessment |
|---|---|---|
| 2025 | $7,048 +27.1% | $157,325 +48.3% |
| 2024 | $5,547 | $106,100 |
| 2023 | $5,547 | $106,100 |
| 2022 | -- | $106,100 |
| 2021 | -- | $106,100 +13.6% |
| 2020 | $1,821 | $93,375 |
| 2019 | $1,821 -51.9% | $93,375 |
| 2018 | $3,782 -33.4% | $93,375 |
| 2017 | $5,677 +70.2% | $93,375 +22.3% |
| 2016 | $3,335 +154.5% | $76,325 |
| 2014 | $1,311 | $76,325 |
| 2013 | -- | $76,325 -13.5% |
| 2012 | -- | $88,250 |
| 2011 | -- | $88,250 |
| 2010 | -- | $88,250 |
| 2009 | -- | $88,250 +0% |
| 2008 | -- | $88,225 |
| 2007 | -- | $88,225 |
| 2006 | -- | $88,225 |
| 2005 | -- | $88,225 +20.2% |
| 2004 | -- | $73,425 |
| 2003 | -- | $73,425 |
| 2002 | -- | $73,425 -6.5% |
| 2001 | -- | $78,500 +37.8% |
| 2000 | -- | $56,950 |
Find assessor info on the county website
Monthly payment
Est. payment
Payment breakdown
Explore the cost of this home by adjusting the details. Changes won't be saved.Climate risks
Neighborhood: 38138
Nearby schools
GreatSchools rating
- 8/10Forest Hill Elementary SchoolGrades: PK-5Distance: 1.7 mi
- 8/10Houston Middle SchoolGrades: 6-8Distance: 2.3 mi
- 9/10Houston High SchoolGrades: 9-12Distance: 2.6 mi
- $535,6004 bd4 ba3.6k sqft2663 Hunters Forest Dr, Germantown, TN 38138Off Market
- $547,6004 bd4 ba3.3k sqft2683 Hunters Forest Dr, Germantown, TN 38138Off Market
- $525,9003 bd3 ba3.2k sqft8518 Sweet Oaks Cv, Germantown, TN 38138Off Market
- $622,4005 bd3 ba4.1k sqft8519 Sweet Oaks Cv, Germantown, TN 38138Off Market
- $606,9004 bd4 ba3.8k sqft8514 Sweet Oaks Cv, Germantown, TN 38138Off Market
- $605,5004 bd4 ba3.5k sqft2674 Hunters Forest Dr, Germantown, TN 38138Off Market
- $606,6006 bd3 ba4.2k sqft8547 Deerfield Ln, Germantown, TN 38138Off Market
- $641,4005 bd3 ba3.6k sqft2730 Sweet Oaks Cir, Germantown, TN 38138Off Market
A local agent can set up tours, give advice and negotiate with sellers.
A local lender can help you make sure your offer is ready when you are.
Similar homes
- $709,0914 bd4 ba3.8k sqft8791 Fernwood Cv, Germantown, TN 38138For Sale
 MLS ID #10206952, Jeffrey C Howard, Bluff City Realty Group, LLC. MAAR
 - $649,9005 bd5 ba3.6k sqft8986 Cairn Ridge Dr, Germantown, TN 38139For Sale
 MLS ID #10223043, Adam Kalin, Keller Williams. MAAR
 - $649,9005 bd4 ba3.5k sqft9533 Dogwood Estates Dr, Germantown, TN 38139For Sale
 MLS ID #10225682, Jason Wallace, Keller Williams Realty. MAAR
 - $650,0005 bd4 ba3.3k sqft1951 Chelsea Park Dr, Germantown, TN 38139For Sale
 MLS ID #10225308, Stacia R Rosatti, Crye-Leike, Inc., REALTORS. MAAR
 - $699,0004 bd4 ba4.6k sqft3486 Classic Dr S, Memphis, TN 38125For SaleMLS ID #10220294, Channing A Shaw-Wright, Emmett Baird Realty, LLC. MAAR
- $749,9003 bd4 ba4k sqft7284 Mont Blanc Dr, Germantown, TN 38138For SaleMLS ID #10225463, Liz Clark, Keller Williams. MAAR
- $799,0004 bd4 ba4.3k sqft9437 Groveview Cv, Germantown, TN 38139For SaleMLS ID #10225368, Joy Williams, Main Street, REALTORS. MAAR
- $699,8605 bd5 ba4k sqft1644 Brackenshire Ln, Collierville, TN 38017For SaleMLS ID #10221978, David Ralph, Crye-Leike, Inc., REALTORS. MAAR
- $535,0005 bd3 ba3.3k sqft1991 Kilbirnie Dr, Germantown, TN 38139For SaleMLS ID #10224980, Connie L Lester, Crye-Leike, Inc., REALTORS. MAAR
- $825,0004 bd5 ba4.5k sqft2021 Flowers Oak Cv, Germantown, TN 38138For Sale
 MLS ID #3156149, Elizabeth Duke. RealTracs MLS as distributed by MLS GRID
 - $835,0004 bd4 ba4.7k sqft9445 Grove Trail Ln, Germantown, TN 38139For SaleMLS ID #10225431, Scott Perryman, The Porter Group. MAAR
- $679,9004 bd4 ba3.9k sqft2142 Lake Page Dr, Collierville, TN 38017For SaleMLS ID #10219509, Michael J Bryan, Bryan Realty Group. MAAR
- $537,0004 bd4 ba3.6k sqft2088 Deerwoods Cv, Germantown, TN 38139For SaleMLS ID #10220557, Chuck House, Keller Williams. MAAR
- $929,9005 bd4 ba5.1k sqft9460 Hedgegrove Cv, Germantown, TN 38139For SaleMLS ID #10225805, Edward E Brucker, eXp Realty, LLC. MAAR
- $750,0004 bd5 ba3.7k sqft10530 Century Grove Cv, Eads, TN 38028For SaleMLS ID #10224393, Jason Wallace, Keller Williams Realty. MAAR
- $669,0004 bd5 ba3.6k sqft10290 W Shrewsbury Run, Collierville, TN 38017For SaleMLS ID #3193831, Steve Koleno. RealTracs MLS as distributed by MLS GRID
- $595,0005 bd4 ba4k sqft1854 Almadale Farms Pkwy, Collierville, TN 38017For SaleMLS ID #10225388, James M Harvey, Keller Williams. MAAR
- $790,0004 bd4 ba4k sqft1178 Irwins Gate Dr, Collierville, TN 38017For SaleMLS ID #10221420, Timothy R O'Hare, BHHS McLemore & Co. Realty. MAAR
- $585,0005 bd4 ba3.9k sqft1405 Asbury Dr, Collierville, TN 38017For SaleMLS ID #10224327, Leah B Mooney, Keller Williams. MAAR
- $605,0004 bd4 ba3.7k sqft2018 W Houston Way, Collierville, TN 38139For SaleMLS ID #10216215, Ric Bowman, Weichert, REALTORS-BenchMark. MAAR
