
Seller offering a permanent buydown interest rate as low as 4.99% with preferred lending partners on VA & FHA loans, plus a 7000 dollar builder incentive that can be used towards closing costs and upgrades.
Welcome to easy, one-level living in this beautifully designed all-brick ranch located in Estates at Southampton--one of the area's only communities offering this highly sought-after combination of durability, space, and timeless style.
From the moment you arrive at the Carmichael 7, the covered front porch sets a welcoming tone, leading into a bright, open interior designed for both everyday comfort and effortless entertaining. The spacious foyer flows into a vaulted great room featuring Evacore waterproof click wood flooring, a cozy electric fireplace, and an airy layout that feels both inviting and functional.
At the heart of the home, the kitchen offers the space and features today's buyers are looking for--an oversized island with seating, walk-in pantry, granite countertops, painted cabinetry, and stainless steel appliances--all open to the main living areas so you're always connected, whether hosting or relaxing at home.
The split-bedroom layout provides privacy where it matters most. The owner's suite, conveniently located on the main level, offers a peaceful retreat with tray ceiling, a spacious bath with separate tub and shower, dual vanities, private water closet, and a large walk-in closet. Three additional bedrooms are thoughtfully positioned on the opposite side of the home, including a flexible space ideal for guests, a home office, or hobbies.
Step outside to enjoy a covered back porch overlooking a large, flat, fully fenced backyard--perfect for pets, play, or simply enjoying low-maintenance outdoor living with irrigation and sodded Bermuda grass already in place.
Additional highlights include a dedicated laundry room with cabinetry, smart home readiness, abundant storage, and a two-car garage--all designed to make daily life easier.
Ideally located near Diamond Lakes Regional Park, with convenient access to shopping, dining, and major employers like Fort Gordon, this home offers the perfect balance of quiet community living and everyday convenience.
Move-in ready and designed for the way you live today, this home delivers comfort, flexibility, and long-term value in one exceptional package. Professional photographs may contain virtual staging.
625-ES-7009-01
Pending
Price cut: $10K (7/1)
$379,900
2676 Ashton Drive, Hephzibah, GA 30815
4beds
2,488sqft
:
Get pre-qualified$2,489/mo
Single Family Residence
Built in 2025
0.26 Acres Lot
$379,300 Zestimate®
$153/sqft
$16/mo HOA
What's special
Cozy electric fireplaceTwo-car garageCovered front porchOversized island with seatingBright open interiorStainless steel appliancesWalk-in pantry
- 360 days |
- 318 |
- 21 |
Zillow last checked:
Listing updated:
Listed by:
Cherelle Bonds 706-863-1775,
Berkshire Hathaway HomeServices Beazley Realtors,
Daniel Adams 706-799-3943,
Berkshire Hathaway HomeServices Beazley Realtors
Source: Hive MLS,MLS#: 98201648 Originating MLS: REALTORS® of Greater Augusta
Originating MLS: REALTORS® of Greater AugustaFacts & features
Interior
Bedrooms & bathrooms
- Bedrooms: 4
- Bathrooms: 3
- Full bathrooms: 3
Rooms
- Room types: Great Room, Dining Room, Breakfast Room, Master Bedroom, Bedroom 2, Bedroom 3, Bedroom 4
Primary bedroom
- Level: Main
- Dimensions: 13 x 20
Bedroom 2
- Level: Main
- Dimensions: 12 x 12
Bedroom 3
- Level: Main
- Dimensions: 11 x 12
Bedroom 4
- Level: Main
- Dimensions: 11 x 12
Breakfast room
- Level: Main
- Dimensions: 10 x 10
Dining room
- Level: Main
- Dimensions: 10 x 13
Great room
- Level: Main
- Dimensions: 16 x 22
Kitchen
- Level: Main
- Dimensions: 12 x 13
Heating
- Heat Pump, Fireplace(s), Electric
Cooling
- Central Air, Ceiling Fan(s), Heat Pump
Appliances
- Included: Vented Exhaust Fan, Built-In Microwave, Range, Disposal, Dishwasher
- Laundry: Dryer Hookup, Washer Hookup
Features
- Walk-in Closet(s), Entrance Foyer, Pantry, Blinds/Shades, Eat-in Kitchen, Walk-In Closet(s), Wired for Data
- Flooring: Carpet, Ceramic Tile, Hardwood
- Doors: Thermal Doors
- Windows: Thermal Windows
- Basement: None
- Attic: Pull Down Stairs,Storage
Interior area
- Total structure area: 2,488
- Total interior livable area: 2,488 sqft
Video & virtual tour
Property
Parking
- Total spaces: 2
- Parking features: Garage Door Opener, Garage
- Attached garage spaces: 2
Features
- Levels: One
- Patio & porch: Covered, Front Porch, Rear Porch
- Exterior features: Thermal Doors
- Fencing: Fenced
- Has view: Yes
- View description: See Remarks
- Frontage type: See Remarks
Lot
- Size: 0.26 Acres
- Dimensions: 75 x 150 x 75 x 150
- Features: Sprinklers in Front, Sprinklers in Rear
Details
- Parcel number: 1533244000
- Zoning: Residential
- Special conditions: Standard
Construction
Type & style
- Home type: SingleFamily
- Property subtype: Single Family Residence
Materials
- Brick, Wood Frame
- Foundation: Slab
- Roof: Composition
Condition
- New Construction
- New construction: Yes
- Year built: 2025
Details
- Warranty included: Yes
Utilities & green energy
- Sewer: Public Sewer
- Water: Public
- Utilities for property: Cable Available
Community & HOA
Community
- Security: Security System, Smoke Detector(s)
- Subdivision: The Estates at Southampton
HOA
- Has HOA: Yes
- Amenities included: Sidewalks, Street Lights
- HOA fee: $194 annually
- HOA name: Associatation Link
- HOA phone: 706-922-0903
Location
- Region: Hephzibah
Financial & listing details
- Price per square foot: $153/sqft
- Tax assessed value: $30,000
- Annual tax amount: $414
- Date on market: 8/1/2025
- Cumulative days on market: 360 days
- Listing agreement: Exclusive Right To Sell
- Listing terms: Cash,Conventional,FHA,VA Loan
- Road surface type: Paved
Estimated market value
$379,300
$360,000 - $398,000
$2,425/mo
Price history
| Date | Event | Price |
|---|---|---|
| 7/23/2026 | Pending sale | $379,900$153/sqft |
Source:  Hive MLS #98201648 Report a problem Hive MLS #98201648 Report a problem | ||
| 7/1/2026 | Price change | $379,900-2.6%$153/sqft |
Source: Hive MLS #98201648 Report a problem | ||
| 5/1/2026 | Listed for sale | $389,900+519.9%$157/sqft |
Source: Hive MLS #545311 Report a problem | ||
| 8/11/2025 | Sold | $62,900-84.1%$25/sqft |
Source: Public Record Report a problem | ||
| 8/1/2025 | Listed for sale | $395,900$159/sqft |
Source:  REALTORS® of Greater Augusta #545311 Report a problem REALTORS® of Greater Augusta #545311 Report a problem | ||
Public tax history
| Year | Property taxes | Tax assessment |
|---|---|---|
| 2025 | $414 | $12,000 |
Find assessor info on the county website
Monthly payment
Est. payment
Payment breakdown
Explore the cost of this home by adjusting the details. Changes won't be saved.Climate risks
Neighborhood: Jamestown
Nearby schools
GreatSchools rating
- 4/10Diamond Lakes Elementary SchoolGrades: PK-5Distance: 0.3 mi
- NASpirit Creek Middle SchoolGrades: 6-8Distance: 1.5 mi
- 1/10Cross Creek High SchoolGrades: 9-12Distance: 4.7 mi
Schools provided by the listing agent
- Elementary: Diamond Lakes
- Middle: Pine Hill Middle
- High: Crosscreek
Source: Hive MLS. This data may not be complete. We recommend contacting the local school district to confirm school assignments for this home.
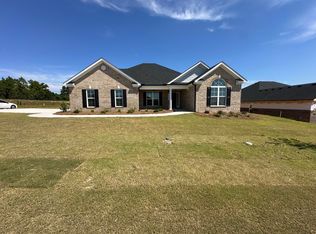
- $423,9004 bd4 ba2.8k sqft2672 Ashton Dr, Hephzibah, GA 30815Sold
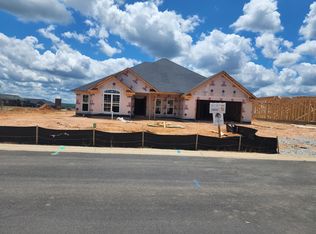
- $10-- bd-- ba-- sqft3300 Stockport Dr, Hephzibah, GA 30815Off Market
- $386,2004 bd3 ba2.6k sqft3486 Stockport Dr, Hephzibah, GA 30815Off Market
- $290,6004 bd2 ba2k sqft2801 Ashton Dr, Hephzibah, GA 30815Off Market
- $286,7004 bd2 ba2k sqft2802 Ashton Dr, Hephzibah, GA 30815Off Market
- $385,3004 bd3 ba2.6k sqft3307 Stockport Dr, Hephzibah, GA 30815Off Market
- $367,0004 bd3 ba2.6k sqft3482 Stockport Dr, Hephzibah, GA 30815Off Market
- $281,3004 bd2 ba2k sqft2531 Inverness Dr, Hephzibah, GA 30815Off Market
A local agent can set up tours, give advice and negotiate with sellers.
Similar homes
- $299,9004 bd2 ba2k sqft2714 Ardwick Drive, Hephzibah, GA 30815For Sale

 MLS ID #98252005, Daniel Adams, Berkshire Hathaway HomeServices Beazley Realtors. Hive MLS
 - $369,9005 bd4 ba3.2k sqft1572 Oglethorpe Drive, Hephzibah, GA 30815For Sale
 MLS ID #100582029, Leroy Hammond, Keller Williams Realty Augusta Partners. Hive MLS
 - $349,9004 bd3 ba2.7k sqft734 Southwick Avenue, Grovetown, GA 30813For Sale
 MLS ID #100587730, Greg Oldham, Meybohm Real Estate - Evans. Hive MLS
 - $335,0004 bd3 ba2.4k sqft8760 Crenshaw Drive, Grovetown, GA 30813For Sale
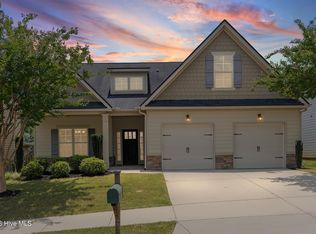 MLS ID #100590628, Elizabeth Bragg, Blanchard & Calhoun - WA. Hive MLS
 - $389,0004 bd3 ba2.4k sqft252 Carlow Drive, Grovetown, GA 30813For SaleMLS ID #100588481, Jeffery Scott Patterson, Better Homes & Gardens Executive Partners. Hive MLS
- $369,9004 bd3 ba2.2k sqft1273 Elbron Drive, Augusta, GA 30909New ConstructionMLS ID #98255696, Rachel Harper White, Berkshire Hathaway HomeServices Beazley Realtors. Hive MLS
- $364,9004 bd4 ba2.8k sqft514 Ellington Court, Grovetown, GA 30813For SaleMLS ID #100583315, Stephanie Joe Fuller, Evans Real Estate Group. Hive MLS
- $370,0005 bd4 ba2.8k sqft424 Roebuck Pass, Grovetown, GA 30813For SaleMLS ID #100584935, Natalie Nicole Dearie, Keller Williams Realty Augusta Partners. Hive MLS
- $379,9004 bd3 ba2.4k sqft139 Dublin Loop, Grovetown, GA 30813For SaleMLS ID #100574040, Lisa M Moss, Blanchard & Calhoun - Evans. Hive MLS
- $400,0004 bd3 ba2.4k sqft2315 Malone Way, Evans, GA 30809For SaleMLS ID #100573153, Ahmad Shah Hussaini, Keller Williams Realty Augusta Partners. Hive MLS
- $355,0004 bd3 ba2.5k sqft3915 Berkshire Way, Grovetown, GA 30813For SaleMLS ID #224164, The Cline Team, Meybohm Real Estate - Aiken. Aiken MLS
- $399,0004 bd3 ba2.5k sqft616 Cornerstone Place, Evans, GA 30809For SaleMLS ID #100581689, Melissa Kay Nemer, Keller Williams Realty Augusta Partners. Hive MLS
- $402,9004 bd3 ba2.5k sqft157 Kenilworth Dr, North Augusta, SC 29860For SaleMLS ID #224317, Charlotte Kennedy, eXp Realty - Columbia. Aiken MLS
- $399,9004 bd3 ba2.3k sqft2507 Pinebluff Ct, Augusta, GA 30909Active
 MLS ID #10572906, Steven T Koleno, Beycome Brokerage Realty LLC. GAMLS
 - $359,9004 bd3 ba2.3k sqft7121 Carrington Ct, Martinez, GA 30907For SaleMLS ID #224008, Xiuzhen Lu, Century 21 Magnolia. Aiken MLS
- $369,0005 bd3 ba3.2k sqft228 Journey Run, North Augusta, SC 29841For SaleMLS ID #98253802, Charles Kim, David Buck Real Estate. Hive MLS
- $419,9004 bd4 ba2.5k sqft436 Vaughn Road, Martinez, GA 30907For SaleMLS ID #100576590, Team E | H, RE/MAX Reinvented. Hive MLS
- $329,9004 bd3 ba2.6k sqft1004 Hay Meadow Drive, Augusta, GA 30909For SaleMLS ID #100583397, Heaven Taylor, Keller Williams Realty Augusta Partners. Hive MLS
- $349,9004 bd3 ba2.5k sqft3933 Berkshire Way, Grovetown, GA 30813For SaleMLS ID #100582013, Madera Hollowell, Southeastern Residential, LLC. Hive MLS
- $339,9004 bd3 ba2.2k sqft1056 Burlington Drive, Augusta, GA 30909New ConstructionMLS ID #98201704, Wright Team, Better Homes & Gardens Executive Partners. Hive MLS
