3 DAY BUMP on contingency. Craftsman proudly sits on over half an acre of fully fenced grounds, blending historic charm with thoughtful updates and exceptional amenities. A welcoming front porch opens to a bright sunroom, then flows into elegant living and dining rooms featuring Brazilian teak floors, board-and-batten detail, crown molding, and William Morris wallpaper. French doors lead to a versatile den or fourth bedroom with a walk-in closet. At the heart of the home, the beautifully appointed kitchen offers custom cabinetry, a woodstove, soapstone counters, a Carrara marble-topped island, and a 6-burner Viking gas cooktop with pot filler. A functional mudroom with workstation and a main-level bath with heated tile floors add everyday convenience. Upstairs, the spacious primary suite includes a walk-in closet and an updated bath with a curb-less shower, while two additional generously sized bedrooms feature closet systems. Outside, the gated entry leads to a double carport, a two-car garage with workbench, 220 power, storage rooms, and attic space, plus a separate high-bay garage/RV port with Mohawk 2-post lift. Enjoy the detached gazebo with brick fireplace, raised fenced garden beds, designer chicken coop, and a private patio surrounding the 12x24 heated saltwater pool—an extraordinary retreat for relaxing and entertaining. Artison Hard-plank siding, Presidential roofing, Tankless hot water, gas for air heat and AC for those warm days. Truly a spectacular property.
Pending
Listed by: Person Real Estate Group LLC • Karen Arlt
$817,000
26806 SE 432nd Street, Enumclaw, WA 98022
4beds
2,100sqft
:
Get pre-qualified$5,022/mo
Single Family Residence
Built in 1909
0.57 Acres Lot
$800,700 Zestimate®
$389/sqft
$-- HOA
What's special
Beautifully appointed kitchenBrazilian teak floorsCrown moldingDouble carportPresidential roofingBright sunroomBoard-and-batten detail
- 45 days |
- 593 |
- 31 |
Likely to sell faster than
Zillow last checked:
Listing updated:
Listed by:
Karen Arlt,
Person Real Estate Group LLC
Source: NWMLS as distributed by MLS GRID,MLS#: 2537773
Facts & features
Interior
Bedrooms & bathrooms
- Bedrooms: 4
- Bathrooms: 2
- Full bathrooms: 1
- 3/4 bathrooms: 1
- Main level bathrooms: 1
- Main level bedrooms: 1
Primary bedroom
- Level: Second
Bedroom
- Level: Main
Bedroom
- Level: Second
Bedroom
- Level: Split
Bathroom full
- Level: Main
Bathroom three quarter
- Level: Second
Dining room
- Level: Main
Kitchen with eating space
- Level: Main
Living room
- Level: Main
Utility room
- Level: Main
Heating
- Fireplace, Forced Air, Natural Gas
Cooling
- Forced Air
Appliances
- Included: Water Heater: Electric tankless, Water Heater Location: main floor bedroom
Features
- Bath Off Primary, Central Vacuum, Ceiling Fan(s)
- Basement: None
- Number of fireplaces: 1
- Fireplace features: Wood Burning, Main Level: 1, Fireplace
Interior area
- Total structure area: 2,100
- Total interior livable area: 2,100 sqft
Property
Parking
- Total spaces: 5
- Parking features: Attached Carport, Attached Garage, RV Parking
- Has attached garage: Yes
- Has carport: Yes
- Covered spaces: 5
Features
- Levels: Two
- Stories: 2
- Patio & porch: Bath Off Primary, Built-In Vacuum, Ceiling Fan(s), Fireplace, Water Heater
- Pool features: Above Ground
- Has view: Yes
- View description: Territorial
Lot
- Size: 0.57 Acres
- Features: Corner Lot, Cabana/Gazebo, Cable TV, Fenced-Fully, Gas Available, Gated Entry, Outbuildings, Patio, RV Parking, Shop
- Residential vegetation: Fruit Trees, Garden Space
Details
- Parcel number: 1320069025
- Zoning description: Jurisdiction: County
- Special conditions: Standard
Construction
Type & style
- Home type: SingleFamily
- Architectural style: Craftsman,2 Story
- Property subtype: Single Family Residence
Materials
- Cement/Concrete
- Foundation: Poured Concrete
- Roof: Composition
Condition
- Year built: 1909
- Major remodel year: 2000
Utilities & green energy
- Electric: Company: PSE
- Sewer: Septic Tank, Company: Private Septic
- Water: Public, Company: City of Enumclaw
- Utilities for property: Xfinity
Community & HOA
Community
- Subdivision: Enumclaw
Location
- Region: Enumclaw
Financial & listing details
- Price per square foot: $389/sqft
- Tax assessed value: $566,000
- Annual tax amount: $5,431
- Date on market: 6/11/2026
- Cumulative days on market: 46 days
- Listing terms: Conventional,FHA,USDA Loan,VA Loan
- Inclusions: Above Ground Pool
Estimated market value
$800,700
$761,000 - $841,000
$3,256/mo
Price history
| Date | Event | Price |
|---|---|---|
| 7/10/2026 | Pending sale | $817,000$389/sqft |
Source:  NWMLS as distributed by MLS GRID #2537773 Report a problem NWMLS as distributed by MLS GRID #2537773 Report a problem | ||
| 6/12/2026 | Listed for sale | $817,000+237.6%$389/sqft |
Source: NWMLS as distributed by MLS GRID #2537773 Report a problem | ||
| 3/2/2001 | Sold | $242,000$115/sqft |
Source: NWMLS as distributed by MLS GRID #21010917 Report a problem | ||
Public tax history
| Year | Property taxes | Tax assessment |
|---|---|---|
| 2025 | $623 -87.9% | $566,000 +5.6% |
| 2024 | $5,145 +10.1% | $536,000 +16.5% |
| 2023 | $4,672 -3.1% | $460,000 -12.4% |
| 2022 | $4,821 +11.5% | $525,000 +23.2% |
| 2021 | $4,322 +6.8% | $426,000 +17.4% |
| 2020 | $4,045 +9.6% | $363,000 +8% |
| 2019 | $3,690 +8.2% | $336,000 +2.4% |
| 2018 | $3,410 -7.5% | $328,000 +10.4% |
| 2017 | $3,688 +5.8% | $297,000 +9.2% |
| 2016 | $3,487 | $272,000 +6.3% |
| 2015 | $3,487 | $256,000 -6.2% |
| 2014 | $3,487 | $273,000 +30% |
| 2013 | $3,487 | $210,000 -4.1% |
| 2012 | -- | $219,000 -9.5% |
| 2011 | -- | $242,000 -12.6% |
| 2010 | -- | $277,000 |
| 2009 | -- | $277,000 |
| 2007 | -- | $277,000 +12.1% |
| 2006 | -- | $247,000 +10.3% |
| 2005 | -- | $224,000 +40% |
| 2001 | $2,286 +2.4% | $160,000 +6% |
| 2000 | $2,233 | $151,000 |
Find assessor info on the county website
Monthly payment
Est. payment
Payment breakdown
Explore the cost of this home by adjusting the details. Changes won't be saved.Climate risks
Neighborhood: 98022
Nearby schools
GreatSchools rating
- 5/10Byron Kibler Elementary SchoolGrades: K-5Distance: 0.6 mi
- 8/10Thunder Mountain Middle SchoolGrades: 6-8Distance: 0.6 mi
- 4/10Enumclaw Sr High SchoolGrades: 9-12Distance: 2 mi
Schools provided by the listing agent
- Elementary: Byron Kibler Elem
- Middle: Thunder Mtn Mid
- High: Enumclaw Snr High
Source: NWMLS as distributed by MLS GRID. This data may not be complete. We recommend contacting the local school district to confirm school assignments for this home.
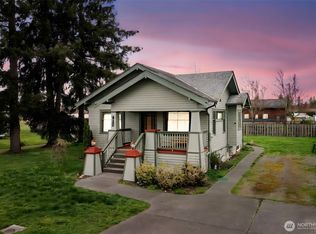
- $575,0004 bd2 ba1.9k sqft1265 McHugh Ave, Enumclaw, WA 98022Sold
- $550,0003 bd1 ba1.2k sqft1254 McHugh Ave, Enumclaw, WA 98022Sold

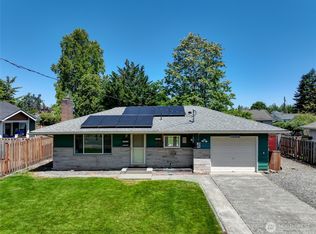
- $560,0003 bd2 ba1.1k sqft1321 Merritt Ave, Enumclaw, WA 98022Sold
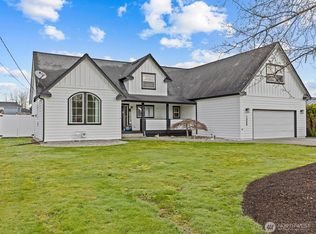
- $775,0005 bd3 ba2.9k sqft1355 McHugh Ave, Enumclaw, WA 98022Sold
- $625,0004 bd3 ba1.8k sqft452 Michael Ave, Enumclaw, WA 98022Sold
- $658,0005.827 Acres27008 & #27012, Enumclaw, WA 98022Pending
- $550,0003 bd2 ba1.3k sqft3047 Cole St, Enumclaw, WA 98022Sold
- $594,0003 bd2 ba1.3k sqft1432 McHugh Ave, Enumclaw, WA 98022Sold
A local agent can set up tours, give advice and negotiate with sellers.
Similar homes
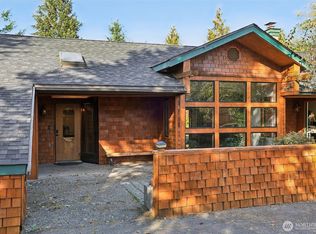
- $799,9994 bd4 ba2.8k sqft42102 264th Avenue SE, Enumclaw, WA 98022Active
 MLS ID #2486252, Chris Gurnee. NWMLS as distributed by MLS GRID
 - $825,0003 bd1 ba2.1k sqft39614 264th Avenue SE, Enumclaw, WA 98022Active
 MLS ID #2522914, Lisa Williams. NWMLS as distributed by MLS GRID
 - $850,0004 bd3 ba2.5k sqft1156 Semanski Street, Enumclaw, WA 98022Active
 MLS ID #2522108, Tyson Paoletti. NWMLS as distributed by MLS GRID
 - $649,9504 bd2 ba1.8k sqft26117 SE 425th, Enumclaw, WA 98022Active
 MLS ID #2514989, Colleen C. McKee. NWMLS as distributed by MLS GRID
 - $934,9504 bd3 ba2.6k sqft40109 278th Avenue SE, Enumclaw, WA 98022ActiveMLS ID #2515295, Ashley Britschgi. NWMLS as distributed by MLS GRID
- $1,100,0004 bd3 ba2.7k sqft41604 218th Ave SE, Enumclaw, WA 98022ActiveMLS ID #2555950, Travis Groome. NWMLS as distributed by MLS GRID
- $559,0004 bd3 ba1.4k sqft2003 Wells Street, Enumclaw, WA 98022ActiveMLS ID #2525035, Lori McDonald. NWMLS as distributed by MLS GRID
- $997,5004 bd5 ba2.8k sqft37418 W Lake Walker Drive SE, Enumclaw, WA 98022ActiveMLS ID #2530850, Michael Kollar. NWMLS as distributed by MLS GRID
- $1,098,0004 bd3 ba2.6k sqft39811 272nd Avenue SE, Enumclaw, WA 98022ActiveMLS ID #2481572, Lori McDonald. NWMLS as distributed by MLS GRID
- $875,0003 bd2 ba2.2k sqft37122 200th Avenue SE, Auburn, WA 98092ActiveMLS ID #2545016, Christina Meyer. NWMLS as distributed by MLS GRID
- $779,9503 bd2 ba2.2k sqft17729 S Tapps Drive E, Lake Tapps, WA 98391ActiveMLS ID #2549890, Shelley Heck. NWMLS as distributed by MLS GRID
- $799,9993 bd3 ba2.1k sqftSp#9707160489, Lake Tapps, WA 98391ContingentMLS ID #2498496, Christie Nelson. NWMLS as distributed by MLS GRID
- $819,9003 bd2 ba2.2k sqft1719 126th Avenue E, Puyallup, WA 98372ActiveMLS ID #2525100, John Erickson. NWMLS as distributed by MLS GRID
- $824,8884 bd3 ba2.9k sqft98 31st Avenue, Milton, WA 98354ActiveMLS ID #2536730, Vallery C. Frink. NWMLS as distributed by MLS GRID
- $899,9504 bd3 ba2.7k sqftRemington 02, Kent, WA 98042ActiveMLS ID #2540556, Joshua D. Hall. NWMLS as distributed by MLS GRID
- $825,0003 bd3 ba2.1k sqftSub No 1604, Puyallup, WA 98374ActiveMLS ID #2552709, Melanie Beattie. NWMLS as distributed by MLS GRID
- $895,0004 bd3 ba3k sqftHeather Highlands 04, Auburn, WA 98092ActiveMLS ID #2516903, Joshua D. Hall. NWMLS as distributed by MLS GRID
- $739,9504 bd3 ba2.8k sqftDiru Estates Div 3, Puyallup, WA 98371ActiveMLS ID #2560189, Toby Parker. NWMLS as distributed by MLS GRID
- $898,0004 bd3 ba3k sqftThe Ridge, Federal Way, WA 98023ActiveMLS ID #2558461, Carla R. Clark. NWMLS as distributed by MLS GRID
- $799,9994 bd3 ba2.5k sqft14502 148th Street E, Orting, WA 98360ContingentMLS ID #2517756, Kyle Rossman. NWMLS as distributed by MLS GRID
