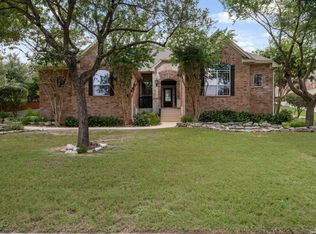
Set on 1.84 acres in Boerne, this is country living with the convenience of being just minutes from town. Mature live oaks, wide open space, and no neighbors behind you-just quiet and room to breathe. The backyard is the highlight. An expansive deck stretches out with plenty of space to entertain, unwind, or create a few cozy nooks of your own. The in-ground pool and hot tub make it feel like your own private retreat, and the size of the lot gives you the kind of flexibility that's hard to find. Inside, the layout gives you options. Two living areas offer space to spread out, including one with a cozy stone, wood-burning fireplace. The primary suite is downstairs for everyday ease, along with a generously sized secondary bedroom that works perfectly as a guest or in-law setup. Upstairs, you'll find four additional bedrooms, including a flex space that can shift with your needs-game room, office, extra bedroom, you name it. There's also a built-in office nook between the kitchen and laundry-one of those practical, work-from-home setups that just makes sense. It feels tucked away, but you're still less than 10 minutes from H-E-B, coffee shops, and daily essentials, with nearby outdoor escapes like Friedrich Wilderness Park. Plus, easy drives to Comfort and Fredericksburg for weekend plans. Space, privacy, and a setup that actually lets you enjoy it.
Pending
Price cut: $5K (5/3)
$834,000
26820 Autumn Gln, Boerne, TX 78006
6beds
3,592sqft
:
Get pre-qualified$5,741/mo
Single Family Residence
Built in 1983
1.84 Acres Lot
$798,700 Zestimate®
$232/sqft
$-- HOA
What's special
Cozy stone wood-burning fireplaceWide open spaceMature live oaks
- 122 days |
- 194 |
- 1 |
Zillow last checked:
Listing updated:
Listed by:
Jaime Rowan TREC #658722 (210) 414-6425,
Rowan Properties
Source: LERA MLS,MLS#: 1952083
Facts & features
Interior
Bedrooms & bathrooms
- Bedrooms: 6
- Bathrooms: 3
- Full bathrooms: 3
Primary bedroom
- Features: Sitting Room, Walk-In Closet(s), Ceiling Fan(s), Full Bath
- Area: 480
- Dimensions: 20 x 24
Bedroom 2
- Area: 208
- Dimensions: 16 x 13
Bedroom 3
- Area: 144
- Dimensions: 16 x 9
Bedroom 4
- Area: 144
- Dimensions: 12 x 12
Bedroom 5
- Area: 132
- Dimensions: 11 x 12
Primary bathroom
- Features: Tub/Shower Separate, Double Vanity
- Area: 180
- Dimensions: 15 x 12
Dining room
- Area: 156
- Dimensions: 12 x 13
Family room
- Area: 320
- Dimensions: 20 x 16
Kitchen
- Area: 144
- Dimensions: 12 x 12
Living room
- Area: 360
- Dimensions: 18 x 20
Office
- Area: 72
- Dimensions: 8 x 9
Heating
- Central, Electric
Cooling
- Three+ Central
Appliances
- Included: Microwave, Range, Disposal, Dishwasher, Electric Water Heater
- Laundry: Main Level, Laundry Room, Washer Hookup, Dryer Connection
Features
- Two Living Area, Separate Dining Room, Eat-in Kitchen, Kitchen Island, Breakfast Bar, Study/Library, Utility Room Inside, High Speed Internet, Master Downstairs, Ceiling Fan(s), Solid Counter Tops
- Flooring: Carpet, Ceramic Tile, Wood
- Windows: Window Coverings
- Has basement: No
- Number of fireplaces: 1
- Fireplace features: One, Living Room, Wood Burning
Interior area
- Total interior livable area: 3,592 sqft
Property
Parking
- Total spaces: 2
- Parking features: Two Car Garage, Pad Only (Off Street)
- Garage spaces: 2
Features
- Levels: Two
- Stories: 2
- Patio & porch: Deck
- Has private pool: Yes
- Pool features: In Ground
- Has spa: Yes
- Spa features: Heated
Lot
- Size: 1.84 Acres
- Residential vegetation: Mature Trees
Details
- Parcel number: 047061010250
Construction
Type & style
- Home type: SingleFamily
- Property subtype: Single Family Residence
Materials
- Brick, Stucco
- Foundation: Slab
- Roof: Composition
Condition
- Pre-Owned
- New construction: No
- Year built: 1983
Utilities & green energy
- Electric: CPS Energy
- Gas: N/A
- Sewer: Septic
- Water: Water System
- Utilities for property: Cable Available, Private Garbage Service
Community & HOA
Community
- Features: None
- Subdivision: Country Bend
Location
- Region: Boerne
Financial & listing details
- Price per square foot: $232/sqft
- Tax assessed value: $839,550
- Annual tax amount: $15,223
- Price range: $834K - $834K
- Date on market: 3/25/2026
- Cumulative days on market: 112 days
- Listing terms: Conventional,FHA,VA Loan,TX Vet,Cash
Estimated market value
$798,700
$759,000 - $839,000
$4,097/mo
Price history
| Date | Event | Price |
|---|---|---|
| 7/11/2026 | Pending sale | $834,000$232/sqft |
Source:  LERA MLS #1952083 Report a problem LERA MLS #1952083 Report a problem | ||
| 6/14/2026 | Contingent | $834,000$232/sqft |
Source: LERA MLS #1952083 Report a problem | ||
| 5/3/2026 | Price change | $834,000-0.6%$232/sqft |
Source: LERA MLS #1952083 Report a problem | ||
| 3/25/2026 | Listed for sale | $839,000$234/sqft |
Source: LERA MLS #1952083 Report a problem | ||
| 6/22/2006 | Sold | -- |
Source: LERA MLS #585400 Report a problem | ||
Public tax history
| Year | Property taxes | Tax assessment |
|---|---|---|
| 2025 | $12,052 +8.1% | $795,988 +10% |
| 2024 | $11,146 +8.3% | $723,625 +10% |
| 2023 | $10,291 -6.5% | $657,841 +10% |
| 2022 | $11,004 +5.5% | $598,037 +10% |
| 2021 | $10,428 | $543,670 +5.5% |
| 2020 | $10,428 +3.8% | $515,320 +4.7% |
| 2019 | $10,043 | $492,150 +7.3% |
| 2018 | $10,043 +5.4% | $458,510 +1.2% |
| 2017 | $9,530 +9.6% | $452,990 +9.6% |
| 2016 | $8,699 +3.8% | $413,470 +5.6% |
| 2015 | $8,378 | $391,450 +0.9% |
| 2014 | $8,378 | $387,816 +10% |
| 2013 | -- | $352,560 +8.8% |
| 2012 | -- | $324,110 -0.9% |
| 2011 | -- | $326,990 -0.9% |
| 2010 | -- | $329,870 +7.6% |
| 2009 | -- | $306,670 -3.1% |
| 2008 | -- | $316,460 -4.8% |
| 2007 | -- | $332,260 +66.8% |
| 2006 | -- | $199,230 +10.7% |
| 2005 | -- | $179,900 |
| 2004 | -- | -- |
| 2003 | -- | -- |
| 2002 | -- | -- |
| 2001 | -- | -- |
| 2000 | -- | -- |
Find assessor info on the county website
Monthly payment
Est. payment
Payment breakdown
Explore the cost of this home by adjusting the details. Changes won't be saved.Climate risks
Neighborhood: 78006
Nearby schools
GreatSchools rating
- 8/10Dr. Sara B. McAndrew Elementary SchoolGrades: PK-5Distance: 1.9 mi
- 7/10Rawlinson Middle SchoolGrades: 6-8Distance: 10.2 mi
- 6/10Clark High SchoolGrades: 9-12Distance: 10.9 mi
Schools provided by the listing agent
- Elementary: Sara B Mcandrew
- Middle: Rawlinson
- High: Clark
- District: Northside
Source: LERA MLS. This data may not be complete. We recommend contacting the local school district to confirm school assignments for this home.
- $621,0004 bd2 ba2.5k sqft26810 Autumn Gln, Boerne, TX 78006Off Market
- $575,4003 bd2 ba2k sqft26830 Autumn Gln, Boerne, TX 78006Off Market
- $654,2003 bd2 ba2.2k sqft26736 Autumn Gln, Boerne, TX 78006Off Market
- $726,9005 bd4 ba3.1k sqft26904 Autumn Gln, Boerne, TX 78006Off Market

- $1,070,9003 bd3 ba3.5k sqft27215 Ranch Crk, Boerne, TX 78006Off Market
- $602,8003 bd2 ba2.2k sqft26726 Autumn Gln, Boerne, TX 78006Off Market
- $573,1004 bd2 ba2.7k sqft26819 Autumn Gln, Boerne, TX 78006Off Market
- $--5 bd3 ba2.9k sqft26827 Autumn Gln, Boerne, TX 78006Sold
A local agent can set up tours, give advice and negotiate with sellers.
Similar homes
- $900,0004 bd4 ba3.6k sqft8914 WOODLAND PASS, Boerne, TX 78006For Sale
 MLS ID #1992912, Brian Shantz TREC #516239, Keller Williams City-View. LERA MLS
 - $885,0004 bd3 ba3.3k sqft8519 ALYDAR CIR, Boerne, TX 78015For Sale
 MLS ID #1958437, Halvin Gahm TREC #727659, Keller Williams Boerne. LERA MLS
 - $545,0003 bd2 ba2.1k sqft9460 Windwood Dr, Boerne, TX 78006For Sale
 MLS ID #1999420, Tyler Moore TREC #706682, eXp Realty. LERA MLS
 - $849,9004 bd4 ba3.3k sqft1059 Flagstone, San Antonio, TX 78260For Sale
 MLS ID #1969837, Derrell Skillman TREC #639690, Redfin Corporation. LERA MLS
 - $765,0003 bd3 ba3.2k sqft900 INDIGO RUN DR, Bulverde, TX 78163For SaleMLS ID #2002240, Sally Cresswell TREC #530694, Keller Williams Heritage. LERA MLS
- $825,0004 bd4 ba4.1k sqft119 PRIVATE ROAD 1738, Mico, TX 78056For SaleMLS ID #1995197, Philip Becker TREC #598708, Becker Properties, LLC. LERA MLS
- $430,0004 bd3 ba3.1k sqft117 Sage Canyon, Boerne, TX 78006For SaleMLS ID #1990333, Susan Friar TREC #602366, LoneStar Properties. LERA MLS
- $850,0004 bd4 ba3.8k sqft26422 Enchanted Wind, San Antonio, TX 78260For SaleMLS ID #1958098, John Renteria TREC #706483, Option One Real Estate. LERA MLS
- $559,0005 bd4 ba3.1k sqft27015 N Oleander Chase, Boerne, TX 78015For SaleMLS ID #1948707, Erika De Leon TREC #755011, 1st Choice Realty Group. LERA MLS
- $750,0003 bd4 ba3k sqft25022 ESTANCIA CIR, San Antonio, TX 78260For SaleMLS ID #2002940, Jeannette Trevino TREC #728853, JB Goodwin, REALTORS. LERA MLS
- $910,0004 bd4 ba3.8k sqft18806 Canyon View Pass, Helotes, TX 78023For SaleMLS ID #1972076, Patricia Garcia TREC #838923, Coldwell Banker D'Ann Harper, REALTOR. LERA MLS
- $528,5005 bd4 ba2.5k sqft109 Brown Hawk, Boerne, TX 78006For SaleMLS ID #1999428, Jessica Hernandez TREC #643589, San Antonio Portfolio KW RE. LERA MLS
- $559,9004 bd3 ba2.1k sqft9119 Cap Mountain Dr, San Antonio, TX 78255For SaleMLS ID #1996296, Jennifer Romance-Deal TREC #526449, Coldwell Banker D'Ann Harper. LERA MLS
- $799,0004 bd4 ba3.5k sqft26202 Dark Horse, San Antonio, TX 78260For SaleMLS ID #1934108, Celia Taylor TREC #723111, Option One Real Estate. LERA MLS
- $949,9005 bd4 ba3.8k sqft643 RIDGE TRCE, San Antonio, TX 78258For SaleMLS ID #1946502, Darin Hair TREC #740801, Rubiola Realty. LERA MLS
- $889,0004 bd4 ba3.4k sqft250 Misty Brook, Spring Branch, TX 78070For SaleMLS ID #1933096, Mindi Stange TREC #646223, All City San Antonio Registered Series. LERA MLS
- $929,0004 bd3 ba2.3k sqft707 Oakridge Ln, Pipe Creek, TX 78063For SaleMLS ID #1961959, Thad Emmons TREC #560861, Emmons Real Estate. LERA MLS
- $545,0005 bd4 ba4.1k sqft25007 WHITE CRK, San Antonio, TX 78255For SaleMLS ID #1994193, Alexis Weigand TREC #528450, Real Broker, LLC. LERA MLS
- $699,0004 bd4 ba3k sqft26702 Sagitarius, San Antonio, TX 78260For SaleMLS ID #1963645, Kevin Best TREC #461928, San Antonio Portfolio KW RE. LERA MLS
- $879,0004 bd4 ba3.4k sqft212 SAGECREST DR, San Antonio, TX 78232For SaleMLS ID #1973437, Jacquelyn Pryor TREC #370124, Homefront Realty. LERA MLS
