Beautifully maintained 4-bedroom, 2-bath split-entry home in the heart of New Brighton offering a sun-filled, spacious floor plan, thoughtful updates, and fantastic indoor-outdoor living. Standout curb appeal features an upgraded concrete driveway and charming front balcony—perfect for morning coffee. Inside, vaulted ceilings create an open, airy feel and highlight the impressive floor-to-ceiling brick fireplace. The updated kitchen features stone countertops, tile backsplash and flooring, stainless-steel appliances, and double oven. A standout sunroom addition offers abundant windows, vaulted ceilings, beautiful pine walls and ceiling, creating the perfect place to relax and unwind all 4 seasons. Walk out from the sunroom and dining area to the deck overlooking a flat, backyard with paver patio, landscaping, garden space, and storage shed. Finished walkout lower level adds flexible living space. A versatile lower-level entertaining space featuring a convenient wet bar with sink, mini fridge, built-in cabinetry, and plenty of room to create a cozy lounge, game room, or additional family room. Highly sought after 621-Moundsview school district. Convenient New Brighton location near Long Lake Regional Park, Long Lake Beach, trails, shopping, dining, and easy access to Minneapolis and St. Paul. Move in ready, New Brighton GEM! Don't miss it!
Pending
$399,900
2683 17th Ter NW, New Brighton, MN 55112
4beds
2,289sqft
Single Family
Built in 1967
10,280 Square Feet Lot
$400,600 Zestimate®
$175/sqft
$-- HOA
What's special
- 12 days
- 161
- 2
Likely to sell faster than
Zillow last checked:
Listing updated:
Listed by:
Kurt Peterson 612-325-6324,
RE/MAX Advantage Plus
Source: NorthstarMLS as distributed by MLS GRID,MLS#: 7145118
Facts & features
Interior
Bedrooms & bathrooms
- Bedrooms: 4
- Bathrooms: 2
- Full bathrooms: 1
- 3/4 bathrooms: 1
Bedroom
- Level: Upper
- Area: 144 Square Feet
- Dimensions: 12x12
Bedroom 2
- Level: Upper
- Area: 120 Square Feet
- Dimensions: 12x10
Bedroom 3
- Level: Lower
- Area: 154 Square Feet
- Dimensions: 14x11
Bedroom 4
- Level: Lower
- Area: 110 Square Feet
- Dimensions: 11x10
Deck
- Level: Upper
- Area: 154 Square Feet
- Dimensions: 22x7
Deck
- Level: Upper
- Area: 322 Square Feet
- Dimensions: 23x14
Dining room
- Level: Upper
- Area: 120 Square Feet
- Dimensions: 12x10
Flex room
- Level: Lower
- Area: 50 Square Feet
- Dimensions: 10x5
Foyer
- Level: Main
- Area: 66 Square Feet
- Dimensions: 11x6
Kitchen
- Level: Upper
- Area: 144 Square Feet
- Dimensions: 12x12
Laundry
- Level: Lower
- Area: 96 Square Feet
- Dimensions: 12x8
Living room
- Level: Upper
- Area: 240 Square Feet
- Dimensions: 20x12
Recreation room
- Level: Lower
- Area: 437 Square Feet
- Dimensions: 23x19
Sun room
- Level: Upper
- Area: 396 Square Feet
- Dimensions: 22x18
Heating
- Forced Air
Cooling
- Central Air
Appliances
- Included: Dishwasher, Disposal, Double Oven, Microwave, Range, Refrigerator, Stainless Steel Appliance(s), Washer, Water Softener Owned
Features
- Basement: Daylight,Finished,Walk-Out Access
- Number of fireplaces: 2
- Fireplace features: Brick, Gas
Interior area
- Total structure area: 2,558
- Total interior livable area: 2,289 sqft
- Finished area above ground: 1,502
- Finished area below ground: 787
Video & virtual tour
Property
Parking
- Total spaces: 2
- Parking features: Concrete, Garage Door Opener, Tuckunder Garage
- Attached garage spaces: 2
- Has uncovered spaces: Yes
- Details: Garage Dimensions (22x18)
Accessibility
- Accessibility features: None
Features
- Levels: Multi/Split
- Patio & porch: Deck, Patio, Terrace
- Pool features: None
- Fencing: None
Lot
- Size: 10,280 Square Feet
- Dimensions: 128 x 80
- Features: Near Public Transit, Tree Coverage - Light
Details
- Additional structures: Storage Shed
- Foundation area: 1056
- Parcel number: 193023210031
- Zoning description: Residential-Single Family
Construction
Type & style
- Home type: SingleFamily
- Property subtype: Single Family
Materials
- Roof: Age Over 8 Years,Asphalt
Condition
- New construction: No
- Year built: 1967
Utilities & green energy
- Gas: Natural Gas
- Sewer: City Sewer/Connected
- Water: City Water/Connected
Community & HOA
Community
- Subdivision: Oakwood Manor Terrace, Plat 2
HOA
- Has HOA: No
Location
- Region: New Brighton
Financial & listing details
- Price per square foot: $175/sqft
- Tax assessed value: $409,200
- Annual tax amount: $5,632
- Date on market: 10/9/2026
- Cumulative days on market: 19 days
- Road surface type: Paved
Estimated market value
$400,600
$381,000 - $421,000
$2,843/mo
Price history
| Date | Event | Price |
|---|---|---|
| 10/9/2026 | Pending sale | $399,900$175/sqft |
Source:  NorthstarMLS as distributed by MLS GRID #7145118 Report a problem | ||
| 10/1/2026 | Listing removed | $399,900$175/sqft |
Source: NorthstarMLS as distributed by MLS GRID #7145118 Report a problem | ||
| 9/25/2026 | Listed for sale | $399,900$175/sqft |
Source: NorthstarMLS as distributed by MLS GRID #7145118 Report a problem | ||
Public tax history
| Year | Property taxes | Tax assessment |
|---|---|---|
| 2026 | $5,632 +9.9% | $409,200 +3.3% |
| 2025 | $5,124 +3.3% | $396,000 +2.8% |
| 2024 | $4,962 +3.2% | $385,100 +2.4% |
| 2023 | $4,808 +4.6% | $376,000 +1.2% |
| 2022 | $4,598 +9.8% | $371,400 +14.3% |
| 2021 | $4,188 +0.8% | $325,000 +5.4% |
| 2020 | $4,156 +14.1% | $308,400 +11.9% |
| 2019 | $3,644 | $275,500 |
| 2018 | $3,644 -0.9% | $275,500 +6.3% |
| 2017 | $3,678 | $259,100 |
| 2016 | $3,678 +16% | -- |
| 2015 | $3,170 +0.6% | $220,400 |
| 2014 | $3,152 -6.2% | -- |
| 2013 | $3,360 +1.7% | -- |
| 2012 | $3,304 +9.6% | -- |
| 2011 | $3,014 | -- |
| 2010 | -- | -- |
| 2009 | $3,002 -0.7% | -- |
| 2008 | $3,024 +6.3% | -- |
| 2007 | $2,846 +4.1% | -- |
| 2006 | $2,734 +9.4% | -- |
| 2005 | $2,498 +7.4% | -- |
| 2004 | $2,326 +22.2% | -- |
| 2003 | $1,904 +2.9% | -- |
| 2002 | $1,850 -11.5% | -- |
| 2001 | $2,090 +16.7% | -- |
| 2000 | $1,791 | -- |
Find assessor info on the county website
Monthly payment
Est. payment
Payment breakdown
Explore the cost of this home by adjusting the details. Changes won't be saved.Climate risks
Neighborhood: 55112
Similar homes
- $400,0004 bd2 ba2.2k sqft1405 16th St NW, New Brighton, MN 55112For Sale
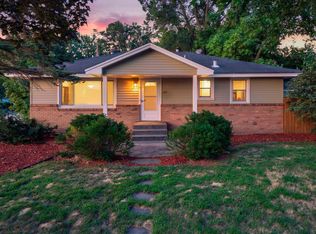
 MLS ID #7105356, Mark D Callender, RE/MAX Results. NorthstarMLS as distributed by MLS GRID
- $400,0003 bd3 ba1.9k sqft1602 Long Lake Rd, New Brighton, MN 55112For Sale
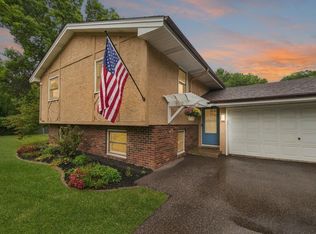 MLS ID #7136051, Anissa M. Lightner, Edina Realty, Inc.. NorthstarMLS as distributed by MLS GRID
- $399,9004 bd3 ba2.4k sqft810 Oakwood Dr, New Brighton, MN 55112For Sale
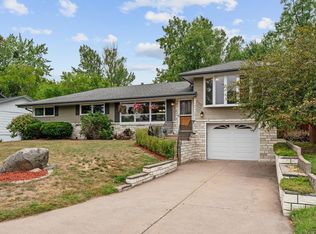 MLS ID #7117008, BROWN & Co Residential, eXp Realty. NorthstarMLS as distributed by MLS GRID
- $350,0004 bd2 ba2.2k sqft609 Silver Lake Rd NW, New Brighton, MN 55112For Sale
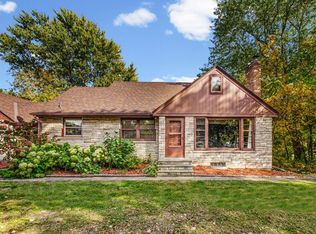 MLS ID #7157947, Emily Blake, Pemberton RE. NorthstarMLS as distributed by MLS GRID
- $399,9003 bd2 ba2.2k sqft2577 County Road H W, New Brighton, MN 55112For SaleMLS ID #7136608, Jeff R Geisinger, Luke Real Estate. NorthstarMLS as distributed by MLS GRID
- $395,0004 bd2 ba2.2k sqft1414 W Danube Rd, Minneapolis, MN 55432For SaleMLS ID #7159716, Dalton Ogg, Fuze Real Estate. NorthstarMLS as distributed by MLS GRID
- $364,9003 bd2 ba1.5k sqft950 22nd Ave NW, New Brighton, MN 55112For SaleMLS ID #7156796, Benjamin Lucius, Keller Williams Realty Integrity Lakes. NorthstarMLS as distributed by MLS GRID
- $394,9003 bd3 ba1.9k sqft245 17th Ave NW, New Brighton, MN 55112For SaleMLS ID #7138817, Natalie Hawkinson, Ewing Real Estate Group. NorthstarMLS as distributed by MLS GRID
- $449,0004 bd3 ba2.6k sqft761 Torchwood Ct, New Brighton, MN 55112For SaleMLS ID #7134074, James J. Snaza, Homes Plus Realty. NorthstarMLS as distributed by MLS GRID
- $389,7004 bd2 ba1.8k sqft5230 Oconnell Dr, Mounds View, MN 55112For SaleMLS ID #7150721, Martin P. Morgan, Morgan And Trust Realty. NorthstarMLS as distributed by MLS GRID
- $420,0004 bd2 ba1.8k sqft5651 Regis Dr NE, Fridley, MN 55432For SaleMLS ID #7159693, Lawrence Xiong, Empire Realty LLC. NorthstarMLS as distributed by MLS GRID
- $370,0003 bd2 ba1.4k sqft2370 Pleasant View Dr, New Brighton, MN 55112For SaleMLS ID #7126347, Kevin Bradley, Century 21 Affiliated. NorthstarMLS as distributed by MLS GRID
- $350,0003 bd2 ba1.7k sqft1531 15th St NW, New Brighton, MN 55112For SaleMLS ID #7144735, Traivis Dykema, Pemberton RE. NorthstarMLS as distributed by MLS GRID
- $550,0004 bd2 ba2.9k sqft1911 Serendipity Ct, New Brighton, MN 55112For SaleMLS ID #7140869, Mercedes Delgehausen, Compass. NorthstarMLS as distributed by MLS GRID
- $385,9004 bd3 ba2.6k sqft724 1st Ave NW, New Brighton, MN 55112For SaleMLS ID #7117907, Chris Wiley, GRI, Real Broker, LLC. NorthstarMLS as distributed by MLS GRID
- $484,9003 bd4 ba3.4k sqft1417 18th St NW, New Brighton, MN 55112For SaleMLS ID #7137541, Paah Wlakerwon Zeah, Keller Williams Realty Integrity Lakes. NorthstarMLS as distributed by MLS GRID
- $375,0003 bd2 ba1.9k sqft1351 Hillcrest Dr NE, Fridley, MN 55432For SaleMLS ID #7134518, Kris Lindahl, Kris Lindahl Real Estate. NorthstarMLS as distributed by MLS GRID
- $475,0003 bd1 ba1.8k sqft1115 Pike Lake Dr, New Brighton, MN 55112For SaleMLS ID #7106430, Terri Rezac, Realty ONE Group Choice. NorthstarMLS as distributed by MLS GRID
- $419,9003 bd3 ba1.9k sqft5366 Saint Stephens St, Saint Paul, MN 55112For SaleMLS ID #7128688, Tammy Hanson, Elite Realty Minnesota. NorthstarMLS as distributed by MLS GRID
