Big yard, flexible space, and easy living all in one. This home can be lived on one level, with additional living space downstairs. The main level offers a comfortable layout with spacious living areas and a classic brick fireplace that adds warmth and character. Natural light fills the main living spaces, while mini splits provide efficient heating and cooling year-round. The kitchen offers plenty of storage and workspace, with a layout that flows easily for everyday living. Generous bedrooms and a large primary bath with dual sinks create room to spread out. The lower level adds valuable extra living space, ideal for a media room, playroom, home office, or guest area. Step outside to a large backyard with mature trees, open lawn, and plenty of space to garden, entertain, or relax. The patio is ready for summer evenings and gatherings. A new roof, updated attic and crawlspace, and major system improvements bring peace of mind. Great opportunity to enjoy space, comfort, and flexibility in a setting that feels private yet convenient.
Pending inspection
Listed by: RE/MAX Gateway • Jake Ryan Sandefur
$519,000
2684 Olympic Drive, Oak Harbor, WA 98277
3beds
1,977sqft
:
Get pre-qualified$3,127/mo
Single Family Residence
Built in 1967
0.32 Acres Lot
$515,700 Zestimate®
$263/sqft
$-- HOA
What's special
Open lawnClassic brick fireplaceComfortable layoutBig yardGenerous bedrooms
- 81 days |
- 140 |
- 2 |
Zillow last checked:
Listing updated:
Listed by:
Jake Ryan Sandefur,
RE/MAX Gateway,
Kelli Lang,
RE/MAX Gateway
Source: NWMLS as distributed by MLS GRID,MLS#: 2517965
Facts & features
Interior
Bedrooms & bathrooms
- Bedrooms: 3
- Bathrooms: 2
- Full bathrooms: 2
- Main level bathrooms: 1
- Main level bedrooms: 1
Primary bedroom
- Level: Main
Bedroom
- Level: Lower
Bedroom
- Level: Lower
Bathroom full
- Level: Main
Bathroom full
- Level: Lower
Other
- Level: Lower
Entry hall
- Level: Main
Family room
- Level: Lower
Kitchen with eating space
- Level: Main
Living room
- Level: Main
Utility room
- Level: Lower
Heating
- Fireplace, Baseboard, Ductless, Electric
Cooling
- Ductless, None
Appliances
- Included: Dishwasher, Dryer, Refrigerator, Stove(s)/Range(s), Washer, Dishwasher(s), Dryer(s), Refrigerator(s), Washer(s)
Features
- Bath Off Primary, Dining Room
- Flooring: Laminate, Vinyl, Carpet
- Basement: Finished
- Number of fireplaces: 2
- Fireplace features: Wood Burning, Lower Level: 1, Main Level: 1, Fireplace
Interior area
- Total structure area: 1,977
- Total interior livable area: 1,977 sqft
Property
Parking
- Total spaces: 2
- Parking features: Attached Garage
- Has attached garage: Yes
- Covered spaces: 2
Features
- Levels: One
- Stories: 1
- Entry location: Main
- Patio & porch: Bath Off Primary, Dining Room, Fireplace
Lot
- Size: 0.32 Acres
- Features: Paved, Cable TV
- Topography: Level,Partial Slope
Details
- Parcel number: S768502140610
- Zoning description: Jurisdiction: County
- Special conditions: Standard
Construction
Type & style
- Home type: SingleFamily
- Architectural style: 1 Story w/Bsmnt.
- Property subtype: Single Family Residence
Materials
- Wood Siding, Wood Products
- Foundation: Poured Concrete
- Roof: Composition
Condition
- Very Good
- Year built: 1967
- Major remodel year: 1967
Utilities & green energy
- Electric: Company: Puget Sound Energy
- Sewer: Septic Tank, Company: Septic
- Water: Community, Company: Hillcrest Water
Community & HOA
Community
- Subdivision: Oak Harbor
Location
- Region: Oak Harbor
Financial & listing details
- Price per square foot: $263/sqft
- Tax assessed value: $414,508
- Annual tax amount: $2,940
- Date on market: 5/9/2026
- Cumulative days on market: 79 days
- Listing terms: Conventional,FHA,VA Loan
- Inclusions: Dishwasher(s), Dryer(s), Refrigerator(s), Stove(s)/Range(s), Washer(s)
Estimated market value
$515,700
$490,000 - $541,000
$2,845/mo
Price history
| Date | Event | Price |
|---|---|---|
| 6/29/2026 | Pending sale | $519,000$263/sqft |
Source:  NWMLS as distributed by MLS GRID #2517965 Report a problem NWMLS as distributed by MLS GRID #2517965 Report a problem | ||
| 5/13/2026 | Listed for sale | $519,000$263/sqft |
Source: NWMLS as distributed by MLS GRID #2517965 Report a problem | ||
| 5/9/2026 | Pending sale | $519,000$263/sqft |
Source: NWMLS as distributed by MLS GRID #2517965 Report a problem | ||
| 5/6/2026 | Listed for sale | $519,000+23.6%$263/sqft |
Source: NWMLS as distributed by MLS GRID #2517965 Report a problem | ||
| 1/26/2024 | Sold | $420,000+5.3%$212/sqft |
Source: NWMLS as distributed by MLS GRID #2161325 Report a problem | ||
| 12/15/2023 | Pending sale | $399,000$202/sqft |
Source: NWMLS as distributed by MLS GRID #2161325 Report a problem | ||
| 10/31/2023 | Listed for sale | $399,000$202/sqft |
Source: NWMLS as distributed by MLS GRID #2161325 Report a problem | ||
| 9/19/2023 | Contingent | $399,000$202/sqft |
Source: NWMLS as distributed by MLS GRID #2161325 Report a problem | ||
| 9/13/2023 | Listed for sale | $399,000$202/sqft |
Source: NWMLS as distributed by MLS GRID #2161325 Report a problem | ||
Public tax history
| Year | Property taxes | Tax assessment |
|---|---|---|
| 2024 | $2,940 +3.1% | $414,508 +2.6% |
| 2023 | $2,851 +107.9% | $404,036 +7.2% |
| 2022 | $1,371 -57.1% | $376,878 +22% |
| 2021 | $3,198 +13.8% | $308,871 +14.3% |
| 2020 | $2,810 +16% | $270,228 -3.6% |
| 2019 | $2,423 -16.2% | $280,441 +7.5% |
| 2018 | $2,892 +21.5% | $260,926 +17.4% |
| 2017 | $2,380 +16.1% | $222,229 +8.8% |
| 2016 | $2,049 +5.7% | $204,200 +9.7% |
| 2015 | $1,939 | $186,168 +6.3% |
| 2013 | -- | $175,106 |
| 2012 | -- | -- |
| 2010 | -- | -- |
| 2009 | -- | $235,405 -3.3% |
| 2008 | -- | $243,408 0% |
| 2007 | -- | $243,418 +9% |
| 2006 | -- | $223,421 +32% |
| 2005 | -- | $169,322 +21.4% |
| 2002 | -- | $139,454 +3.2% |
| 2000 | $1,204 | $135,128 |
Find assessor info on the county website
Monthly payment
Est. payment
Payment breakdown
Explore the cost of this home by adjusting the details. Changes won't be saved.Climate risks
Neighborhood: 98277
Nearby schools
GreatSchools rating
- 10/10Hillcrest Elementary SchoolGrades: K-4Distance: 0.2 mi
- 7/10North Whidbey Middle SchoolGrades: 7-8Distance: 1.6 mi
- 6/10Oak Harbor High SchoolGrades: 9-12Distance: 0.6 mi
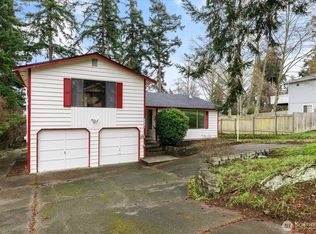
- $469,0003 bd3 ba1.6k sqft2681 Olympic Dr, Oak Harbor, WA 98277Sold
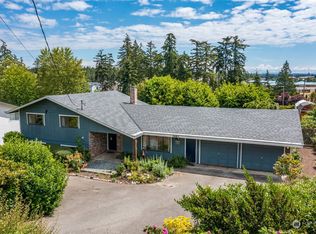
- $524,9003 bd3 ba2.1k sqft2661 Olympic Dr, Oak Harbor, WA 98277Sold
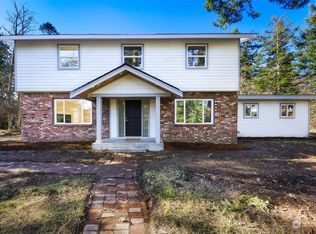
- $545,0003 bd3 ba1.7k sqft1245 Highland Dr, Oak Harbor, WA 98277Sold
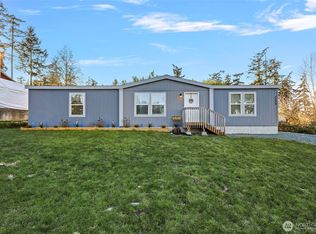
- $440,0002 bd2 ba1.5k sqft2539 Olympic Dr, Oak Harbor, WA 98277Sold
- $12,5000.453 Acres0 Hemenway Pl, Oak Harbor, WA 98277Sold
- $460,0002 bd2 ba1.9k sqft2653 Olympic Dr, Oak Harbor, WA 98277Sold
- $450,0003 bd2 ba1.9k sqft2552 Ridgeview Dr, Oak Harbor, WA 98277Sold
- $475,0004 bd3 ba1.6k sqft2549 Olympic Dr, Oak Harbor, WA 98277Sold
A local agent can set up tours, give advice and negotiate with sellers.
A local lender can help you make sure your offer is ready when you are.
Similar homes
- $494,9003 bd2 ba1.4k sqftPatton's Hillcrest Div 4, Oak Harbor, WA 98277Active
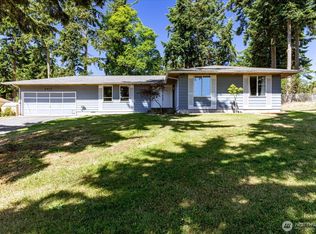 MLS ID #2545225, Cary Anderson. NWMLS as distributed by MLS GRID
 - $499,9002 bd2 ba1.6k sqftPattons Hillcrest Village, Oak Harbor, WA 98277Active
 MLS ID #2510701, Jill D. Vail. NWMLS as distributed by MLS GRID
 - $520,0003 bd1 ba1.8k sqftRoll Hill, Oak Harbor, WA 98277Active
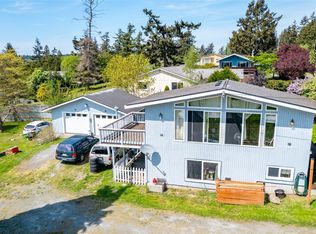 MLS ID #2517004, Stacy LaCount. NWMLS as distributed by MLS GRID
 - $525,0003 bd2 ba1.9k sqft2452 Williams Road, Oak Harbor, WA 98277Active
 MLS ID #2547730, Anita Johnston. NWMLS as distributed by MLS GRID
 - $575,0003 bd3 ba2.1k sqftYorktown, Oak Harbor, WA 98277ActiveMLS ID #2548083, Peter T. Rivera. NWMLS as distributed by MLS GRID
- $599,5004 bd3 ba2.2k sqft544 SW Muzzall Street, Oak Harbor, WA 98277ActiveMLS ID #2557910, Chandra Lacy. NWMLS as distributed by MLS GRID
- $525,0003 bd3 ba2.1k sqftRuddicks, Oak Harbor, WA 98277ActiveMLS ID #2541843, Sheila Davies. NWMLS as distributed by MLS GRID
- $499,0003 bd2 ba1k sqft1986 Peacock Lane, Oak Harbor, WA 98277ActiveMLS ID #2521891, Rosemary Parker. NWMLS as distributed by MLS GRID
- $512,0003 bd2 ba1.5k sqft1379 NE Big Berry Loop, Oak Harbor, WA 98277ActiveMLS ID #2540166, William Eric Mendenhall. NWMLS as distributed by MLS GRID
- $449,0003 bd1 ba1k sqft1580 NE 11th Avenue, Oak Harbor, WA 98277ActiveMLS ID #2558234, Mariaelena E. Mendoza. NWMLS as distributed by MLS GRID
- $595,0003 bd3 ba1.8k sqft1074 N Estate Lane, Oak Harbor, WA 98277ActiveMLS ID #2545878, Bert Clay. NWMLS as distributed by MLS GRID
- $579,9993 bd2 ba1.6k sqft3343 Garfield Court, Oak Harbor, WA 98277ActiveMLS ID #2537227, Sham Haile. NWMLS as distributed by MLS GRID
- $495,0005 bd3 ba1.9k sqftCampo Hacienda, Oak Harbor, WA 98277ActiveMLS ID #2541987, Charlie Moore. NWMLS as distributed by MLS GRID
- $459,0003 bd1 ba1k sqft3128 Summit Boulevard, Oak Harbor, WA 98277ActiveMLS ID #2545106, Blanca Hanson. NWMLS as distributed by MLS GRID
- $615,0004 bd3 ba1.9k sqft1702 SW Ulysses Street, Oak Harbor, WA 98277ActiveMLS ID #2538566, Christina Zimmerman. NWMLS as distributed by MLS GRID
- $629,0003 bd3 ba2k sqft2190 Norcliffe Way, Oak Harbor, WA 98277ContingentMLS ID #2514369, Marissa Evans. NWMLS as distributed by MLS GRID
- $599,9993 bd3 ba2.4k sqft1904 Fir Woods Place, Oak Harbor, WA 98277ActiveMLS ID #2453093, Marissa Evans. NWMLS as distributed by MLS GRID
- $424,9003 bd1 ba1.1k sqftHarborview, Oak Harbor, WA 98277ActiveMLS ID #2546519, Annie Cash. NWMLS as distributed by MLS GRID
- $639,0003 bd2 ba1.9k sqft690 Maplewood Loop, Oak Harbor, WA 98277ActiveMLS ID #2507803, Kristi J. Jensen. NWMLS as distributed by MLS GRID
- $455,0003 bd2 ba1.6k sqft660 Cranberry Drive, Oak Harbor, WA 98277ActiveMLS ID #2519553, Dominic Pettruzzelli. NWMLS as distributed by MLS GRID
