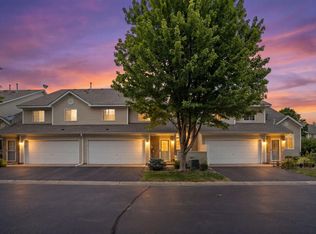
Discover the perfect blend of comfort, convenience, and elegance in this immaculate townhome offering desirable single-level living. Designed with accessibility and ease in mind, this beautifully maintained home features a stunning vaulted main-floor owner's suite complete with a private en-suite bath, relaxing Jacuzzi tub, and spacious dual closets. The bright, open-concept floor plan is filled with natural light from oversized windows and showcases soaring vaulted ceilings throughout the main living areas. The well-appointed kitchen features a center island, making it ideal for both everyday living and entertaining guests. The inviting vaulted living room offers a cozy gas fireplace, creating the perfect gathering space year-round. Upstairs, you'll find an additional bedroom with a walk-in closet and convenient walk-through full bath. A versatile loft/computer area provides the perfect space for a home office, reading nook, or additional living area. Enjoy the convenience of main-floor laundry, an attached private garage, and association-maintained lawn care and snow removal for truly carefree, lock-and-leave living. Outdoor enthusiasts will appreciate the extensive network of nearby walking and biking trails. Just minutes away, Carver Lake Park offers a swimming beach, mountain biking trails, playground, picnic pavilion, and year-round recreational opportunities.
This exceptional townhome combines low-maintenance living with an outstanding location and lifestyle.
Active
Price cut: $12.4K (7/15)
$287,500
2686 New Century Ter E, Maplewood, MN 55119
2beds
1,584sqft
(TH) Side x Side
Built in 2001
3,136 Square Feet Lot
$285,700 Zestimate®
$182/sqft
$330/mo HOA
What's special
- 35 days |
- 219 |
- 6 |
Zillow last checked:
Listing updated:
Listed by:
Jason Dahlmeir 612-296-9253,
LPT Realty, LLC
Source: NorthstarMLS as distributed by MLS GRID,MLS#: 7094498
Facts & features
Interior
Bedrooms & bathrooms
- Bedrooms: 2
- Bathrooms: 3
- Full bathrooms: 2
- 1/2 bathrooms: 1
Bedroom
- Level: Main
- Area: 169 Square Feet
- Dimensions: 13x13
Bedroom 2
- Level: Upper
- Area: 156 Square Feet
- Dimensions: 13x12
Other
- Level: Upper
- Area: 56 Square Feet
- Dimensions: 8x7
Kitchen
- Level: Main
- Area: 150 Square Feet
- Dimensions: 15x10
Living room
- Level: Main
- Area: 300 Square Feet
- Dimensions: 20x15
Loft
- Level: Upper
- Area: 105 Square Feet
- Dimensions: 15x7
Patio
- Level: Main
- Area: 140 Square Feet
- Dimensions: 14x10
Heating
- Forced Air
Cooling
- Central Air
Appliances
- Included: Dishwasher, Disposal, Dryer, Microwave, Refrigerator, Washer, Water Softener Owned
- Laundry: In Hall, Main Level
Features
- Basement: None
- Number of fireplaces: 1
- Fireplace features: Gas, Living Room
Interior area
- Total structure area: 1,584
- Total interior livable area: 1,584 sqft
- Finished area above ground: 1,584
- Finished area below ground: 0
Property
Parking
- Total spaces: 2
- Parking features: Attached, Asphalt
- Attached garage spaces: 2
- Details: Garage Dimensions (20x20)
Accessibility
- Accessibility features: None
Features
- Levels: Two
- Stories: 2
- Fencing: Vinyl
Lot
- Size: 3,136 Square Feet
- Features: Corner Lot, Tree Coverage - Medium
Details
- Foundation area: 964
- Parcel number: 132822140134
- Zoning description: Residential-Single Family
Construction
Type & style
- Home type: Townhouse
- Property subtype: (TH) Side x Side
- Attached to another structure: Yes
Materials
- Block
- Roof: Age 8 Years or Less
Condition
- New construction: No
- Year built: 2001
Utilities & green energy
- Electric: Circuit Breakers, 100 Amp Service
- Gas: Natural Gas
- Sewer: City Sewer/Connected, City Sewer - In Street
- Water: City Water/Connected, City Water - In Street
Community & HOA
Community
- Subdivision: Cic 404 Tns Of New Century
HOA
- Has HOA: Yes
- Amenities included: In-Ground Sprinkler System
- Services included: Lawn Care, Maintenance Grounds, Professional Mgmt, Sanitation, Snow Removal
- HOA fee: $330 monthly
- HOA name: Association Team Management
- HOA phone: 651-459-9731
Location
- Region: Maplewood
Financial & listing details
- Price per square foot: $182/sqft
- Tax assessed value: $260,200
- Annual tax amount: $3,620
- Date on market: 6/17/2026
- Road surface type: Paved
Estimated market value
$285,700
$271,000 - $300,000
$2,238/mo
Price history
| Date | Event | Price |
|---|---|---|
| 7/15/2026 | Price change | $287,500-4.1%$182/sqft |
Source:  NorthstarMLS as distributed by MLS GRID #7094498 Report a problem NorthstarMLS as distributed by MLS GRID #7094498 Report a problem | ||
| 6/19/2026 | Listed for sale | $299,900+53.2%$189/sqft |
Source: NorthstarMLS as distributed by MLS GRID #7094498 Report a problem | ||
| 1/17/2002 | Sold | $195,755$124/sqft |
Source: Public Record Report a problem | ||
Public tax history
| Year | Property taxes | Tax assessment |
|---|---|---|
| 2025 | $3,620 +2.6% | $260,200 +1% |
| 2024 | $3,528 -4.7% | $257,700 -0.7% |
| 2023 | $3,702 +27.5% | $259,600 -5.7% |
| 2022 | $2,904 +1.2% | $275,400 +31.5% |
| 2021 | $2,870 -8.5% | $209,400 -0.8% |
| 2020 | $3,136 -1.4% | $211,100 -1.4% |
| 2019 | $3,180 | $214,100 |
| 2018 | $3,180 +39650% | $214,100 |
| 2017 | $8 | $214,100 |
| 2016 | $8 -99.7% | -- |
| 2015 | $2,542 +57.7% | $170,700 |
| 2014 | $1,612 +0.8% | -- |
| 2013 | $1,600 -4.6% | -- |
| 2012 | $1,678 -29.1% | -- |
| 2011 | $2,366 | -- |
| 2010 | -- | -- |
| 2009 | $2,370 -7.3% | -- |
| 2008 | $2,558 -3.7% | -- |
| 2007 | $2,656 -1.7% | -- |
| 2006 | $2,702 +8.4% | -- |
| 2005 | $2,492 +0.2% | -- |
| 2004 | $2,486 -7% | -- |
| 2003 | $2,674 +1337.6% | -- |
| 2002 | $186 | -- |
Find assessor info on the county website
Monthly payment
Est. payment
Payment breakdown
Explore the cost of this home by adjusting the details. Changes won't be saved.Climate risks
Neighborhood: Highwood
Nearby schools
GreatSchools rating
- 4/10Carver Elementary SchoolGrades: PK-5Distance: 1.8 mi
- 4/10Skyview Community Middle SchoolGrades: 6-8Distance: 4.1 mi
- 5/10Tartan Senior High SchoolGrades: 9-12Distance: 3.3 mi
- $284,9002 bd2 ba1.5k sqft2690 New Century Ter E, Maplewood, MN 55119Off Market
- $---- bd-- ba-- sqft2690 New Century Ter, Saint Paul, MN 55119Off Market
- $288,4002 bd2 ba1.6k sqft2691 New Century Ln E, Maplewood, MN 55119Off Market

- $286,5002 bd2 ba1.4k sqft2687 New Century Ln E, Maplewood, MN 55119Off Market

- $286,1002 bd2 ba1.6k sqft2691 New Century Ln, Saint Paul, MN 55119Off Market
- $280,0002 bd2 ba1.5k sqft2693 New Century Ln, Saint Paul, MN 55119Sold
- $280,0002 bd2 ba1.5k sqft2693 New Century Ln E, Maplewood, MN 55119Sold
- $263,8002 bd2 ba1.5k sqft2693 New Century Ln E, Saint Paul, MN 55119Off Market
A local agent can set up tours, give advice and negotiate with sellers.
Similar homes
- $284,9002 bd2 ba1.2k sqft1755 Donegal Dr APT 4, Woodbury, MN 55125For Sale

 MLS ID #7106892, Larry Geronsin, Bridge Realty, LLC. NorthstarMLS as distributed by MLS GRID
 - $259,9002 bd2 ba1.3k sqft8854 Spring Ln, Woodbury, MN 55125For Sale
 MLS ID #7113921, Ben Mains, Keller Williams Select Realty. NorthstarMLS as distributed by MLS GRID
 - $289,9002 bd2 ba1.6k sqft2177 Eagle Trace Ln, Woodbury, MN 55129For Sale
 MLS ID #7049142, Amy Harrison, RE/MAX Advantage Plus. NorthstarMLS as distributed by MLS GRID
 - $300,0003 bd3 ba1.8k sqft1898 Christensen Ave, West Saint Paul, MN 55118For Sale
 MLS ID #7099568, Annadee Marie Aanden, Keller Williams Realty Integrity Lakes. NorthstarMLS as distributed by MLS GRID
 - $275,0002 bd2 ba1.6k sqft2111 Eagle Trace Ln, Woodbury, MN 55129For SaleMLS ID #7076259, Tina Lockner, RE/MAX Results. NorthstarMLS as distributed by MLS GRID
- $309,9993 bd3 ba1.8k sqft2909 Devonshire Cir #E, Saint Paul, MN 55125For SaleMLS ID #7024652, Dreamteam, Meta Realty. NorthstarMLS as distributed by MLS GRID
- $304,9003 bd2 ba1.6k sqft10664 Ironwood Ct, Saint Paul, MN 55129For SaleMLS ID #7102619, Cheryl L Schopf, RE/MAX Results. NorthstarMLS as distributed by MLS GRID
- $275,0002 bd2 ba1.4k sqft5443 Brewer Ln, Inver Grove Heights, MN 55076For SaleMLS ID #7086515, Nick Jenkins, RE/MAX Advantage Plus. NorthstarMLS as distributed by MLS GRID
- $265,0002 bd2 ba1.4k sqft1592 Bellows St, West Saint Paul, MN 55118For SaleMLS ID #7104113, Lindsay R Bjerke, Norton Realty, Inc. NorthstarMLS as distributed by MLS GRID
- $255,0002 bd2 ba1.5k sqft7422 Timber Crest Dr S, Cottage Grove, MN 55016For SaleMLS ID #7103077, Jonathan Holtz, Incentive Realty. NorthstarMLS as distributed by MLS GRID
- $284,9002 bd2 ba1.4k sqft2440 Oakridge Cir, Hudson, WI 54016For SaleMLS ID #7098725, Mike Vizenor, RE/MAX Professionals. NorthstarMLS as distributed by MLS GRID
- $269,9003 bd1 ba1.4k sqft7010 Jorgensen Ln S, Cottage Grove, MN 55016For SaleMLS ID #7109520, The Graham Smith Team, Keller Williams Realty Integrity Lakes. NorthstarMLS as distributed by MLS GRID
- $324,9002 bd2 ba1.2k sqft3142 Manitou Dr, White Bear Lake, MN 55110For SaleMLS ID #7110906, Scott R. Smith, Keller Williams Premier Realty. NorthstarMLS as distributed by MLS GRID
- $279,9002 bd3 ba1.5k sqft3311 Hazel Trl Unit H, Woodbury, MN 55129For SaleMLS ID #7068361, David S Libman, RE/MAX Results. NorthstarMLS as distributed by MLS GRID
- $275,0002 bd2 ba1.5k sqft840 Old Town Dr, New Brighton, MN 55112For SaleMLS ID #7054859, Pamela J. Wilson, eXp Realty. NorthstarMLS as distributed by MLS GRID
- $294,9002 bd2 ba1.2k sqft2611 Concord Way, Mendota Heights, MN 55120For SaleMLS ID #7032118, William Huffman, RE/MAX Results. NorthstarMLS as distributed by MLS GRID
- $349,9993 bd2 ba2.2k sqft2879 Devonshire Pl, Woodbury, MN 55125For SaleMLS ID #7064896, Elizabeth A Babcock Lokowich, Keller Williams Realty Integrity Lakes. NorthstarMLS as distributed by MLS GRID
- $264,9002 bd3 ba1.6k sqft906 Village Pkwy, Circle Pines, MN 55014For SaleMLS ID #7113580, Sandy Erickson Real Estate Team, RE/MAX Results. NorthstarMLS as distributed by MLS GRID
- $274,9002 bd2 ba1.3k sqft1256 County Road D E APT 101, Maplewood, MN 55109For SaleMLS ID #7096764, Lindsay Bacigalupo, Engel & Volkers Minneapolis. NorthstarMLS as distributed by MLS GRID
- $269,9002 bd2 ba1.4k sqft7040 49th St N, Oakdale, MN 55128For SaleMLS ID #7026813, Theresa Steichen, Keller Williams Classic Realty. NorthstarMLS as distributed by MLS GRID
