Exceptional executive-style patio home featuring 3 spacious bedrooms, a large office/flex room, hardwood floors, 10-foot ceilings, custom built-ins, and a gas log fireplace. The open living area overlooks a tranquil patio and beautifully manicured garden, creating a seamless indoor-outdoor living experience. The well-appointed kitchen and oversized laundry room offer abundant functionality, while the garage includes a dedicated workspace and attic cargo lift for easy access to additional storage. The home is also wired for an external generator for added peace of mind. Outdoor amenities include a custom pergola, built-in cooking area, lush garden pathways, a second pergola covered in mature jasmine, and a storage shed. This thoughtfully designed home combines comfort, convenience, and exceptional outdoor living in a low-maintenance setting ideal for entertaining and everyday enjoyment.
Pending
$355,000
26874 Merlot River Dr, Humble, TX 77339
3beds
2,590sqft
:
Get pre-qualified$2,904/mo
Single Family Residence
Built in 2003
9,670 Square Feet Lot
$347,100 Zestimate®
$137/sqft
$40/mo HOA
What's special
Gas log fireplaceLush garden pathwaysBeautifully manicured gardenStorage shedHardwood floorsCustom built-insCustom pergola
- 50 days |
- 34 |
- 2 |
Zillow last checked:
Listing updated:
Listed by:
Sara Roberts TREC #0580382 713-303-8336,
JLA Realty
Source: HAR,MLS#: 844589
Facts & features
Interior
Bedrooms & bathrooms
- Bedrooms: 3
- Bathrooms: 3
- Full bathrooms: 2
- 1/2 bathrooms: 1
Rooms
- Room types: Utility Room
Primary bathroom
- Features: Half Bath, Primary Bath: Double Sinks, Primary Bath: Jetted Tub, Primary Bath: Separate Shower, Secondary Bath(s): Tub/Shower Combo
Kitchen
- Features: Breakfast Bar, Kitchen open to Family Room, Pantry
Heating
- Natural Gas
Cooling
- Ceiling Fan(s), Electric
Appliances
- Included: Dryer, Refrigerator, Washer, Electric Oven, Gas Cooktop
- Laundry: Electric Dryer Hookup, Washer Hookup
Features
- Formal Entry/Foyer, High Ceilings, All Bedrooms Down
- Flooring: Carpet, Tile, Wood
- Windows: Insulated/Low-E windows
- Number of fireplaces: 1
- Fireplace features: Gas Log
Interior area
- Total structure area: 2,590
- Total interior livable area: 2,590 sqft
Video & virtual tour
Property
Parking
- Total spaces: 2
- Parking features: Attached
- Attached garage spaces: 2
Features
- Stories: 1
- Patio & porch: Covered, Patio/Deck
- Exterior features: Outdoor Kitchen, Side Yard, Sprinkler System
- Has spa: Yes
- Fencing: Back Yard,Full
Lot
- Size: 9,670 Square Feet
- Features: Cul-De-Sac, Patio Lot, 0 Up To 1/4 Acre
Details
- Additional structures: Shed(s)
- Parcel number: 1241710020001
Construction
Type & style
- Home type: SingleFamily
- Architectural style: Ranch
- Property subtype: Single Family Residence
Materials
- Brick
- Foundation: Slab
- Roof: Composition
Condition
- New construction: No
- Year built: 2003
Utilities & green energy
- Sewer: Public Sewer
- Water: Public
Green energy
- Energy efficient items: Thermostat, Insulation
Community & HOA
Community
- Subdivision: Kings Manor Patio Homes Sec 01
HOA
- Has HOA: Yes
- Amenities included: Playground, Pool, Trail(s)
- HOA fee: $484 annually
Location
- Region: Humble
Financial & listing details
- Price per square foot: $137/sqft
- Tax assessed value: $354,251
- Annual tax amount: $8,928
- Date on market: 6/24/2026
- Listing terms: Assumable 1st Lien,Cash,Conventional,FHA,VA Loan
- Ownership: Full Ownership
- Road surface type: Concrete
Estimated market value
$347,100
$330,000 - $364,000
$2,571/mo
Price history
| Date | Event | Price |
|---|---|---|
| 7/18/2026 | Pending sale | $355,000$137/sqft |
Source:  HAR #844589 Report a problem HAR #844589 Report a problem | ||
| 7/17/2026 | Listed for sale | $355,000$137/sqft |
Source: HAR #844589 Report a problem | ||
| 7/11/2026 | Pending sale | $355,000$137/sqft |
Source: HAR #844589 Report a problem | ||
| 6/24/2026 | Price change | $355,000+24.6%$137/sqft |
Source: HAR #844589 Report a problem | ||
| 12/9/2019 | Pending sale | $285,000$110/sqft |
Source: Berkshire Hathaway HomeService #47307817 Report a problem | ||
| 11/27/2019 | Listed for sale | $285,000+18.8%$110/sqft |
Source: Berkshire Hathaway HomeService #47307817 Report a problem | ||
| 10/7/2009 | Sold | -- |
Source: Agent Provided Report a problem | ||
| 4/28/2009 | Listed for sale | $239,900$93/sqft |
Source: RE/MAX Legends #7392110 Report a problem | ||
Public tax history
| Year | Property taxes | Tax assessment |
|---|---|---|
| 2025 | $2,040 +4.2% | $354,251 +1.5% |
| 2024 | $1,958 +19.5% | $348,854 -5.6% |
| 2023 | $1,639 +8.9% | $369,375 +10.8% |
| 2022 | $1,504 | $333,349 +23.9% |
| 2021 | -- | $269,014 |
| 2020 | $1,884 +381.4% | -- |
| 2019 | $391 -87.4% | $244,045 +1% |
| 2018 | $3,103 | $241,552 |
| 2017 | $3,103 -2.9% | $241,552 |
| 2016 | $3,197 -3.7% | $241,552 |
| 2015 | $3,320 | $241,552 +2.2% |
| 2014 | $3,320 | $236,355 -5.6% |
| 2013 | -- | $250,438 |
| 2012 | -- | $250,438 +10.4% |
| 2011 | -- | $226,777 |
| 2010 | -- | $226,777 +3.1% |
| 2009 | -- | $220,000 +5% |
| 2007 | -- | $209,548 +8.5% |
| 2006 | -- | $193,100 |
| 2005 | -- | -- |
| 2004 | -- | $184,300 |
Find assessor info on the county website
Monthly payment
Est. payment
Payment breakdown
Explore the cost of this home by adjusting the details. Changes won't be saved.Climate risks
Neighborhood: Kingwood
Nearby schools
GreatSchools rating
- 5/10Kings Manor Elementary SchoolGrades: PK-5Distance: 0.8 mi
- 5/10Woodridge Forest MiddleGrades: 6-8Distance: 1.4 mi
- 7/10West Fork High SchoolGrades: 9-10Distance: 2.1 mi
Schools provided by the listing agent
- Elementary: Kings Manor Elementary School
- Middle: Woodridge Forest Middle School
- High: West Fork High School
Source: HAR. This data may not be complete. We recommend contacting the local school district to confirm school assignments for this home.
- $283,1004 bd2 ba2.5k sqft26874 Meriot Riv, Humble, TX 77339Off Market
- $319,1003 bd2 ba2.3k sqft26878 Merlot River Dr, Humble, TX 77339Off Market
- $258,400-- bd-- ba-- sqftRoyal Timbers Dr, Humble, TX 77339Off Market
- $354,9003 bd2 ba2.3k sqft26882 Merlot River Dr, Humble, TX 77339Off Market
- $7600.35 acresN Kings Manor Dr, Humble, TX 77339Off Market
- $380,6004 bd2 ba3.6k sqft22045 Royal Timbers Dr, Humble, TX 77339Off Market
- $4629,234 sqftKings Manor Dr N, Humble, TX 77339Off Market
- $314,1003 bd3 ba2.3k sqft26886 Merlot River Dr, Humble, TX 77339Off Market
A local agent can set up tours, give advice and negotiate with sellers.
A local lender can help you make sure your offer is ready when you are.
Similar homes
- $365,0004 bd3 ba2.9k sqft5623 Spring Lodge Dr, Kingwood, TX 77345For Sale
 MLS ID #19712353, Diane Rendon Darst, JLA Realty. HAR
 - $325,0004 bd4 ba3k sqft21594 Tims Harbor Dr, Kingwood, TX 77339For Sale
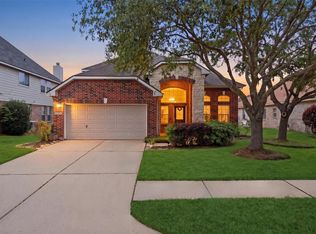 MLS ID #70070847, Charlotte Schmidt, JLA Realty. HAR
 - $410,0004 bd3 ba2.9k sqft21394 Kings Mill Ln, Kingwood, TX 77339For Sale
 MLS ID #16734854, Katherine Jordan, Red Door Realty & Associates. HAR
 - $309,9004 bd2 ba2.1k sqft1914 Eastwood Lake Ct, Humble, TX 77339For Sale
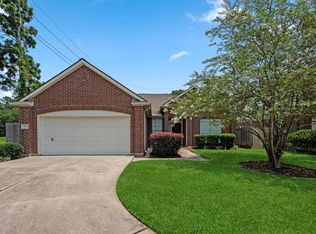 MLS ID #69072476, Diana Coleman, Keller Williams Realty Northeast. HAR
 - $299,9004 bd3 ba2.3k sqft4331 Haven Glen Dr, Humble, TX 77339For SaleMLS ID #86716007, Darla Doshier, Pearl Partner Group. HAR
- $264,0003 bd2 ba1.8k sqft21583 Kings Bend Dr, Kingwood, TX 77339For SaleMLS ID #79888795, Janis Adams, RE/MAX Universal. HAR
- $350,0003 bd2 ba2.5k sqft2935 Laurel Mist Ct, Kingwood, TX 77345For SaleMLS ID #18084459, Kim Fazzino, eXp Realty LLC. HAR
- $380,0003 bd2 ba2.6k sqft4631 Windy Gorge Dr, Kingwood, TX 77345For SaleMLS ID #27914755, Diane Hibbs, eXp Realty LLC. HAR
- $355,6804 bd3 ba2.7k sqft3410 Meadow Glade Cir, Kingwood, TX 77345For SaleMLS ID #82168262, Ansuya Hesse, iHouzz Realty. HAR
- $429,0004 bd3 ba2.4k sqft1743 Hill Top Ln, Humble, TX 77339For SaleMLS ID #52996445, Kymberly DeRick, Jane Byrd Properties International LLC. HAR
- $300,0003 bd2 ba2k sqft5411 Glade Estates Dr, Humble, TX 77339For SaleMLS ID #20649262, Kristen Robinson, REALM Real Estate Professionals - North Houston. HAR
- $390,0004 bd3 ba3k sqft3007 Sycamore Tree Ct, Kingwood, TX 77345For SaleMLS ID #63762735, Victoria Cedillo, Cross Capital Realty. HAR
- $349,9904 bd3 ba2.4k sqft24167 Burks Trail Dr, Porter, TX 77365For SaleMLS ID #10380203, Joan Imperato, eXp Realty LLC. HAR
- $375,0003 bd3 ba2.6k sqft20837 Sheridan Heights Ln, Porter, TX 77365For SaleMLS ID #16722572, Asheley Verron, JLA Realty. HAR
- $345,0004 bd3 ba2.3k sqft20136 Bitter Root Dr, Porter, TX 77365For SaleMLS ID #8211773, Stacy Sherman, Stacy Sherman Broker. HAR
- $379,9005 bd4 ba3.2k sqft3330 Lost Maple Forest Ct, Kingwood, TX 77345For SaleMLS ID #19407853, Janis Adams, RE/MAX Universal. HAR
- $395,0003 bd3 ba2.4k sqft25485 Vinechase Dr, Porter, TX 77365For SaleMLS ID #52326353, Terri Blewett, Keller Williams Realty Northeast. HAR
- $364,9004 bd4 ba3.6k sqft8510 Malardcrest Dr, Humble, TX 77346For SaleMLS ID #65949729, Kelly Polasek, RE/MAX Universal. HAR
- $349,9004 bd3 ba2.9k sqft7611 Heritage Pines Dr, Humble, TX 77346For SaleMLS ID #20772351, Jane Holmes, Jane Byrd Properties International LLC. HAR
- $389,9993 bd3 ba3k sqft24478 Hanson Springs Dr, Porter, TX 77365For SaleMLS ID #91389164, Rebecca Ramirez, Better Homes and Gardens Real Estate Gary Greene - Lake Houston. HAR
