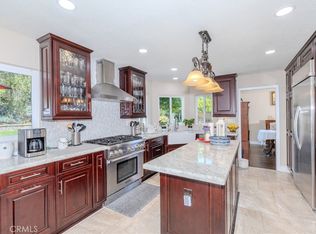
Welcome to this spacious 5-bedrooms, 3.5-bathroom residence, where elegance meets everyday functionality. Designed to accommodate both vibrant entertaining and relaxation, this home offers an ideal layout across every square foot. Step inside to a bright, open-foyer that leads into a soaring living room with natural light from expansive windows. The home features a large central island, premium appliances, plenty of cabinets, and a walk-in pantry. It flows into a nook and a large family room. A separate formal dining room is perfect for holiday hosting, while a separate downstairs room with a full bathroom can serve as a home office, den, library or a guest room. The powder room is centrally located on the main floor for guests, keeping the other full bathroom entirely private. The primary suite, a master bedroom is located on upper-level featuring 2 walk-in closets inside a large bathroom with a dual-sink vanity, a deep jetted tub, and a separate glass-enclosed shower. It opens to a private balcony, offering a peaceful outdoor retreat with sweeping view of the City lights & the Mountains. 3 additional generously sized bedrooms & a large loft are located on the upper level, each boasting ample closet space and large windows. An attached covered patio extends the family room, overlooking a spacious backyard & panoramic view of the sunset. A separate laundry room with storage cabinets and a sink, leading out to an attached 4-car garage. This spacious 5-bedroom, 3.5-bathroom located on a flag lot is ready to welcome you Home!!
Under contract
Listed by: Aramis Realty Group Inc. • Julie Malik • Contact: 714-813-0876
$2,395,000
26915 Ironstone Dr, Yorba Linda, CA 92887
5beds
3,737sqft
Single Family Residence
Built in 1994
0.69 Acres Lot
$2,327,900 Zestimate®
$641/sqft
$-- HOA
What's special
Separate glass-enclosed showerLarge family roomSeparate formal dining roomPremium appliancesPlenty of cabinetsBright open-foyerDeep jetted tub
- 64 days |
- 126 |
- 1 |
Zillow last checked:
Listing updated:
Listed by:
Julie Malik DRE #01156557 714-813-0876,
Aramis Realty Group Inc.
Source: CRMLS,MLS#: PW26129149 Originating MLS: California Regional MLS
Originating MLS: California Regional MLSFacts & features
Interior
Bedrooms & bathrooms
- Bedrooms: 5
- Bathrooms: 4
- Full bathrooms: 3
- 1/2 bathrooms: 1
- Main level bathrooms: 2
- Main level bedrooms: 1
Rooms
- Room types: Bedroom, Entry/Foyer, Family Room, Foyer, Kitchen, Laundry, Loft, Living Room, Primary Bathroom, Primary Bedroom, Other, Pantry, Dining Room
Bedroom
- Features: Bedroom on Main Level
Bathroom
- Features: Bidet, Bathtub, Closet, Dual Sinks, Full Bath on Main Level, Granite Counters, Separate Shower
Family room
- Features: Separate Family Room
Kitchen
- Features: Built-in Trash/Recycling, Granite Counters, Kitchen Island, Kitchen/Family Room Combo, Walk-In Pantry
Other
- Features: Walk-In Closet(s)
Pantry
- Features: Walk-In Pantry
Heating
- Central, Forced Air, Fireplace(s), Natural Gas
Cooling
- Central Air, Dual, Gas
Appliances
- Included: Gas Cooktop, Disposal, Gas Oven, Gas Range, Gas Water Heater, Microwave, Range Hood, Water To Refrigerator, Water Heater
- Laundry: Washer Hookup, Gas Dryer Hookup, Laundry Room
Features
- Balcony, Breakfast Area, Ceiling Fan(s), Cathedral Ceiling(s), Separate/Formal Dining Room, Eat-in Kitchen, Granite Counters, High Ceilings, Open Floorplan, Pantry, Recessed Lighting, Bar, Bedroom on Main Level, Entrance Foyer, Loft, Primary Suite, Walk-In Pantry, Walk-In Closet(s)
- Flooring: Carpet, Tile
- Doors: Double Door Entry, Mirrored Closet Door(s), Sliding Doors
- Windows: Blinds, Screens, Shutters
- Has fireplace: Yes
- Fireplace features: Family Room, Gas, Gas Starter, Living Room, Primary Bedroom, Wood Burning
- Common walls with other units/homes: No Common Walls
Interior area
- Total interior livable area: 3,737 sqft
Video & virtual tour
Property
Parking
- Total spaces: 4
- Parking features: Concrete, Door-Multi, Direct Access, Garage Faces Front, Garage, Garage Door Opener
- Attached garage spaces: 4
Accessibility
- Accessibility features: Parking
Features
- Levels: Two
- Stories: 2
- Entry location: 1
- Patio & porch: Concrete, Covered, Open, Patio
- Exterior features: Rain Gutters
- Pool features: None
- Fencing: Wrought Iron
- Has view: Yes
- View description: City Lights, Canyon, Mountain(s), Neighborhood, Panoramic
Lot
- Size: 0.69 Acres
- Features: Cul-De-Sac, Flag Lot, Sprinklers Timer, Sprinkler System, Yard
Details
- Parcel number: 32921106
- Special conditions: Standard
Construction
Type & style
- Home type: SingleFamily
- Property subtype: Single Family Residence
Materials
- Drywall, Concrete
- Foundation: Slab
- Roof: Tile
Condition
- New construction: No
- Year built: 1994
Utilities & green energy
- Electric: Standard
- Sewer: Public Sewer
- Water: Public
- Utilities for property: Natural Gas Connected, Sewer Connected, Water Connected
Community & HOA
Community
- Features: Curbs, Park, Street Lights, Sidewalks
- Security: Prewired, Security System, Smoke Detector(s)
- Subdivision: Brighton Estates (Brie)
Location
- Region: Yorba Linda
Financial & listing details
- Price per square foot: $641/sqft
- Tax assessed value: $1,587,823
- Date on market: 6/12/2026
- Cumulative days on market: 64 days
- Listing terms: Cash to New Loan
- Road surface type: Paved
Estimated market value
$2,327,900
$2.21M - $2.44M
$6,817/mo
Price history
| Date | Event | Price |
|---|---|---|
| 8/5/2026 | Contingent | $2,395,000$641/sqft |
Source:  CRMLS #PW26129149 Report a problem CRMLS #PW26129149 Report a problem | ||
| 7/19/2026 | Pending sale | $2,395,000$641/sqft |
Source: CRMLS #PW26129149 Report a problem | ||
| 6/19/2026 | Listed for sale | $2,395,000+197%$641/sqft |
Source: CRMLS #PW26129149 Report a problem | ||
| 10/29/2015 | Sold | $806,500+30.5%$216/sqft |
Source: Public Record Report a problem | ||
| 5/8/1998 | Sold | $618,000+14.4%$165/sqft |
Source: Public Record Report a problem | ||
| 8/16/1994 | Sold | $540,000$145/sqft |
Source: Public Record Report a problem | ||
Public tax history
| Year | Property taxes | Tax assessment |
|---|---|---|
| 2026 | -- | $1,587,823 +2% |
| 2025 | $19,196 +2.7% | $1,556,690 +2% |
| 2024 | $18,692 +8.1% | $1,526,167 +2% |
| 2023 | $17,289 +1.1% | $1,496,243 +2% |
| 2022 | $17,102 +1.9% | $1,466,905 +2% |
| 2021 | $16,783 +0.5% | $1,438,143 +1% |
| 2020 | $16,698 | $1,423,397 +2% |
| 2019 | $16,698 +3.7% | $1,395,488 +2% |
| 2018 | $16,104 +3% | $1,368,126 +2% |
| 2017 | $15,642 | $1,341,300 +2% |
| 2016 | $15,642 +4.8% | $1,315,000 +58.8% |
| 2015 | $14,933 +57.4% | $828,119 +2% |
| 2014 | $9,485 | $811,898 +0.5% |
| 2013 | -- | $808,229 +2% |
| 2012 | -- | $792,382 +2% |
| 2011 | -- | $776,846 +0.8% |
| 2010 | -- | $771,041 -0.2% |
| 2009 | -- | $772,874 +2% |
| 2008 | -- | $757,720 +2% |
| 2007 | -- | $742,863 +2% |
| 2006 | -- | $728,298 +2% |
| 2005 | -- | $714,018 +2% |
| 2004 | -- | $700,018 +1.9% |
| 2003 | -- | $687,189 +2% |
| 2002 | -- | $673,715 +2% |
| 2001 | $7,836 +2.3% | $660,505 +2.9% |
| 2000 | $7,657 | $642,040 |
Find assessor info on the county website
Monthly payment
Est. payment
Payment breakdown
Explore the cost of this home by adjusting the details. Changes won't be saved.Climate risks
Neighborhood: 92887
Nearby schools
GreatSchools rating
- 10/10Bryant Ranch Elementary SchoolGrades: K-5Distance: 0.4 mi
- 7/10Travis Ranch SchoolGrades: K-8Distance: 2.5 mi
- 10/10Yorba Linda High SchoolGrades: 9-12Distance: 4.3 mi
Schools provided by the listing agent
- Elementary: Bryant
- Middle: Travis
- High: Yorba Linda
Source: CRMLS. This data may not be complete. We recommend contacting the local school district to confirm school assignments for this home.
- $2,305,6004 bd4 ba3.7k sqft26905 Abbey Glen Dr, Yorba Linda, CA 92887Off Market
- $2,944,0005 bd5 ba4.5k sqft26905 Ironstone Dr, Yorba Linda, CA 92887Off Market
- $2,110,6004 bd3 ba3.9k sqft26910 Ironstone Dr, Yorba Linda, CA 92887Off Market
- $2,247,4004 bd3 ba4k sqft26920 Ironstone Dr, Yorba Linda, CA 92887Off Market
- $2,708,1005 bd4 ba4.5k sqft26900 Abbey Glen Dr, Yorba Linda, CA 92887Off Market
- $2,162,4005 bd3 ba3.7k sqft26910 Abbey Glen Dr, Yorba Linda, CA 92887Off Market
- $2,187,8004 bd3 ba3.6k sqft5645 Camino De Bryant, Yorba Linda, CA 92887Off Market
- $2,590,0005 bd5 ba4.6k sqft26930 Ironstone Dr, Yorba Linda, CA 92887Sold
A local agent can set up tours, give advice and negotiate with sellers.
Similar homes
- $2,495,0005 bd4 ba4.1k sqft22680 Hidden Hills Rd, Yorba Linda, CA 92887For Sale
 MLS ID #PW26162969, Donica Hakala, The Pivot Group of Co., Inc. CRMLS
 - $2,699,9005 bd5 ba4.3k sqft27830 Mount Whitney Way, Yorba Linda, CA 92887For Sale
 MLS ID #PW26157507, Ede Costa, BHHS CA Properties. CRMLS
 - $3,127,0005 bd5 ba4.8k sqft4890 Green Crest Dr, Yorba Linda, CA 92887For Sale
 MLS ID #PW26141836, Raquel Premo, Circa Properties, Inc.. CRMLS
 - $1,699,9994 bd3 ba2.5k sqft5505 Green Hollow Ln, Yorba Linda, CA 92887For Sale
 MLS ID #PW26137400, Mike Shahbazi, First Team Real Estate. CRMLS
 - $1,638,0004 bd4 ba3k sqft28105 Hollyberry Ln, Yorba Linda, CA 92887For SaleMLS ID #OC26082815, Joanna Zhou, IRN Realty. CRMLS
- $2,490,0004 bd4 ba3.9k sqft17405 Vinwood Ln, Yorba Linda, CA 92886For SaleMLS ID #PW26095345, JW Najulee, Lifetime Realty Inc. CRMLS
- $1,909,9995 bd3 ba2.7k sqft20935 Timber Ridge Rd, Yorba Linda, CA 92886For SaleMLS ID #PW26170187, Nanette Shapiro, T.N.G. Real Estate Consultants. CRMLS
- $1,599,0004 bd3 ba2.7k sqft5425 Via Cervantes, Yorba Linda, CA 92887For SaleMLS ID #PW26169214, April Bayraktar, Coldwell Banker Realty. CRMLS
- $2,299,0005 bd5 ba4.8k sqft4068 Shady Ridge Cir, Corona, CA 92881For SaleMLS ID #OC26108356, Michael Rios, Douglas Elliman of California. CRMLS
- $2,999,9995 bd5 ba4.9k sqft18998 Buckskin Cir, Yorba Linda, CA 92886For SaleMLS ID #CV26158027, Ling Beh, STRIVE REAL ESTATE. CRMLS
- $1,999,0004 bd4 ba2.7k sqft17021 Rosebud Dr, Yorba Linda, CA 92886For SaleMLS ID #AR26070880, Karen Wu, Wetrust Realty. CRMLS
- $2,500,0005 bd5 ba4.5k sqft270 Flowerfield Ln, La Habra Heights, CA 90631For SaleMLS ID #PW26101072, Jan Fiore, Coldwell Banker Diamond. CRMLS
- $2,286,8004 bd4 ba4.2k sqft19749 Cameron Ave, Covina, CA 91724For SaleMLS ID #CV26134461, Jenny Xu, RE/MAX MASTERS REALTY. CRMLS
- $2,149,0004 bd5 ba4.5k sqft4009 Cerveza Cir, Corona, CA 92881For SaleMLS ID #IG26087385, Shelly Larez, Re/Max Partners. CRMLS
- $2,390,0004 bd3 ba2k sqft26 Appleglen Dr, Irvine, CA 92602For SaleMLS ID #TR26141075, Lydia Chen, Pinnacle Real Estate Group. CRMLS
- $1,850,0004 bd3 ba2.9k sqft3421 Silver Dollar Way, Yorba Linda, CA 92886For SaleMLS ID #PW26112755, Michelle Sullivan, BHHS CA Properties. CRMLS
- $1,698,0005 bd5 ba3.8k sqft5128 Glenview St, Chino Hills, CA 91709For SaleMLS ID #CV26159536, Alex Zhao, RE/MAX MASTERS REALTY. CRMLS
- $2,799,0006 bd5 ba5.2k sqft17265 Blue Spruce Ln, Yorba Linda, CA 92886For SaleMLS ID #PW26081220, Kristen Fowler, First Team Real Estate. CRMLS
- $3,400,0008 bd6 ba4.3k sqft5821 Blueberry St, Yorba Linda, CA 92886For SaleMLS ID #PW26051229, Sharon Kaak, Triple Crown Real Estate. CRMLS
- $2,280,0005 bd5 ba3.3k sqft21086 Willow Heights Dr, Diamond Bar, CA 91765For SaleMLS ID #WS26149150, SAMPSON WU, TopSky Realty Inc. CRMLS
Local buyer's agents are ready to help
