**OPEN HOME HAS BEEN CANCELLED** Welcome home to 27 Fieldpoint Road! If you've been looking for a move-in ready ranch with plenty of updates, this one deserves a look! This well-maintained home offers comfortable, convenient one-level living with a spacious living room featuring a beautiful custom accent wall, hardwood flooring, and plenty of natural light. The updated eat-in kitchen features stainless steel appliances, plenty of cabinet space, and a cozy spot for your morning coffee. Just off the kitchen, you'll find a separate dining room with room to gather around the table and access to the backyard. The primary bedroom features its own private bathroom, while the additional bedrooms offer plenty of space and flexibility. Both bathrooms have been updated, including a beautifully tiled shower completed in 2023. You'll also love the stylish barn doors, updated lighting and ceiling fans, and the convenience of first-floor laundry! Outside, enjoy a fenced backyard with a beautiful stamped concrete patio added in 2022-perfect for relaxing or entertaining. And the updates don't stop there! Major improvements include a newer roof (2019-2020), windows, furnace and A/C (2018), carpeting (2019), refrigerator (2024), dishwasher (2023), and ceiling fans (2022). An attached two-car garage and storage shed provide even more room for storage. Conveniently located near shopping, dining, parks, downtown, civic center, river, and everything the Montgomery and Oswego area has to offer. So much has already been done here! All that's left is to move in and make it yours!
Contingent
$340,000
27 Fieldpoint Rd, Montgomery, IL 60538
3beds
1,920sqft
Single Family Residence
Built in 1974
10,118 Square Feet Lot
$-- Zestimate®
$177/sqft
$-- HOA
What's special
Stylish barn doorsFenced backyardPlenty of natural lightAttached two-car garageFirst-floor laundryPlenty of cabinet spaceUpdated eat-in kitchen
- 6 days
- 631
- 83
Zillow last checked:
Listing updated:
Listed by:
Lisa Hillman 630-276-8455,
john greene, Realtor
Source: MRED as distributed by MLS GRID,MLS#: 12797612
Facts & features
Interior
Bedrooms & bathrooms
- Bedrooms: 3
- Bathrooms: 2
- Full bathrooms: 1
- 1/2 bathrooms: 1
Rooms
- Room types: Foyer
Primary bedroom
- Features: Flooring (Carpet), Bathroom (Full)
- Level: Main
- Area: 154 Square Feet
- Dimensions: 11X14
Bedroom 2
- Features: Flooring (Carpet)
- Level: Main
- Area: 130 Square Feet
- Dimensions: 10X13
Bedroom 3
- Features: Flooring (Carpet)
- Level: Main
- Area: 126 Square Feet
- Dimensions: 9X14
Dining room
- Features: Flooring (Hardwood)
- Level: Main
- Area: 224 Square Feet
- Dimensions: 16X14
Foyer
- Features: Flooring (Hardwood)
- Level: Main
- Area: 102 Square Feet
- Dimensions: 6X17
Kitchen
- Features: Kitchen (Eating Area-Table Space), Flooring (Hardwood)
- Level: Main
- Area: 180 Square Feet
- Dimensions: 20X9
Laundry
- Features: Flooring (Ceramic Tile)
- Level: Main
- Area: 56 Square Feet
- Dimensions: 7X8
Living room
- Features: Flooring (Hardwood)
- Level: Main
- Area: 221 Square Feet
- Dimensions: 13X17
Heating
- Forced Air
Cooling
- Central Air
Appliances
- Included: Range, Dishwasher, Refrigerator, Washer, Dryer, Disposal
- Laundry: Main Level, Gas Dryer Hookup, In Unit
Features
- 1st Floor Bedroom, 1st Floor Full Bath
- Flooring: Hardwood
- Windows: Screens
- Basement: None
Interior area
- Total structure area: 0
- Total interior livable area: 1,920 sqft
Video & virtual tour
Property
Parking
- Total spaces: 2
- Parking features: Garage Door Opener, Yes, Garage Owned, Attached, Garage
- Attached garage spaces: 2
- Has uncovered spaces: Yes
Accessibility
- Accessibility features: No Disability Access
Features
- Stories: 1
- Patio & porch: Patio
- Fencing: Fenced
Lot
- Size: 10,118 Square Feet
- Dimensions: 80 X 125 X 70 X 125
Details
- Additional structures: Shed(s)
- Parcel number: 0308277029
- Special conditions: None
Construction
Type & style
- Home type: SingleFamily
- Architectural style: Ranch
- Property subtype: Single Family Residence
Materials
- Vinyl Siding
- Foundation: Concrete Perimeter
- Roof: Asphalt
Condition
- New construction: No
- Year built: 1974
Utilities & green energy
- Sewer: Public Sewer
- Water: Public
Community & HOA
Community
- Features: Park, Street Paved
- Security: Carbon Monoxide Detector(s)
- Subdivision: Boulder Hill
HOA
- Services included: None
Location
- Region: Montgomery
Financial & listing details
- Price per square foot: $177/sqft
- Tax assessed value: $279,807
- Annual tax amount: $6,490
- Date on market: 10/30/2026
- Ownership: Fee Simple
Estimated market value
Not available
Estimated sales range
Not available
Not available
Price history
| Date | Event | Price |
|---|---|---|
| 11/1/2026 | Contingent | $340,000$177/sqft |
Source: MRED as distributed by MLS GRID #12797612 Report a problem | ||
| 10/30/2026 | Listed for sale | $340,000+56.7%$177/sqft |
Source:  MRED as distributed by MLS GRID #12797612 Report a problem | ||
| 2/15/2019 | Sold | $217,000-3.5%$113/sqft |
Source: MRED as distributed by MLS GRID #10133583 Report a problem | ||
| 12/12/2018 | Pending sale | $224,900$117/sqft |
Source: Coldwell Banker The Real Estate Group #10133583 Report a problem | ||
| 11/14/2018 | Price change | $224,900-2.2%$117/sqft |
Source: Coldwell Banker The Real Estate Group #10133583 Report a problem | ||
| 11/9/2018 | Listed for sale | $229,900$120/sqft |
Source: Coldwell Banker The Real Estate Group #10133583 Report a problem | ||
Public tax history
| Year | Property taxes | Tax assessment |
|---|---|---|
| 2025 | $6,485 -0.1% | $93,269 +6% |
| 2024 | $6,490 +4.8% | $87,990 +13% |
| 2023 | $6,194 +4.4% | $77,867 +7% |
| 2022 | $5,932 +3.9% | $72,773 +7% |
| 2021 | $5,709 +3.4% | $68,012 +4% |
| 2020 | $5,523 +6.2% | $65,396 +1.5% |
| 2019 | $5,198 +100% | $64,458 +9.6% |
| 2018 | $2,599 -46.6% | $58,817 +8.5% |
| 2017 | $4,868 +8.6% | $54,209 +9% |
| 2016 | $4,481 +4.1% | $49,733 +8% |
| 2015 | $4,306 | $46,049 +4% |
| 2014 | $4,306 | $44,278 -5% |
| 2013 | -- | $46,608 -7.6% |
| 2012 | -- | $50,434 -9% |
| 2011 | -- | $55,422 -10% |
| 2010 | -- | $61,580 -2% |
| 2009 | -- | $62,851 +7.3% |
| 2008 | -- | $58,596 +3% |
| 2007 | -- | $56,890 |
| 2006 | $3,835 | $56,890 +6.7% |
| 2005 | -- | $53,318 +6.5% |
| 2004 | -- | $50,064 +4.3% |
| 2003 | $3,084 | $47,978 +8.5% |
| 2002 | $3,084 +5.9% | $44,220 +2.9% |
| 2001 | $2,911 +3.2% | $42,973 +5.5% |
| 2000 | $2,822 | $40,733 |
Find assessor info on the county website
Monthly payment
Est. payment
Payment breakdown
Explore the cost of this home by adjusting the details. Changes won't be saved.Climate risks
Neighborhood: Boulder Hill
Nearby schools
Schools provided by the listing agent
- Elementary: Boulder Hill Elementary School
- Middle: Thompson Junior High School
- High: Oswego High School
- District: 308
Source: MRED as distributed by MLS GRID. This data may not be complete. We recommend contacting the local school district to confirm school assignments for this home.
Similar homes
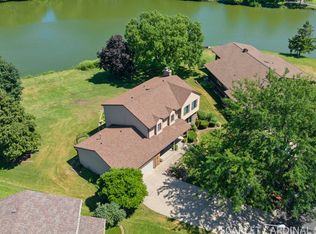
- $425,0004 bd3 ba2.2k sqft36 Crofton Ct, Oswego, IL 60543Active
 MLS ID #12798037, Lisa Hillman, john greene, Realtor. MRED as distributed by MLS GRID
- $364,9003 bd2 ba1.5k sqft1350 Garfield Ave, Aurora, IL 60506New
 MLS ID #12798795, Lisa Streit, Keller Williams Innovate. MRED as distributed by MLS GRID
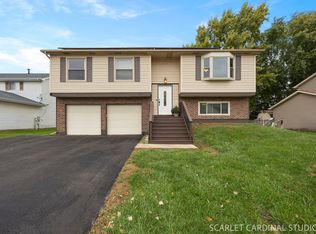
- $380,0003 bd2 ba1.5k sqft3125 Winchester Ct E, Aurora, IL 60504Active
 MLS ID #12797518, Dale Talsma, Crosstown Realtors, Inc.. MRED as distributed by MLS GRID
- $429,9005 bd3 ba2.6k sqft2109 Chad Ln, Montgomery, IL 60538Active
 MLS ID #12794368, Chris McGary, eXp Realty. MRED as distributed by MLS GRID
