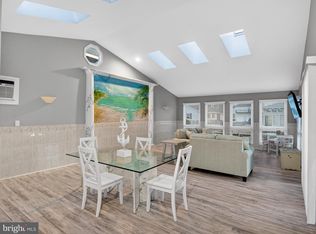
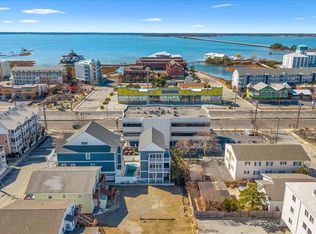
Welcome to a fully furnished, turnkey coastal retreat in one of Ocean City’s most desirable gated communities. This expansive four-level end-unit townhouse offers the rare combination of space, natural light, and resort-style living—just moments from the beach and bay. Positioned as a premium end unit, the home benefits from added privacy and multiple exposures, enhancing both light and airflow throughout. Inside, a thoughtfully designed layout spans four levels, offering five well-appointed bedrooms and four-and-a-half bathrooms—ideal for both personal use and high-performing investment potential. The main living level features an open-concept kitchen, dining, and living area that flows seamlessly to multiple wraparound balconies. These outdoor spaces vary between shaded and full-sun exposures, creating a dynamic indoor-outdoor living experience across every level of the home. A faux fireplace with integrated electric functionality adds warmth and ambiance to the primary living space. The bedroom layout is intentionally distributed to maximize privacy and flexibility: the entry level includes a private bedroom and full bathroom—ideal for guests. Upper levels feature multiple sleeping configurations, including a spacious primary suite with double vanity, soaking tub, and separate shower. A top-floor suite offers elevated privacy, complete with its own ensuite bath and private balcony. The home comfortably accommodates large groups while maintaining a sense of separation and comfort across floors. Additional highlights include multiple wraparound balconies on nearly every level, an outdoor shower for post-beach convenience, a full-size washer and dryer on the entry level, a two-car garage plus driveway parking with additional community passes available, and public water and sewer. Ownership includes access to a comprehensive amenity package through the HOA, covering master insurance, grounds maintenance, and resort-style features such as indoor and outdoor pools, sauna, fitness center, bayfront beach access, and walking paths. From an investment perspective, the property is already professionally managed for short-term rentals and has been optimized for Airbnb use. The current property manager is willing to continue services, offering a seamless transition for any investor seeking immediate income generation. Please note: any purchaser will be required to honor the existing property management agreement through December 31, 2026, including all confirmed bookings. This is a rare opportunity to acquire a fully furnished, income-ready coastal property with strong lifestyle appeal and proven rental infrastructure already in place
Pending
$999,999
27 Island Edge Dr #27C, Ocean City, MD 21842
5beds
2,378sqft
Townhouse
Built in 2004
10,000 Square Feet Lot
$959,400 Zestimate®
$421/sqft
$304/mo HOA
What's special
Expansive four-level end-unit townhouseMultiple wraparound balconiesFour-and-a-half bathroomsFive well-appointed bedrooms
- 121 days |
- 91 |
- 2 |
Zillow last checked:
Listing updated:
Listed by:
Mikel Iraola 301-213-3015,
Compass (202) 386-6330,
Listing Team: Home Keys Team
Source: Bright MLS,MLS#: MDWO2037550
Facts & features
Interior
Bedrooms & bathrooms
- Bedrooms: 5
- Bathrooms: 4
- Full bathrooms: 4
- Main level bathrooms: 1
- Main level bedrooms: 1
Basement
- Area: 0
Heating
- Forced Air, Electric
Cooling
- Central Air, Electric
Appliances
- Included: Microwave, Dishwasher, Disposal, Dryer, Oven, Refrigerator, Stainless Steel Appliance(s), Cooktop, Washer, Washer/Dryer Stacked, Water Heater, Electric Water Heater
- Laundry: Dryer In Unit, Has Laundry, Washer In Unit, Main Level
Features
- Bar, Soaking Tub, Bathroom - Stall Shower, Bathroom - Tub Shower, Bathroom - Walk-In Shower, Breakfast Area, Built-in Features, Ceiling Fan(s), Combination Dining/Living, Combination Kitchen/Dining, Combination Kitchen/Living, Crown Molding, Dining Area, Entry Level Bedroom, Family Room Off Kitchen, Open Floorplan, Formal/Separate Dining Room, Eat-in Kitchen, Kitchen - Gourmet, Kitchen Island, Kitchen - Table Space, Pantry, Primary Bath(s), Primary Bedroom - Bay Front, Primary Bedroom - Ocean Front, Recessed Lighting, Upgraded Countertops, Walk-In Closet(s), Kitchen - Country
- Flooring: Ceramic Tile, Hardwood, Wood
- Windows: Window Treatments
- Has basement: No
- Number of fireplaces: 1
- Fireplace features: Electric, Equipment
Interior area
- Total structure area: 2,378
- Total interior livable area: 2,378 sqft
- Finished area above ground: 2,378
- Finished area below ground: 0
Property
Parking
- Total spaces: 4
- Parking features: Storage, Covered, Garage Door Opener, Inside Entrance, Garage Faces Front, Oversized, Heated, Lighted, Parking Space Conveys, Driveway, Paved, Private, Secured, Unassigned, Public, Permit Included, Attached
- Attached garage spaces: 2
- Uncovered spaces: 2
- Details: Garage Sqft: 1000
Accessibility
- Accessibility features: Other
Features
- Levels: Four
- Stories: 4
- Patio & porch: Deck, Patio, Enclosed, Porch, Screened, Breezeway
- Exterior features: Awning(s), Bump-outs, Extensive Hardscape, Lighting, Outdoor Shower, Storage, Sidewalks, Street Lights, Barbecue, Private Beach, Balcony
- Pool features: Community
- Has spa: Yes
- Spa features: Bath, Community
Lot
- Size: 10,000 Square Feet
Details
- Additional structures: Above Grade, Below Grade, Outbuilding
- Parcel number: 2410423244
- Zoning: BMUD
- Special conditions: Standard
- Other equipment: Negotiable
Construction
Type & style
- Home type: Townhouse
- Architectural style: Traditional
- Property subtype: Townhouse
Materials
- Block, Combination, Concrete
- Foundation: Other
Condition
- Excellent
- New construction: No
- Year built: 2004
Utilities & green energy
- Sewer: Public Sewer
- Water: Public
Community & HOA
Community
- Features: Pool
- Security: Main Entrance Lock
- Subdivision: West Ocean City
HOA
- Has HOA: Yes
- Amenities included: Beach Access, Beach Club, Common Grounds, Clubhouse, Fitness Center, Gated, Jogging Path, Indoor Pool, Pool, Reserved/Assigned Parking, Security, Spa/Hot Tub, Tennis Court(s), Tot Lots/Playground, Volleyball Courts
- Services included: Common Area Maintenance, Maintenance Structure, Maintenance Grounds, Management, Parking Fee, Pool(s), Recreation Facility, Reserve Funds, Road Maintenance, Sauna, Security, Snow Removal
- HOA fee: $304 monthly
Location
- Region: Ocean City
- Municipality: Ocean City
Financial & listing details
- Price per square foot: $421/sqft
- Tax assessed value: $784,700
- Annual tax amount: $9,716
- Date on market: 4/27/2026
- Listing agreement: Exclusive Right To Sell
- Listing terms: Cash,FHA,VA Loan,Conventional
- Inclusions: Furniture
- Ownership: Fee Simple
Estimated market value
$959,400
$911,000 - $1.01M
$2,791/mo
Price history
| Date | Event | Price |
|---|---|---|
| 6/30/2026 | Pending sale | $999,999$421/sqft |
Source:  Bright MLS #MDWO2037550 Report a problem Bright MLS #MDWO2037550 Report a problem | ||
| 6/26/2026 | Contingent | $999,999$421/sqft |
Source: Bright MLS #MDWO2037550 Report a problem | ||
| 4/27/2026 | Listed for sale | $999,999+41.8%$421/sqft |
Source: Bright MLS #MDWO2037550 Report a problem | ||
| 3/17/2025 | Sold | $705,000+23.9%$296/sqft |
Source: Public Record Report a problem | ||
| 12/26/2011 | Listing removed | $569,000$239/sqft |
Source: Hileman Real Estate #473362 Report a problem | ||
| 6/30/2011 | Listed for sale | $569,000-26%$239/sqft |
Source: Hileman Real Estate #473362 Report a problem | ||
| 12/8/2005 | Sold | $769,000+33.6%$323/sqft |
Source: Public Record Report a problem | ||
| 2/19/2004 | Sold | $575,615$242/sqft |
Source: Public Record Report a problem | ||
Public tax history
| Year | Property taxes | Tax assessment |
|---|---|---|
| 2025 | $9,716 +9.5% | $709,400 +11.9% |
| 2024 | $8,875 +12.7% | $634,100 +13.5% |
| 2023 | $7,877 +2.2% | $558,800 |
| 2022 | $7,709 +2% | $558,800 +4.4% |
| 2021 | $7,559 +2.3% | $535,000 +2.3% |
| 2020 | $7,391 -0.7% | $523,100 |
| 2019 | $7,442 +0.7% | $523,100 |
| 2018 | $7,389 -3.5% | $523,100 -3.5% |
| 2017 | $7,654 +18.8% | $542,100 +4.3% |
| 2016 | $6,442 | $519,933 +4.5% |
| 2015 | $6,442 | $497,767 +4.7% |
| 2014 | $6,442 | $475,600 |
| 2013 | -- | $475,600 |
| 2012 | -- | $475,600 -11.4% |
| 2011 | -- | $536,830 |
| 2010 | -- | $536,830 |
| 2009 | -- | $536,830 -24.7% |
| 2008 | -- | $713,210 +8.5% |
| 2007 | -- | $657,156 +9.3% |
| 2006 | -- | $601,103 +10.3% |
| 2005 | -- | $545,050 |
Find assessor info on the county website
Monthly payment
Est. payment
Payment breakdown
Explore the cost of this home by adjusting the details. Changes won't be saved.Climate risks
Neighborhood: Midtown
Nearby schools
GreatSchools rating
- 10/10Ocean City Elementary SchoolGrades: PK-4Distance: 3.6 mi
- 10/10Stephen Decatur Middle SchoolGrades: 7-8Distance: 7.5 mi
- 7/10Stephen Decatur High SchoolGrades: 9-12Distance: 7.3 mi
Schools provided by the listing agent
- District: Worcester County Public Schools
Source: Bright MLS. This data may not be complete. We recommend contacting the local school district to confirm school assignments for this home.
- $---- bd-- ba-- sqft27 Island Edge Dr, Ocean City, MD 21842Off Market
- $875,6005 bd4 ba2.3k sqft25 Island Edge Dr #25C, Ocean City, MD 21842Off Market
- $---- bd-- ba-- sqft25 Island Edge Dr, Ocean City, MD 21842Off Market
- $849,300-- bd3 ba2.3k sqft23 Island Edge Dr #23C, Ocean City, MD 21842Off Market
- $885,8005 bd5 ba2.3k sqft21 Island Edge Dr #21B, Ocean City, MD 21842Off Market
- $781,1005 bd5 ba2.3k sqft21 Island Edge Dr, Ocean City, MD 21842Off Market
- $897,2005 bd3 ba2.3k sqft19 Island Edge Dr #19B, Ocean City, MD 21842Off Market
- $820,000-- bd3 ba2.3k sqft33 Island Edge Dr #33D, Ocean City, MD 21842Sold
A local agent can set up tours, give advice and negotiate with sellers.
Similar homes
- $999,5004 bd4 ba2.4k sqftStone Harbor, Ocean City, MD 21842For Sale

 MLS ID #MDWO2039932, Tracy Zell, Long & Foster Real Estate, Inc.. Bright MLS
 - $995,0004 bd3 ba2.2k sqftNone Available, Ocean City, MD 21842For Sale
 MLS ID #MDWO2039314, Jack Zamer, Fred Louis Zamer. Bright MLS
 - $949,0004 bd4 ba1.8k sqftSeagate 57, Ocean City, MD 21842For Sale
 MLS ID #MDWO2037324, ASHLEY BROSNAHAN, Long & Foster Real Estate, Inc.. Bright MLS
 - $1,195,0005 bd5 ba2.6k sqftKey Largo, Ocean City, MD 21842For Sale
 MLS ID #MDWO2039184, Terry Riley, RE/MAX Advantage Realty. Bright MLS
 - $989,0002 bd4 ba1.2k sqftHarbour Island, Ocean City, MD 21842For SaleMLS ID #MDWO2038954, Joan Buchanan, Holiday Real Estate. Bright MLS
- $850,0004 bd3 ba2.6k sqftNone Available, Ocean City, MD 21842New ConstructionMLS ID #MDWO2038490, Phillip Knight, Northrop Realty. Bright MLS
- $737,5004 bd4 ba1.6k sqftKey Lime Villas, Ocean City, MD 21842For SaleMLS ID #MDWO2036772, Imad Elali, Long & Foster Real Estate, Inc.. Bright MLS
- $750,0004 bd3 ba1.6k sqftBella Mar, Ocean City, MD 21842For SaleMLS ID #MDWO2035228, Mary McCracken, Mary McCracken Realty, Inc. Bright MLS
- $1,150,0004 bd3 ba2k sqftNone Available, Ocean City, MD 21842For SaleMLS ID #MDWO2032118, Tracy Zell, Long & Foster Real Estate, Inc.. Bright MLS
- $975,0004 bd4 ba3k sqftNone Available, Selbyville, DE 19975For SaleMLS ID #DESU2116284, Christine MCCOY, Coldwell Banker Realty. Bright MLS
- $850,0003 bd4 ba1.8k sqftIsland Cove, Ocean City, MD 21842For SaleMLS ID #MDWO2033848, Phillip Knight, Northrop Realty. Bright MLS
- $1,250,0003 bd4 ba1.6k sqftHarbour Island, Ocean City, MD 21842For SaleMLS ID #MDWO2040170, Jim Terrill, RE/MAX One. Bright MLS
- $974,9004 bd3 ba2.1k sqftNone Available, Ocean Pines, MD 21811For SaleMLS ID #MDWO2039060, Kevin E Decker, Coastal Life Realty Group LLC. Bright MLS
- $1,399,0005 bd5 ba2.9k sqftNone Available, Ocean City, MD 21842For SaleMLS ID #MDWO2038932, Blake Haley, Coldwell Banker Bud Church Realty,Inc.. Bright MLS
- $817,5003 bd2 ba1.7k sqftNone Available, Ocean City, MD 21842For SaleMLS ID #MDWO2039584, Adam Monico, Coldwell Banker Realty. Bright MLS
- $648,5005 bd3 ba2k sqftNone Available, Ocean City, MD 21842For SaleMLS ID #MDWO2022820, Kelly Williams, RE/MAX Realty Centre, Inc.. Bright MLS
- $799,9002 bd3 ba1.2k sqftHarbour Island, Ocean City, MD 21842For SaleMLS ID #MDWO2033236, Katie Hammond, Keller Williams Realty Delmarva. Bright MLS
- $899,5005 bd3 ba2.9k sqft1040 Shelter Beach, Frankford, DE 19945For SaleMLS ID #DESU2117784, Mark Ricker, Dugre' Real Estate Company. Bright MLS
- $725,0004 bd5 ba2.6k sqftNone Available, Ocean City, MD 21842For SaleMLS ID #MDWO2040166, Annie Buxbaum, Northrop Realty. Bright MLS
- $1,199,9004 bd5 ba3.1k sqftPlantations, Ocean City, MD 21842For SaleMLS ID #MDWO2029786, Kevin E Decker, Coastal Life Realty Group LLC. Bright MLS
