Beautifully maintained and in pristine condition, this four-bedroom Colonial offers a perfect blend of comfort and style. The home features two full baths and a half bath on the main level. A formal living room with a gas fireplace and charming window seat overlooks the front yard. Elegant formal dining room with French doors open into a stunning, spacious family room with gas stove and cathedral ceiling. Eat-in-kitchen with updated stainless steel appliances, new quartz countertop leads to a two tiered Trex deck and patio overlooking beautifully landscaped grounds. This home has the perfect flow for indoor- outdoor living and entertaining. Second level offers a spacious primary bedroom with en-suite bathroom, built ins, California closets, skylight with access to fourth bedroom/ office/ nursery plus two generous size bedrooms and hall bath. Lower level features play area/den, laundry, utility room (new furnace one month old) and ample storage. One car garage with a 4 car driveway. This home is located on a lovely street close to schools shops and center of town. A wonderful opportunity to own this truly move in ready home.
Pending
$1,399,000
27 Longview Drive, Eastchester, NY 10709
4beds
2,049sqft
Single Family Residence, Residential
Built in 1951
6,650 Square Feet Lot
$-- Zestimate®
$683/sqft
$-- HOA
What's special
- 76 days |
- 139 |
- 1 |
Zillow last checked:
Listing updated:
Listed by:
Berkshire Hathaway HS NY Prop 914-779-1700,
Gloria Liscio 914-804-7367,
Debra LoBue 914-725-3305,
Julia B Fee Sothebys Int. Rlty
Source: OneKey® MLS as distributed by MLS GRID,MLS#: 982025
Facts & features
Interior
Bedrooms & bathrooms
- Bedrooms: 4
- Bathrooms: 3
- Full bathrooms: 2
- 1/2 bathrooms: 1
Other
- Description: Entrance hall, formal living rm with fireplace, formal dining rm, lg family rm, eik , half bath, second level primary bedroom, full bath, California closets,3 other bedrooms hall bath, full basement
- Level: First
Other
- Description: Primary bedroom suite, 3 other bedroom full hall bath
- Level: Second
Basement
- Description: Full basement storage, utility room and laundry area.
Heating
- Natural Gas
Cooling
- Central Air
Appliances
- Included: Dishwasher, Dryer, Gas Oven, Refrigerator, Stainless Steel Appliance(s), Washer
- Laundry: In Basement
Features
- Built-in Features, Cathedral Ceiling(s), Central Vacuum, Eat-in Kitchen, Entrance Foyer, Formal Dining, Open Kitchen, Primary Bathroom, Recessed Lighting, Storage, Walk Through Kitchen
- Flooring: Hardwood
- Windows: Bay Window(s)
- Basement: Full
- Attic: Full
- Number of fireplaces: 1
Interior area
- Total structure area: 2,049
- Total interior livable area: 2,049 sqft
Property
Parking
- Total spaces: 1
- Parking features: Driveway, Garage
- Garage spaces: 1
- Has uncovered spaces: Yes
Features
- Patio & porch: Deck, Patio
- Fencing: Vinyl
Lot
- Size: 6,650 Square Feet
Details
- Parcel number: 248906600E000020000074
- Special conditions: None
Construction
Type & style
- Home type: SingleFamily
- Architectural style: Colonial
- Property subtype: Single Family Residence, Residential
Materials
- Frame, Vinyl Siding
Condition
- Year built: 1951
Utilities & green energy
- Sewer: Public Sewer
- Water: Public
- Utilities for property: Cable Available, Electricity Available, Natural Gas Available
Community & HOA
HOA
- Has HOA: No
Location
- Region: Eastchester
Financial & listing details
- Price per square foot: $683/sqft
- Tax assessed value: $9,950
- Annual tax amount: $26,275
- Date on market: 5/4/2026
- Cumulative days on market: 68 days
- Listing agreement: Exclusive Right To Sell
- Electric utility on property: Yes
Estimated market value
Not available
Estimated sales range
Not available
Not available
Price history
| Date | Event | Price |
|---|---|---|
| 5/17/2026 | Pending sale | $1,399,000$683/sqft |
Source: BHHS broker feed #982025 Report a problem | ||
| 5/17/2026 | Contingent | $1,399,000$683/sqft |
Source:  Berkshire Hathaway HomeServices New England Properties #982025 Report a problem Berkshire Hathaway HomeServices New England Properties #982025 Report a problem | ||
| 5/16/2026 | Pending sale | $1,399,000$683/sqft |
Source:  OneKey® MLS as distributed by MLS GRID #982025 Report a problem OneKey® MLS as distributed by MLS GRID #982025 Report a problem | ||
| 5/8/2026 | Listing removed | $1,399,000$683/sqft |
Source: BHHS broker feed #982025 Report a problem | ||
| 5/4/2026 | Listed for sale | $1,399,000+335.8%$683/sqft |
Source: OneKey® MLS as distributed by MLS GRID #982025 Report a problem | ||
| 5/16/1995 | Sold | $321,000$157/sqft |
Source: Public Record Report a problem | ||
Public tax history
| Year | Property taxes | Tax assessment |
|---|---|---|
| 2025 | -- | $9,950 |
| 2024 | -- | $9,950 |
| 2023 | -- | $9,950 |
| 2022 | -- | $9,950 |
| 2021 | -- | $9,950 |
| 2020 | -- | $9,950 |
| 2019 | -- | $9,950 |
| 2018 | -- | $9,950 |
| 2017 | -- | $9,950 |
| 2016 | -- | $9,950 |
| 2015 | -- | $9,950 |
| 2014 | -- | $9,950 |
| 2013 | -- | $9,950 |
| 2012 | -- | $9,950 |
| 2011 | -- | $9,950 |
| 2010 | -- | $9,950 |
| 2009 | -- | $9,950 -20.4% |
| 2008 | -- | $12,500 |
| 2007 | -- | $12,500 |
| 2006 | -- | $12,500 |
| 2005 | -- | $12,500 |
| 2004 | -- | $12,500 |
| 2003 | -- | $12,500 |
| 2002 | -- | $12,500 |
| 2001 | -- | $12,500 +2.5% |
| 2000 | -- | $12,200 |
| 1999 | -- | $12,200 |
Find assessor info on the county website
Monthly payment
Climate risks
Neighborhood: 10709
Nearby schools
GreatSchools rating
- 9/10Anne Hutchinson SchoolGrades: 2-5Distance: 0.2 mi
- 7/10Eastchester Middle SchoolGrades: 6-8Distance: 0.6 mi
- 8/10Eastchester Senior High SchoolGrades: 9-12Distance: 0.6 mi
Schools provided by the listing agent
- Elementary: Anne Hutchinson
- Middle: Eastchester Middle School
- High: Eastchester Senior High School
Source: OneKey® MLS as distributed by MLS GRID. This data may not be complete. We recommend contacting the local school district to confirm school assignments for this home.
- $876,800-- bd-- ba-- sqft29 Longview Dr, Eastchester, NY 10709Off Market
- $911,700-- bd-- ba-- sqft25 Longview Dr, Eastchester, NY 10709Off Market
- $1,276,400-- bd-- ba-- sqft16 Interlaken Dr, Eastchester, NY 10709Off Market
- $1,121,5003 bd2 ba1.7k sqft31 Longview Dr, Eastchester, NY 10709Off Market
- $925,000-- bd-- ba-- sqft23 Longview Dr, Eastchester, NY 10709Sold
- $834,9003 bd2 ba1.3k sqft4 Bruce Ln, Eastchester, NY 10709Off Market
- $1,088,5003 bd2 ba1.3k sqft4 Bruce La, Eastchester, NY 10709Off Market
- $2,476,4004 bd3 ba5.1k sqft18 Interlaken Dr, Eastchester, NY 10709Off Market
A local agent can set up tours, give advice and negotiate with sellers.
Similar homes
- $1,499,4185 bd3 ba2.2k sqft78 Tuckahoe Avenue, Eastchester, NY 10709For Sale

 MLS ID #1027495, Patricia Breen, Listing by: Compass Greater NY, LLC. OneKey® MLS as distributed by MLS GRID
 - $1,450,0004 bd4 ba2.5k sqft30 Birchbrook Road, Bronxville, NY 10708For Sale
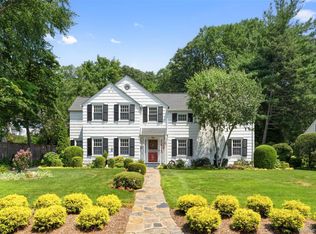 MLS ID #1030729, Patricia Breen, Listing by: Compass Greater NY, LLC. OneKey® MLS as distributed by MLS GRID
 - $1,399,9993 bd2 ba2.3k sqft62 Mohegan Road, Larchmont, NY 10538For Sale
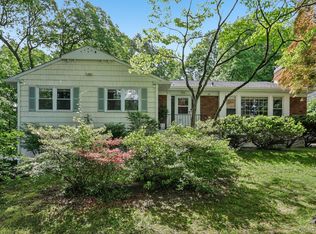 MLS ID #1004576, Khuzama Y. DaCosta, Listing by: Christie's Int. Real Estate. OneKey® MLS as distributed by MLS GRID
 - $1,399,0003 bd3 ba2.2k sqft1 Lynns Way, New Rochelle, NY 10805For Sale
 MLS ID #997891, Christopher T. Greco, Listing by: Richard Greco Real Estate. OneKey® MLS as distributed by MLS GRID
 - $775,0003 bd2 ba1.7k sqft16 Roy Place, Eastchester, NY 10709For SaleMLS ID #987493, Laurie E. Burns, Listing by: Houlihan Lawrence Inc.. OneKey® MLS as distributed by MLS GRID
- $1,378,0004 bd3 ba2.8k sqft101 Windsor Oval, New Rochelle, NY 10805For SaleMLS ID #1011278, Iris Kalt, Listing by: Berkshire Hathaway HS NY Prop. OneKey® MLS as distributed by MLS GRID
- $1,399,0004 bd3 ba2.2k sqft3 Bonwit Road, Rye Brook, NY 10573For SaleMLS ID #1024954, James M. Campbell, Listing by: Houlihan Lawrence Inc.. OneKey® MLS as distributed by MLS GRID
- $1,399,0004 bd4 ba2.4k sqft15 Green Hedges Lane, Blauvelt, NY 10913For SaleMLS ID #1028163, Wilson Vasquez, Listing by: Roundhouse Properties LLC. OneKey® MLS as distributed by MLS GRID
- $1,299,0004 bd3 ba2.4k sqft3 Baldwin Lane, Scarsdale, NY 10583For SaleMLS ID #954117, Sana Gilani, Listing by: Houlihan Lawrence Inc.. OneKey® MLS as distributed by MLS GRID
- $1,199,0004 bd3 ba2.6k sqft26 Midvale Road, Hartsdale, NY 10530For SaleMLS ID #1022322, Cindy Schwall, Listing by: Houlihan Lawrence Inc.. OneKey® MLS as distributed by MLS GRID
- $1,285,0003 bd4 ba2.4k sqft83 Parkway W, Mount Vernon, NY 10552For SaleMLS ID #986384, James Maurno, Listing by: Berkshire Hathaway HS NY Prop. OneKey® MLS as distributed by MLS GRID
- $1,300,0005 bd3 ba2.7k sqft25 Manor Avenue, White Plains, NY 10605For SaleMLS ID #1004811, Nicholas Rosario, Listing by: William Raveis Real Estate. OneKey® MLS as distributed by MLS GRID
- $1,195,0004 bd3 ba2.7k sqft24 Sheldrake Place, New Rochelle, NY 10804For SaleMLS ID #1003981, Tanya M. Riggs, Listing by: Sheridan Residential Group LLC. OneKey® MLS as distributed by MLS GRID
- $1,395,0005 bd3 ba2.9k sqft43 Viola Drive, Glen Cove, NY 11542For SaleMLS ID #1019856, Leslie R. Kle, Listing by: Coldwell Banker American Homes. OneKey® MLS as distributed by MLS GRID
- $1,295,0004 bd4 ba2.5k sqft7 Overlook Road, Dobbs Ferry, NY 10522For SaleMLS ID #1017400, William Ford Sussman, Listing by: Coldwell Banker Realty. OneKey® MLS as distributed by MLS GRID
- $949,0003 bd3 ba1.8k sqft14 Russell Place, Dobbs Ferry, NY 10522For SaleMLS ID #1030450, Peter Chong, Listing by: RE/MAX Prime Properties. OneKey® MLS as distributed by MLS GRID
- $1,199,0004 bd3 ba2.6k sqft80 Hickory Hill Drive, Dobbs Ferry, NY 10522For SaleMLS ID #1021341, Tulay Erdem, Listing by: Christie's Int. Real Estate. OneKey® MLS as distributed by MLS GRID
- $1,255,0005 bd3 ba2.9k sqft7 Lorenz Drive, Valhalla, NY 10595For SaleMLS ID #958018, Jeanne Beckley, Listing by: Howard Hanna Rand Realty. OneKey® MLS as distributed by MLS GRID
- $1,250,0004 bd2 ba2.4k sqft450 Westover Road, Stamford, CT 06902For Sale
 MLS ID #24174074, Joy Kim Metalios, Houlihan Lawrence. Smart MLS
 - $1,399,0003 bd2 ba1.7k sqft31 Yale Street, Garden City, NY 11530For SaleMLS ID #1029703, Patricia M. Aprigliano ABR, Listing by: Howard Hanna Coach. OneKey® MLS as distributed by MLS GRID
