Move-in Ready! ---- New price**** What if all the renovation work were already completed and the Kentlands were only three minutes away? This move-in-ready home delivers both. Tucked away in a quiet cul-de-sac, this beautifully updated property features three bedrooms, two full bathrooms, a main-level powder room, and a walkout basement. The completely renovated kitchen offers new quartz countertops, new wall and base cabinets with abundant storage, a tile backsplash, new ceramic tile flooring, a new refrigerator, electric range, and garbage disposal. Additional improvements include new main-level and living-room flooring, new carpet, recessed lighting, updated light fixtures, ceiling fans in every bedroom, fresh paint throughout, and a new Samsung washer-and-dryer set. The roof was replaced in 2021, a new shed was added in 2024, and the property also features a new patio. Enjoy plenty of parking and community amenities that include playgrounds, a swimming pool, tennis courts, and basketball courts. Located approximately three minutes from the Kentlands’ shopping, restaurants, and entertainment—and only five minutes from I-270 -- this is one property you will want to experience in person. Schedule your showing and see what makes it special.Note: Some photos have been virtually staged to enhance the property’s presentation.
Accepting backups
Price cut: $10K (10/8)
$439,900
27 Midline Ct, Gaithersburg, MD 20878
3beds
1,920sqft
Townhouse
Built in 1972
2,000 Square Feet Lot
$440,100 Zestimate®
$229/sqft
$95/mo HOA
What's special
Completely renovated kitchenNew refrigeratorNew patioFresh paint throughoutRecessed lightingNew ceramic tile flooringUpdated light fixtures
- 42 days
- 587
- 41
Zillow last checked:
Listing updated:
Listed by:
Fernando Herboso 240-426-5754,
Samson Properties 2406308689
Source: Bright MLS,MLS#: MDMC2256858
Facts & features
Interior
Bedrooms & bathrooms
- Bedrooms: 3
- Bathrooms: 3
- Full bathrooms: 2
- 1/2 bathrooms: 1
- Main level bathrooms: 3
- Main level bedrooms: 3
Heating
- Forced Air, Electric
Cooling
- Central Air, Electric
Appliances
- Included: Electric Water Heater
Features
- Basement: Finished
- Has fireplace: No
Interior area
- Total structure area: 1,920
- Total interior livable area: 1,920 sqft
- Finished area above ground: 1,920
Property
Parking
- Total spaces: 2
- Parking features: Parking Lot, Off Site
Accessibility
- Accessibility features: None
Features
- Levels: Two
- Stories: 2
- Pool features: Community
Lot
- Size: 2,000 Square Feet
Details
- Additional structures: Above Grade
- Parcel number: 160900830772
- Zoning: 1
- Special conditions: Standard
Construction
Type & style
- Home type: Townhouse
- Architectural style: Colonial
- Property subtype: Townhouse
Materials
- Brick
- Foundation: Brick/Mortar
Condition
- New construction: No
- Year built: 1972
Utilities & green energy
- Sewer: Public Sewer
- Water: Public
Community & HOA
Community
- Subdivision: Diamond Farm
HOA
- Has HOA: Yes
- Services included: Pool(s), Recreation Facility, Road Maintenance, Common Area Maintenance
- HOA fee: $285 quarterly
Location
- Region: Gaithersburg
Financial & listing details
- Price per square foot: $229/sqft
- Tax assessed value: $4,986
- Annual tax amount: $4,986
- Date on market: 9/19/2026
- Listing agreement: Exclusive Right To Sell
- Ownership: Fee Simple
Estimated market value
$440,100
$418,000 - $462,000
$2,790/mo
Price history
| Date | Event | Price |
|---|---|---|
| 10/23/2026 | Listed for sale | $439,900$229/sqft |
Source:  Bright MLS #MDMC2256858 Report a problem | ||
| 10/13/2026 | Contingent | $439,900$229/sqft |
Source: Bright MLS #MDMC2256858 Report a problem | ||
| 10/8/2026 | Price change | $439,900-2.2%$229/sqft |
Source: Bright MLS #MDMC2256858 Report a problem | ||
| 9/19/2026 | Listed for sale | $449,900+147.2%$234/sqft |
Source: Bright MLS #MDMC2256858 Report a problem | ||
| 3/24/2021 | Listing removed | -- |
Source: Owner Report a problem | ||
| 6/30/2018 | Listing removed | $1,900$1/sqft |
Source: Owner Report a problem | ||
| 6/21/2018 | Price change | $1,900+2.7%$1/sqft |
Source: Owner Report a problem | ||
| 6/13/2018 | Listed for rent | $1,850+5.7%$1/sqft |
Source: Owner Report a problem | ||
| 7/17/2015 | Listing removed | $1,750$1/sqft |
Source: Re/Max Premiere Selections Report a problem | ||
| 6/2/2015 | Listed for rent | $1,750$1/sqft |
Source: Re/Max Premiere Selections Report a problem | ||
| 3/7/2003 | Sold | $182,000$95/sqft |
Source: Public Record Report a problem | ||
Public tax history
| Year | Property taxes | Tax assessment |
|---|---|---|
| 2026 | $4,986 +5% | $362,000 +5.8% |
| 2025 | $4,748 +13.1% | $342,267 +6.1% |
| 2024 | $4,197 +7% | $322,533 +6.5% |
| 2023 | $3,923 +5.4% | $302,800 +2.5% |
| 2022 | $3,722 +2.1% | $295,467 +2.5% |
| 2021 | $3,646 +2.9% | $288,133 +2.6% |
| 2020 | $3,543 -0.3% | $280,800 |
| 2019 | $3,554 -0.6% | $280,800 |
| 2018 | $3,574 -3.9% | $280,800 -1% |
| 2017 | $3,718 +7.2% | $283,500 +6.1% |
| 2016 | $3,469 | $267,233 +6.5% |
| 2015 | $3,469 | $250,967 +6.9% |
| 2014 | $3,469 | $234,700 |
| 2013 | -- | $234,700 |
| 2012 | -- | $234,700 -12% |
| 2011 | -- | $266,580 |
| 2010 | -- | $266,580 |
| 2009 | -- | $266,580 -22.9% |
| 2008 | -- | $345,920 +20.7% |
| 2007 | -- | $286,496 +26.2% |
| 2006 | -- | $227,073 +35.4% |
| 2005 | -- | $167,650 +10.5% |
| 2004 | -- | $151,752 |
| 2003 | -- | $151,752 +26.5% |
| 2002 | -- | $119,960 |
| 2001 | -- | $119,960 |
Find assessor info on the county website
Monthly payment
Est. payment
Payment breakdown
Explore the cost of this home by adjusting the details. Changes won't be saved.Climate risks
Neighborhood: 20878
Nearby schools
Schools provided by the listing agent
- District: Montgomery County Public Schools
Source: Bright MLS. This data may not be complete. We recommend contacting the local school district to confirm school assignments for this home.

Similar homes
- $450,0003 bd4 ba1.2k sqft9 Prairie Rose Ct #5, Gaithersburg, MD 20878For Sale
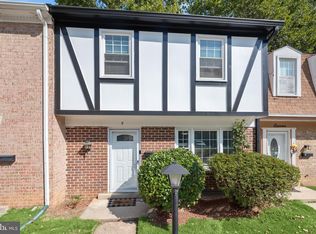
 MLS ID #MDMC2241524, Ray McCree, Northrop Realty. Bright MLS
- $440,0003 bd4 ba1.9k sqft1066 Travis Ln, Gaithersburg, MD 20879For Sale
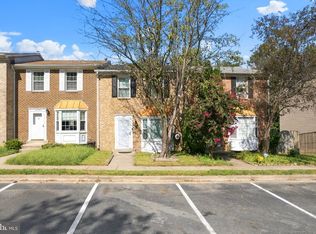 MLS ID #MDMC2255680, Lily Vallario, EXP Realty, LLC. Bright MLS
- $522,0003 bd3 ba2.6k sqftQuince Orchard Park Codm, Gaithersburg, MD 20878For Sale
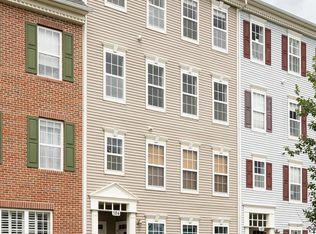 MLS ID #MDMC2236800, Zuyi Wang, Samson Properties. Bright MLS
- $555,0003 bd4 ba1.9k sqft5 Lazy Hollow Way, Gaithersburg, MD 20878For Sale
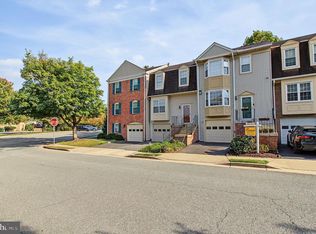 MLS ID #MDMC2258050, Jean Teng, Profound Realty, Inc.. Bright MLS
- $475,0003 bd3 ba1.9k sqftFlower Hill, Gaithersburg, MD 20879For SaleMLS ID #MDMC2258988, Natalia WINFFEL, Samson Properties. Bright MLS
- $439,0004 bd4 ba1.8k sqft7 Liberty Heights Ct, Germantown, MD 20874For SaleMLS ID #MDMC2259872, Doug Lunenfeld, Keller Williams Capital Properties. Bright MLS
- $380,0003 bd3 ba1.5k sqft18943 Pine Ridge Ln Unit 9-6, Germantown, MD 20874For SaleMLS ID #MDMC2259690, Ekaterina Mikhaylova, Compass. Bright MLS
- $449,9004 bd3 ba1.8k sqft20418 Shadow Oak Ct, Gaithersburg, MD 20886For SaleMLS ID #MDMC2261188, Zugell Jamison, Cummings & Co. Realtors. Bright MLS
- $524,9002 bd3 ba1.3k sqft101 Smoothleaf Ln, Gaithersburg, MD 20878For SaleMLS ID #MDMC2247746, Paul Smith, RLAH @properties. Bright MLS
- $424,0003 bd4 ba1.3k sqft11735 Summer Oak Dr, Germantown, MD 20874For SaleMLS ID #MDMC2258344, Larry Prigal, RLAH @properties. Bright MLS
- $589,0003 bd4 ba2.1k sqft7 Narrowleaf Ct, Gaithersburg, MD 20878For SaleMLS ID #MDMC2251388, Alex Burrell-Hodges, Cottage Street Realty LLC. Bright MLS
- $589,0003 bd3 ba2k sqft628 Main St #628B, Gaithersburg, MD 20878For SaleMLS ID #MDMC2250058, Tony Sun, UnionPlus Realty, Inc.. Bright MLS
- $445,0003 bd4 ba1.2k sqft12902 Pickering Dr, Germantown, MD 20874For SaleMLS ID #MDMC2256364, Dara Gilman, TTR Sotheby's International Realty. Bright MLS
- $499,0004 bd3 ba1.4k sqft19320 Poinsetta Ct, Gaithersburg, MD 20879For SaleMLS ID #MDMC2261800, Doug Lunenfeld, Keller Williams Capital Properties. Bright MLS
- $465,0003 bd3 ba1.8k sqft11217 Bent Creek Ter, Germantown, MD 20876For SaleMLS ID #MDMC2236814, Rose Creasey, Turning Point Real Estate. Bright MLS
- $446,0003 bd3 ba1.5k sqft13005 Pickering Dr, Germantown, MD 20874For SaleMLS ID #MDMC2250542, Ana Garcia, Argent Realty, LLC. Bright MLS
- $375,0003 bd3 ba1.3k sqft806 Amber Tree Ct APT 303, Gaithersburg, MD 20878For SaleMLS ID #MDMC2251570, Jean Pagan-Bullock, Long & Foster Real Estate, Inc.. Bright MLS
- $449,0004 bd3 ba2k sqftMill Creek Th, Rockville, MD 20855For SaleMLS ID #MDMC2258582, Milissa Alonso, Coldwell Banker Realty. Bright MLS
- $410,0003 bd3 ba2.1k sqft13580 Station St #13580, Germantown, MD 20874For SaleMLS ID #MDMC2257892, Jianmin Liu, Libra Realty, LLC. Bright MLS
- $478,8883 bd4 ba2k sqft20126 Seabreeze Ct, Germantown, MD 20874For SaleMLS ID #MDMC2255712, Jack Kort, Weichert, REALTORS. Bright MLS
