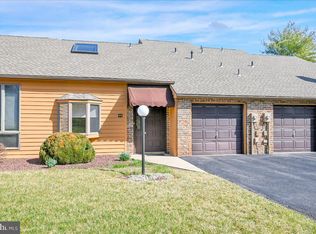
Beautifully updated and move-in ready, this 2-bedroom, 2-bath condominium in desirable Westview Manor offers a new HVAC system installed in 2025, new water heater installed in 2026, recently added luxury vinyl plank flooring throughout the first floor, newer second-floor carpet, stamped concrete patio, and power retractable awning. The spacious great room features soaring cathedral ceilings, abundant natural light, and a cozy wood-burning fireplace, creating the perfect space for relaxing or entertaining. The kitchen offers a center island, breakfast bar, and dining area, while the highly desirable floor plan provides a main-level bedroom, full bath, and laundry for convenient one-floor living. The second floor features a spacious loft, second bedroom, full bath, and walk-in storage area, offering flexibility for guests, hobbies, or a home office. Step outside and enjoy your private outdoor living space complete with stamped concrete and a power awning, ideal for morning coffee or evening gatherings. An attached one-car garage and HOA-covered exterior maintenance, lawn care, and snow removal make this a truly low-maintenance lifestyle. Conveniently located in the West York Area School District, which serves approximately 3,000 students in grades K-12, this home is just minutes from shopping, dining, healthcare facilities, and Route 30 for easy commuting. Residents will also appreciate nearby Bennett Williams Park and other West Manchester Township recreation areas featuring walking paths, playgrounds, basketball courts, open green space, and community programs throughout the year. This exceptional home combines comfort, convenience, and carefree condo living in one of West York's most desirable locations. Schedule your private showing today!
Pending
Price cut: $2.5K (7/16)
$216,500
27 Westview Mnr #27, York, PA 17408
2beds
1,502sqft
:
Get pre-qualified$1,739/mo
Condominium
Built in 1994
-- sqft lot
$213,800 Zestimate®
$144/sqft
$242/mo HOA
What's special
- 23 days |
- 1,020 |
- 24 |
Zillow last checked:
Listing updated:
Listed by:
Bill Stevenson Jr. 410-688-0746,
Long & Foster Real Estate, Inc. (410) 879-8080,
Listing Team: Stevenson / Brown Home Group
Source: Bright MLS,MLS#: PAYK2105330
Facts & features
Interior
Bedrooms & bathrooms
- Bedrooms: 2
- Bathrooms: 2
- Full bathrooms: 2
- Main level bathrooms: 2
- Main level bedrooms: 2
Basement
- Area: 0
Heating
- Forced Air, Natural Gas
Cooling
- Central Air, Electric
Appliances
- Included: Microwave, Dishwasher, Oven/Range - Electric, Electric Water Heater
- Laundry: Main Level, In Unit
Features
- Dining Area, Kitchen Island
- Flooring: Ceramic Tile, Hardwood, Luxury Vinyl, Vinyl
- Doors: Storm Door(s)
- Windows: Insulated Windows
- Has basement: No
- Number of fireplaces: 1
- Fireplace features: Wood Burning
- Common walls with other units/homes: 2+ Common Walls
Interior area
- Total structure area: 1,502
- Total interior livable area: 1,502 sqft
- Finished area above ground: 1,502
- Finished area below ground: 0
Property
Parking
- Total spaces: 1
- Parking features: Garage Door Opener, Attached
- Attached garage spaces: 1
Accessibility
- Accessibility features: Accessible Doors, Other Bath Mod
Features
- Levels: Two
- Stories: 2
- Patio & porch: Patio
- Exterior features: Awning(s)
- Pool features: None
Lot
- Features: Cleared, Level
Details
- Additional structures: Above Grade, Below Grade
- Parcel number: 51000JH005800C0002
- Zoning: RESIDENTIAL
- Special conditions: Standard
Construction
Type & style
- Home type: Condo
- Architectural style: Contemporary,Other
- Property subtype: Condominium
- Attached to another structure: Yes
Materials
- Frame
- Foundation: Slab
- Roof: Asphalt,Shingle
Condition
- Excellent
- New construction: No
- Year built: 1994
Utilities & green energy
- Electric: 200+ Amp Service
- Sewer: Public Sewer
- Water: Public
- Utilities for property: Cable Available, Electricity Available, Natural Gas Available, Phone Available, Sewer Available, Water Available
Community & HOA
Community
- Security: Smoke Detector(s)
- Subdivision: Westview Manor
HOA
- Has HOA: Yes
- Amenities included: Common Grounds
- Services included: Maintenance Structure, Insurance, Maintenance Grounds, Other, Reserve Funds, Snow Removal
- HOA fee: $242 monthly
Location
- Region: York
- Municipality: WEST MANCHESTER TWP
Financial & listing details
- Price per square foot: $144/sqft
- Tax assessed value: $108,680
- Annual tax amount: $3,844
- Date on market: 7/2/2026
- Listing agreement: Exclusive Right To Sell
- Listing terms: Cash,Conventional
- Exclusions: Refrigerator, Washer, Dryer
- Ownership: Condominium
Estimated market value
$213,800
$203,000 - $224,000
$1,672/mo
Price history
| Date | Event | Price |
|---|---|---|
| 7/21/2026 | Pending sale | $216,500$144/sqft |
Source:  Bright MLS #PAYK2105330 Report a problem Bright MLS #PAYK2105330 Report a problem | ||
| 7/16/2026 | Price change | $216,500-1.1%$144/sqft |
Source: Bright MLS #PAYK2105330 Report a problem | ||
| 7/3/2026 | Listed for sale | $219,000$146/sqft |
Source: Bright MLS #PAYK2105330 Report a problem | ||
Public tax history
Tax history is unavailable.
Monthly payment
Est. payment
Payment breakdown
Explore the cost of this home by adjusting the details. Changes won't be saved.Climate risks
Neighborhood: 17408
Nearby schools
GreatSchools rating
- 3/10Lincolnway El SchoolGrades: 2-3Distance: 0.9 mi
- 4/10West York Area Middle SchoolGrades: 6-8Distance: 1 mi
- 6/10West York Area High SchoolGrades: 9-12Distance: 0.7 mi
Schools provided by the listing agent
- Elementary: Wallace
- Middle: West York Area
- High: West York Area
- District: West York Area
Source: Bright MLS. This data may not be complete. We recommend contacting the local school district to confirm school assignments for this home.
- $239,9002 bd2 ba1.7k sqft26 Westview Mnr, York, PA 17408Pending

- $7,400-- bd-- ba-- sqftRicardo Dr, Bushwood, MD 20618Off Market
- $247,9003 bd1 ba1.1k sqft1051 Taxville Rd, York, PA 17408Off Market
- $177,0002 bd2 ba1.6k sqft99 Westview Mnr, York, PA 17408Sold
- $331,1003 bd1 ba1.7k sqft2120 Marion St, York, PA 17408Off Market
- $385,1004 bd3 ba2.3k sqft1165 Taxville Rd, York, PA 17408Off Market
- $507,1003 bd2 ba2.1k sqft2140 Marion St, York, PA 17408Off Market
- $360,8003 bd3 ba2.6k sqft1101 Richard St, York, PA 17408Off Market
A local agent can set up tours, give advice and negotiate with sellers.
A local lender can help you make sure your offer is ready when you are.
Similar homes
- $219,9002 bd2 ba1.5k sqft1010 Crest Way APT 304, York, PA 17403For Sale
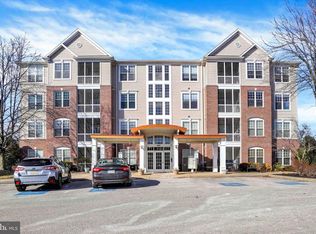
 MLS ID #PAYK2106272, Alyce Page, Berkshire Hathaway HomeServices Homesale Realty. Bright MLS
 - $254,9003 bd4 ba2k sqft2307 Golden Eagle Dr, York, PA 17408For Sale
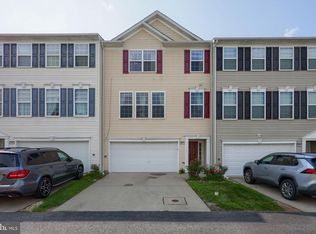 MLS ID #PAYK2108252, Cathy Burkhart, Coldwell Banker Realty. Bright MLS
 - $239,9003 bd3 ba1.5k sqft2281 Walnut Bottom Rd #32, York, PA 17408For Sale
 MLS ID #PAYK2107666, Debbie Folmer, Berkshire Hathaway HomeServices Homesale Realty. Bright MLS
 - $245,9003 bd3 ba1.8k sqft2283 Walnut Bottom Rd #33, York, PA 17408For Sale
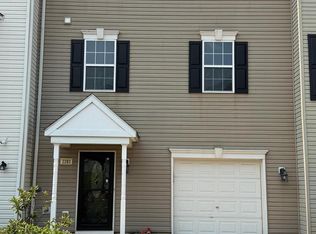 MLS ID #PAYK2107668, Debbie Folmer, Berkshire Hathaway HomeServices Homesale Realty. Bright MLS
 - $239,9003 bd1 ba1.3k sqft3591 Emig School Rd, Dover, PA 17315For SaleMLS ID #PAYK2106942, Seth Hueter, Berkshire Hathaway HomeServices Homesale Realty. Bright MLS
- $199,9003 bd2 ba1.9k sqft143 S Belvidere Ave, York, PA 17401For SaleMLS ID #PAYK2108244, Mr. Nehemiah J Lindo, Realty One Group Alliance. Bright MLS
- $217,7502 bd1 ba792 sqft2411 Brooklyn Rd, Dover, PA 17315For SaleMLS ID #PAYK2108234, Mr. Kim E Moyer, Berkshire Hathaway HomeServices Homesale Realty. Bright MLS
- $210,0002 bd1 ba1k sqft1010 Village Way #1010, York, PA 17404For SaleMLS ID #PAYK2107394, Nicole Hawk, The Exchange Real Estate Company LLC. Bright MLS
- $219,3003 bd1 ba874 sqft724 Village Rd, York, PA 17404For SaleMLS ID #PAYK2103674, Robyn Pottorff, Berkshire Hathaway HomeServices Homesale Realty. Bright MLS
- $199,9992 bd2 ba1.2k sqft1000 Country Club Rd, York, PA 17403For SaleMLS ID #PAYK2106510, Tally Fisher, Howard Hanna Real Estate Services-York. Bright MLS
- $285,0003 bd2 ba1.7k sqft218 Gotwalt St, York, PA 17404For SaleMLS ID #PAYK2107004, Daniel Beirne, Open Door Brokerage, LLC. Bright MLS
- $265,0003 bd2 ba1.2k sqft2636 N Sherman St, York, PA 17406For SaleMLS ID #PAYK2107406, Nicholas Feudale, Keller Williams Keystone Realty. Bright MLS
- $279,9003 bd2 ba1.1k sqft970 Sundale Dr, York, PA 17402For SaleMLS ID #PAYK2107910, Lisa Y Hartlaub, Berkshire Hathaway HomeServices Homesale Realty. Bright MLS
- $259,9003 bd3 ba1.4k sqft420 Maple Run Dr, York, PA 17404For SaleMLS ID #PAYK2108128, Michael Harget, Harget Realty Group. Bright MLS
- $249,9002 bd1 ba1.2k sqft2725 Oakland Rd, Dover, PA 17315For SaleMLS ID #PAYK2107254, Andrew Bartlett, Keller Williams Elite. Bright MLS
- $289,9004 bd2 ba1.8k sqft1405 1st Ave, York, PA 17403For SaleMLS ID #PAYK2108158, MALAK DANOUR, Iron Valley Real Estate of York County. Bright MLS
- $189,9004 bd2 ba1.6k sqft738 Edison St, York, PA 17403For SaleMLS ID #PAYK2103760, JOY DANIELS, Joy Daniels Real Estate Group, Ltd. Bright MLS
- $275,0003 bd2 ba1.2k sqft2989 Robin Rd, York, PA 17404For SaleMLS ID #PAYK2104252, MARCO RIVERA, Lime House. Bright MLS
- $179,9003 bd2 ba1.3k sqft556 Salem Ave, York, PA 17401For SaleMLS ID #PAYK2104086, Susana Castillo, Coldwell Banker Realty. Bright MLS
- $225,9003 bd2 ba1.7k sqft109 Oak Xing #109, Dallastown, PA 17313For SaleMLS ID #PAYK2101224, Mr. Ralphy Louis, RE/MAX Components. Bright MLS
