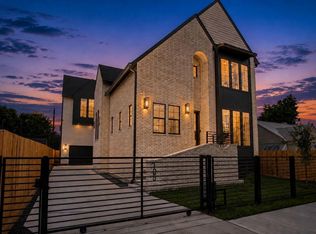
A rare opportunity to own the award-winning XO House architect-designed-owned 4,260-SF residence by LOJO Architecture. Designed around a private central courtyard, the home pairs dramatic cantilevers and exposed steel with warm custom white-oak millwork. The 3,357-SF main residence offers 2-3 bedrooms and 2.5 baths, plus a fully independent 900-SF 1-bedroom/1-bath guest residence with full kitchen and private driveway under the same roof. On the first floor, a studio/den with half bath overlooks the courtyard, while a dramatic white-oak staircase leads upstairs to expansive living and dining spaces, a striking kitchen with 9' island and premium appliances, library and primary suite with Downtown views. Seven 300' geothermal wells, a 2,500-gallon rainwater cistern, covered outdoor dining, balcony, EV charging and three covered parking spaces complete the home. Recipient of a 2023 Texas Society of Architects Design Award and featured in Texas Architect and The Architect’s Newspaper.
Pending
$1,850,000
2701 Beauchamp St, Houston, TX 77009
3beds
4,260sqft
Single Family Residence
Built in 2020
5,288 Square Feet Lot
$1,831,300 Zestimate®
$434/sqft
$-- HOA
What's special
- 39 days
- 1,210
- 79
Likely to sell faster than
Zillow last checked:
Listing updated:
Listed by:
Kasia Mccormick TREC #0671759 773-332-0087,
Compass RE Texas, LLC - The Heights
Source: HAR,MLS#: 91732931
Facts & features
Interior
Bedrooms & bathrooms
- Bedrooms: 3
- Bathrooms: 4
- Full bathrooms: 3
- 1/2 bathrooms: 1
Primary bedroom
- Level: Second
- Area: 192
- Dimensions: 12 X 16
Bedroom
- Level: Second
- Area: 216
- Dimensions: 18 X 12
Bedroom
- Level: First
- Area: 176
- Dimensions: 16 X 11
Other
- Level: Second
- Area: 189
- Dimensions: 7 X 27
Other
- Level: First
- Area: 176
- Dimensions: 11 X 16
Other
- Level: First
- Area: 52.5
- Dimensions: 5 X 10.5
Dining room
- Level: Second
- Area: 240.5
- Dimensions: 18.5 X 13
Kitchen
- Level: First
- Area: 140
- Dimensions: 10 X 14
Kitchen
- Level: Second
- Area: 308
- Dimensions: 22 X 14
Living room
- Level: Second
- Area: 360.75
- Dimensions: 18.5 X 19.5
Living room
- Level: First
- Area: 266
- Dimensions: 14 X 19
Utility room
- Level: First
- Area: 17.5
- Dimensions: 3.5 X 5
Utility room
- Level: Second
- Area: 58.5
- Dimensions: 6.5 X 9
Heating
- Natural Gas, Heat Pump
Cooling
- Electric, Other
Appliances
- Included: Water Heater, Disposal, Water Softener, Wine Refrigerator, Gas Oven, Microwave, Gas Cooktop, Dishwasher
- Laundry: Electric Dryer Hookup, Washer Hookup
Features
- Balcony, Formal Entry/Foyer, High Ceilings, Prewired for Alarm System
- Flooring: Wood
- Windows: Insulated/Low-E windows, Window Coverings
Interior area
- Total structure area: 4,260
- Total interior livable area: 4,260 sqft
Property
Parking
- Total spaces: 3
- Parking features: No Garage, Additional Parking, Double-Wide Driveway, Electric Vehicle Charging Station(s), Extra Driveway, Porte-Cochere
- Garage spaces: 3
Features
- Stories: 2
- Patio & porch: Covered, Patio/Deck
- Fencing: Back Yard
Lot
- Size: 5,288 Square Feet
- Features: Subdivided, 0 Up To 1/4 Acre
Details
- Additional structures: Detached Gar Apt /Quarters
- Parcel number: 0400530000026
Construction
Type & style
- Home type: SingleFamily
- Architectural style: Contemporary,Other
- Property subtype: Single Family Residence
Materials
- Spray Foam Insulation, Aluminum Siding, Unknown, Wood Siding
- Foundation: Slab on Builders Pier
- Roof: Other
Condition
- New construction: No
- Year built: 2020
Details
- Builder name: Viviano + Viviano
Utilities & green energy
- Sewer: Public Sewer
- Water: Public
Green energy
- Energy efficient items: Thermostat, Geothermal System, Exposure/Shade
Community & HOA
Community
- Security: Prewired for Alarm System
- Subdivision: Stanley 3 Acres
Location
- Region: Houston
Financial & listing details
- Price per square foot: $434/sqft
- Tax assessed value: $1,880,500
- Annual tax amount: $37,168
- Date on market: 8/30/2026
- Road surface type: Asphalt, Concrete, Curbs
Estimated market value
$1,831,300
$1.74M - $1.92M
$4,438/mo
Price history
| Date | Event | Price |
|---|---|---|
| 9/25/2026 | Pending sale | $1,850,000$434/sqft |
Source:  HAR #91732931 Report a problem HAR #91732931 Report a problem | ||
| 9/18/2026 | Listed for sale | $1,850,000+270%$434/sqft |
Source: HAR #91732931 Report a problem | ||
| 11/9/2016 | Listing removed | $500,000$117/sqft |
Source: Greenwood King Properties #18713309 Report a problem | ||
| 8/9/2016 | Price change | $500,000-9.1%$117/sqft |
Source: Greenwood King Properties #18713309 Report a problem | ||
| 7/22/2016 | Listed for sale | $550,000$129/sqft |
Source: Greenwood King Properties #18713309 Report a problem | ||
Public tax history
| Year | Property taxes | Tax assessment |
|---|---|---|
| 2025 | $28,557 +10.7% | $1,880,500 +18.3% |
| 2024 | $25,791 +7.7% | $1,589,930 -20.9% |
| 2023 | $23,949 -8.2% | $2,010,979 +21.2% |
| 2022 | $26,079 | $1,658,955 +22.2% |
| 2021 | -- | $1,357,347 +100.3% |
| 2020 | $16,259 +72.6% | $677,625 +74.2% |
| 2019 | $9,422 -1.9% | $389,090 +14.9% |
| 2018 | $9,600 | $338,560 -10.9% |
| 2017 | $9,600 -4.3% | $380,000 -4.2% |
| 2016 | $10,030 +16.6% | $396,660 +5.5% |
| 2015 | $8,600 | $376,080 +12.4% |
| 2014 | $8,600 | $334,544 +21.1% |
| 2013 | -- | $276,210 +25.6% |
| 2011 | -- | $219,981 -3.2% |
| 2010 | -- | $227,182 +2.1% |
| 2009 | -- | $222,602 +2.9% |
| 2008 | -- | $216,420 +8.4% |
| 2007 | -- | $199,700 +1.7% |
| 2006 | -- | $196,397 -0.6% |
| 2005 | -- | $197,638 +13.6% |
| 2004 | -- | $173,970 +6.2% |
| 2003 | -- | $163,770 +12.1% |
| 2002 | -- | $146,050 |
| 2001 | -- | $146,050 +20.8% |
| 2000 | -- | $120,940 |
Find assessor info on the county website
Monthly payment
Est. payment
Payment breakdown
Explore the cost of this home by adjusting the details. Changes won't be saved.Climate risks
Neighborhood: Greater Heights
Nearby schools
Schools provided by the listing agent
- Elementary: Travis Elementary School (Houston)
- Middle: Hogg Middle School (Houston)
- High: Heights High School
Source: HAR. This data may not be complete. We recommend contacting the local school district to confirm school assignments for this home.
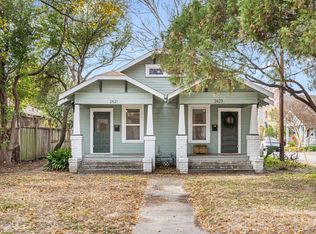
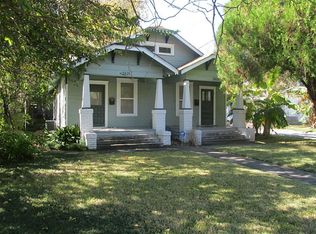
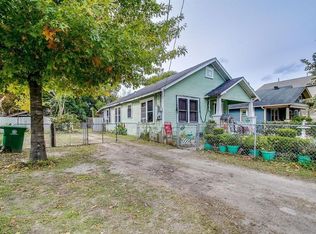
Similar homes
- $1,800,0005 bd5 ba3.9k sqft616 Ridge St, Houston, TX 77009New Construction
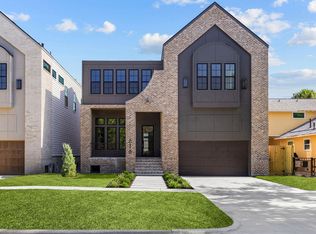 MLS ID #8759927, Mariana Garcia Gomez, Ranco Realty. HAR
 - $2,322,5003 bd4 ba5.3k sqft2424 White Oak Dr, Houston, TX 77009For Sale
 MLS ID #4589727, Lee Hudman, 5X REALTY. HAR
 - $1,800,0005 bd5 ba3.9k sqft614 Ridge St, Houston, TX 77009New Construction
 MLS ID #90107924, Mariana Garcia Gomez, Ranco Realty. HAR
 - $1,550,0004 bd3 ba4.1k sqft705 Walton St, Houston, TX 77009New Construction
 MLS ID #23403413, Stephanie Sykes, RE/MAX Cinco Ranch. HAR
