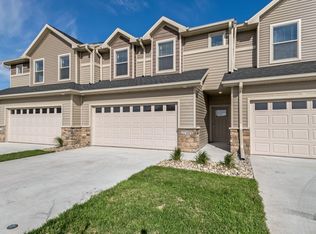
Looking for a well-maintained townhome in a desirable location with easy access to Highway 30, Iowa State University, shopping, dining, and more? This move-in-ready home offers the perfect combination of comfort, convenience, and investment potential. Built in 2017, the main level features modern finishes, an open-concept layout, and luxury vinyl plank flooring throughout the kitchen, dining, and living areas. Upstairs, you'll find a spacious primary suite complete with a walk-in closet, along with two additional bedrooms, a full bathroom, and conveniently located laundry. Enjoy your morning coffee or unwind in the evening on the private patio just off the dining area. Whether you're searching for a place to call home or an income-producing property, this townhome is an excellent opportunity. As an added benefit, the property currently has a Letter of Compliance from the City for rental use, making it ready for investors if desired. The HOA fee includes a membership to the Ames Fitness Center, adding even more value and convenience to ownership. With its great neighborhood setting and unbeatable location, this is one you won't want to miss!
Pending
Price cut: $10K (7/15)
$279,000
2707 Bobcat Dr, Ames, IA 50014
3beds
1,387sqft
Townhouse, Condominium
Built in 2017
2,970 Square Feet Lot
$276,700 Zestimate®
$201/sqft
$165/mo HOA
What's special
Modern finishesOpen-concept layoutConveniently located laundryWalk-in closetSpacious primary suiteTwo additional bedrooms
- 5 days |
- 53 |
- 2 |
Zillow last checked:
Listing updated:
Listed by:
Purcell, Mike (515)232-6175,
Friedrich Realty
Source: DMMLS,MLS#: 743045 Originating MLS: Des Moines Area Association of REALTORS
Originating MLS: Des Moines Area Association of REALTORSFacts & features
Interior
Bedrooms & bathrooms
- Bedrooms: 3
- Bathrooms: 3
- Full bathrooms: 1
- 3/4 bathrooms: 1
- 1/2 bathrooms: 1
Heating
- Electric, Forced Air
Cooling
- Central Air
Appliances
- Included: Dryer, Dishwasher, Microwave, Refrigerator, Stove, Washer
- Laundry: Upper Level
Features
- Dining Area, See Remarks, Window Treatments
- Flooring: Carpet
- Number of fireplaces: 1
- Fireplace features: Electric
Interior area
- Total structure area: 1,387
- Total interior livable area: 1,387 sqft
Property
Parking
- Total spaces: 2
- Parking features: Attached, Garage, Two Car Garage
- Attached garage spaces: 2
Features
- Levels: Two
- Stories: 2
- Patio & porch: Covered, Patio
- Exterior features: Patio
Lot
- Size: 2,970 Square Feet
- Features: Rectangular Lot
Details
- Parcel number: 0916374020
- Zoning: FS-RM
Construction
Type & style
- Home type: Townhouse
- Architectural style: Two Story
- Property subtype: Townhouse, Condominium
Materials
- Stone, Vinyl Siding
- Foundation: Slab
- Roof: Asphalt,Shingle
Condition
- Resale
- New construction: No
- Year built: 2017
Utilities & green energy
- Sewer: Public Sewer
- Water: Public
Community & HOA
Community
- Features: Snow Removal, See Remarks
- Security: Smoke Detector(s)
HOA
- Has HOA: Yes
- Services included: Internet, Maintenance Grounds, Recreation Facilities, Snow Removal, Trash
- HOA fee: $165 monthly
- HOA name: Ringgenberg Park Subdivision 5
- Second HOA name: RES Properties
Location
- Region: Ames
Financial & listing details
- Price per square foot: $201/sqft
- Tax assessed value: $237,000
- Annual tax amount: $4,065
- Date on market: 6/16/2026
- Cumulative days on market: 20 days
- Listing terms: Cash,Conventional,FHA,VA Loan
- Road surface type: Concrete
Estimated market value
$276,700
$263,000 - $291,000
$1,714/mo
Price history
| Date | Event | Price |
|---|---|---|
| 7/17/2026 | Pending sale | $279,000$201/sqft |
Source:  DMMLS #743045 Report a problem DMMLS #743045 Report a problem | ||
| 7/17/2026 | Listed for sale | $279,000$201/sqft |
Source: DMMLS #743045 Report a problem | ||
| 7/17/2026 | Pending sale | $279,000$201/sqft |
Source: DMMLS #743045 Report a problem | ||
| 7/15/2026 | Price change | $279,000-3.5%$201/sqft |
Source:  CIBR #70488 Report a problem CIBR #70488 Report a problem | ||
| 7/7/2026 | Listed for sale | $289,000$208/sqft |
Source: DMMLS #743045 Report a problem | ||
| 6/20/2026 | Pending sale | $289,000$208/sqft |
Source: DMMLS #743045 Report a problem | ||
| 6/16/2026 | Listed for sale | $289,000+23%$208/sqft |
Source: CIBR #70488 Report a problem | ||
| 1/25/2022 | Listing removed | -- |
Source: Zillow Rental Network Premium Report a problem | ||
| 1/6/2022 | Listed for rent | $2,200$2/sqft |
Source: Zillow Rental Network Premium Report a problem | ||
| 8/3/2021 | Listing removed | -- |
Source: Zillow Rental Network Premium Report a problem | ||
| 7/28/2021 | Listed for rent | $2,200$2/sqft |
Source: Zillow Rental Network Premium Report a problem | ||
| 6/1/2021 | Sold | $235,000$169/sqft |
Source: Agent Provided Report a problem | ||
Public tax history
| Year | Property taxes | Tax assessment |
|---|---|---|
| 2025 | $4,066 +2.2% | $237,000 -15.4% |
| 2024 | $3,980 +12.4% | $280,300 |
| 2023 | $3,542 +1.3% | $280,300 +33.2% |
| 2022 | $3,498 -4.6% | $210,500 |
| 2021 | $3,666 +1.4% | $210,500 +1% |
| 2020 | $3,614 -3.3% | $208,400 |
| 2019 | $3,739 | $208,400 |
| 2018 | -- | -- |
| 2017 | -- | $36,500 |
Find assessor info on the county website
Monthly payment
Est. payment
Payment breakdown
Explore the cost of this home by adjusting the details. Changes won't be saved.Climate risks
Neighborhood: 50014
Nearby schools
GreatSchools rating
- 7/10Kate Mitchell Elementary SchoolGrades: K-5Distance: 2.6 mi
- 6/10Ames Middle SchoolGrades: 6-8Distance: 1.5 mi
- 7/10Ames High SchoolGrades: 9-12Distance: 3.2 mi
Schools provided by the listing agent
- District: Ames
Source: DMMLS. This data may not be complete. We recommend contacting the local school district to confirm school assignments for this home.
- $257,0003 bd3 ba1.3k sqft2703 Bobcat Dr, Ames, IA 50014Sold

- $302,2003 bd2 ba1.4k sqft2709 Bobcat Dr, Ames, IA 50014Off Market
- $259,0003 bd3 ba1.4k sqft2701 Bobcat Dr, Ames, IA 50014Off Market

- $278,3003 bd2 ba1.4k sqft2627 Bobcat Dr, Ames, IA 50014Off Market
- $254,0003 bd2 ba1.3k sqft2625 Bobcat Dr, Ames, IA 50014Off Market
- $275,2003 bd2 ba1.4k sqft2623 Bobcat Dr, Ames, IA 50014Off Market
- $3,100-- bd-- ba-- sqft2617 Bobcat Dr, Ames, IA 50014Off Market
- $275,7003 bd2 ba1.4k sqft2617 Bobcat Dr, Ames, IA 50014Off Market
A local agent can set up tours, give advice and negotiate with sellers.
Similar homes
- $368,9003 bd3 ba1.5k sqft2109 Ironwood Ln, Ames, IA 50014For Sale

 MLS ID #70258, Gale & Ryan Gehling Team, Keller Williams Ames. CIBR
 - $354,5004 bd4 ba1.4k sqft1002 Poe Ave, Ames, IA 50014For Sale
 MLS ID #742287, David Charlson, PROmetro Realty. DMMLS
 - $325,0003 bd3 ba1.3k sqft812 Pinehurst Way, Polk City, IA 50226For Sale
 MLS ID #745706, Mary Godwin, RE/MAX Concepts. DMMLS
 - $364,0004 bd3 ba1.6k sqft3503 Coy St, Ames, IA 50014For Sale
 MLS ID #740936, Chinh Nguyen, RE/MAX Concepts. DMMLS
 - $244,5003 bd3 ba1.6k sqft2701 NW Penny Ln, Ankeny, IA 50023For SaleMLS ID #744341, Patrick Elbert, Realty ONE Group Impact. DMMLS
- $280,0003 bd2 ba1.6k sqft109 S Boone St, Boone, IA 50036For SaleMLS ID #744504, Brenda Klenk, LPT Realty, LLC. DMMLS
- $299,9003 bd3 ba1.2k sqft713 NE Maple St, Elkhart, IA 50073For SaleMLS ID #744803, Taylor Fjelland, RE/MAX Concepts. DMMLS
- $240,0003 bd3 ba1.5k sqft1230 NW 23rd Ln, Ankeny, IA 50023For SaleMLS ID #744423, Nancy Shrader, Keller Williams Ankeny Metro. DMMLS
- $294,9003 bd3 ba1.1k sqft1111 NE Ford Ln, Ankeny, IA 50021For SaleMLS ID #743848, Alicia Seifert, RE/MAX Concepts. DMMLS
- $314,0003 bd3 ba1.2k sqft4306 NW Northwood Dr, Ankeny, IA 50023For SaleMLS ID #741198, Shawna Jenson, Realty ONE Group Impact. DMMLS
- $236,0003 bd2 ba1.4k sqft2825 NW Lois Ln, Ankeny, IA 50023For SaleMLS ID #70592, Jen Schuller, Iowa Realty- Mills Crossing. CIBR
- $370,0003 bd3 ba1.8k sqft2117 Lacey Dr, Ames, IA 50010For SaleMLS ID #70396, Jason Jennings, Friedrich Realty. CIBR
- $240,9003 bd3 ba1.5k sqft1235 NW 33rd Ln, Ankeny, IA 50023For SaleMLS ID #743328, April Thulstrup, Century 21 Signature. DMMLS
- $290,0003 bd2 ba1.7k sqft135 K Ave, Nevada, IA 50201For SaleMLS ID #70458, Marc Olson Team, RE/MAX Concepts-Nevada. CIBR
- $335,0003 bd3 ba1.4k sqft1807 NW Scott Ln, Ankeny, IA 50023For SaleMLS ID #744935, Lindsey Dacey, RE/MAX Precision. DMMLS
- $280,0004 bd2 ba1k sqft305 SW Westlawn Dr, Ankeny, IA 50023For SaleMLS ID #70674, Jon Olson, Agency Iowa. CIBR
- $385,6753 bd3 ba1.5k sqft621 Fremont Ave, Ames, IA 50014New ConstructionMLS ID #727504, A.J. Spiker, Hunziker & Associates, Inc.. DMMLS
- $349,9003 bd3 ba1.4k sqft935 Trail Dr, Slater, IA 50244For SaleMLS ID #743853, Ethan Hokel, Century 21 Signature. DMMLS
- $308,0003 bd3 ba1.1k sqft2703 NW 31st St, Ankeny, IA 50023For SaleMLS ID #744174, Misty Darling, BH&G Real Estate Innovations. DMMLS
- $237,9003 bd3 ba1.4k sqft2817 NW Lois Ln, Ankeny, IA 50023For SaleMLS ID #737712, Patrick Dorrian, RE/MAX Concepts. DMMLS
