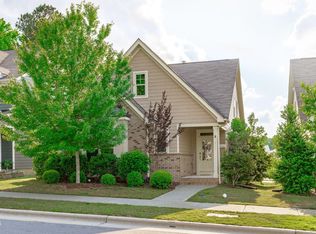
Perfectly positioned on a highly sought-after private cul-de-sac in coveted Bella Casa, this beautifully maintained home offers the ideal blend of timeless elegance, thoughtful design, and an unbeatable Apex location. A rocking chair front porch, lush professional landscaping, and a stunning brand-new front door create a warm and inviting first impression. Inside, rich hardwood floors flow throughout the main living areas, complemented by a private home office and an elegant dining room designed for memorable gatherings. The well-appointed kitchen features granite countertops, a tile backsplash, stainless steel appliances, a 5-burner gas range, and built-in microwave, all overlooking the sunny breakfast area and welcoming family room anchored by a raised-hearth gas fireplace. An incredible sun-soaked sunroom with vaulted ceilings provides the perfect space to relax and enjoy views of the backyard year-round. The main level also offers a spacious guest suite with access to a full bath. Upstairs, the expansive primary retreat features dual walk-in closets and a luxurious en-suite bath complete with dual vanities, a soaking tub, separate shower, and private water closet. Generously sized secondary bedrooms provide comfortable accommodations, while the versatile bonus room can easily serve as a fifth bedroom, media room, or second home office. Outdoors, a huge custom patio overlooks the fenced backyard framed by mature landscaping, creating a private setting for entertaining and everyday enjoyment. Enjoy the exceptional Bella Casa lifestyle with three pools, clubhouses, tennis courts, playgrounds, and outstanding community amenities. Walk to top-rated Friendship schools and enjoy easy access to shopping and dining at Sweetwater, Beaver Creek, and Publix Pointe, all just minutes from major highways and charming downtown Apex.
Pending
$685,000
2708 Elk Knob Trl, Apex, NC 27502
4beds
2,606sqft
:
Get pre-qualified$4,167/mo
Single Family Residence, Residential
Built in 2015
8,276 Square Feet Lot
$666,000 Zestimate®
$263/sqft
$88/mo HOA
What's special
Rocking chair front porchHuge custom patioLush professional landscapingVersatile bonus roomPrivate home officeRich hardwood floorsHighly sought-after private cul-de-sac
- 36 days |
- 745 |
- 36 |
Likely to sell faster than
Zillow last checked:
Listing updated:
Listed by:
Michael Wolgin 919-757-1241,
The Wolgin Real Estate Group
Source: Doorify MLS,MLS#: 10174741
Facts & features
Interior
Bedrooms & bathrooms
- Bedrooms: 4
- Bathrooms: 3
- Full bathrooms: 3
Heating
- None
Cooling
- Central Air
Appliances
- Included: Built-In Gas Range, Dishwasher, Disposal, Gas Range, Ice Maker, Microwave, Range, Stainless Steel Appliance(s), Tankless Water Heater
- Laundry: Laundry Room, Upper Level
Features
- Bathtub/Shower Combination, Ceiling Fan(s), Crown Molding, Double Vanity, Dual Closets, Entrance Foyer, Granite Counters, In-Law Floorplan, Open Floorplan, Pantry, Recessed Lighting, Separate Shower, Smooth Ceilings, Vaulted Ceiling(s), Walk-In Closet(s), Walk-In Shower, Water Closet
- Flooring: Carpet, Hardwood, Tile
- Number of fireplaces: 1
- Fireplace features: Family Room
- Common walls with other units/homes: No Common Walls
Interior area
- Total structure area: 2,606
- Total interior livable area: 2,606 sqft
- Finished area above ground: 2,606
- Finished area below ground: 0
Video & virtual tour
Property
Parking
- Total spaces: 2
- Parking features: Attached, Concrete, Driveway, Garage, Garage Faces Front, Inside Entrance
- Attached garage spaces: 2
Features
- Levels: Two
- Stories: 2
- Patio & porch: Covered, Enclosed, Front Porch, Patio, Porch
- Exterior features: Fenced Yard, Private Yard, Rain Gutters, Smart Lock(s)
- Pool features: Community
- Fencing: Back Yard, Fenced, Wrought Iron
- Has view: Yes
- View description: Neighborhood, Trees/Woods
Lot
- Size: 8,276 Square Feet
- Features: Back Yard, Close to Clubhouse, Cul-De-Sac, Front Yard, Garden, Landscaped
Details
- Parcel number: 072104540171000 0425349
- Zoning: PUD-C
- Special conditions: Standard
Construction
Type & style
- Home type: SingleFamily
- Architectural style: Traditional, Transitional
- Property subtype: Single Family Residence, Residential
Materials
- Board & Batten Siding, Fiber Cement, Vertical Siding
- Roof: Shingle
Condition
- New construction: No
- Year built: 2015
Utilities & green energy
- Sewer: Public Sewer
- Water: Public
- Utilities for property: Electricity Connected, Natural Gas Connected, Sewer Connected, Water Connected
Community & HOA
Community
- Features: Clubhouse, Playground, Pool, Sidewalks, Suburban, Tennis Court(s)
- Subdivision: Bella Casa
HOA
- Has HOA: Yes
- Amenities included: Clubhouse, Management, Parking, Playground, Pond Year Round, Pool, Tennis Court(s)
- Services included: Storm Water Maintenance
- HOA fee: $265 quarterly
Location
- Region: Apex
Financial & listing details
- Price per square foot: $263/sqft
- Tax assessed value: $646,192
- Annual tax amount: $5,661
- Date on market: 6/18/2026
- Road surface type: Concrete
Estimated market value
$666,000
$633,000 - $699,000
$2,701/mo
Price history
| Date | Event | Price |
|---|---|---|
| 7/16/2026 | Pending sale | $685,000$263/sqft |
Source:  Doorify MLS #10174741 Report a problem Doorify MLS #10174741 Report a problem | ||
| 6/18/2026 | Listed for sale | $685,000+139.1%$263/sqft |
Source: Doorify MLS #10174741 Report a problem | ||
| 5/20/2015 | Sold | $286,500$110/sqft |
Source: Public Record Report a problem | ||
Public tax history
| Year | Property taxes | Tax assessment |
|---|---|---|
| 2025 | $5,662 +2.3% | $646,192 |
| 2024 | $5,535 +23.9% | $646,192 +59.3% |
| 2023 | $4,469 +11.1% | $405,551 +4.3% |
| 2022 | $4,024 +4% | $388,896 |
| 2021 | $3,870 +1% | $388,896 |
| 2020 | $3,831 +7.8% | $388,896 +25% |
| 2019 | $3,554 | $311,130 |
| 2018 | $3,554 +14% | $311,130 |
| 2017 | $3,116 +1.5% | $311,130 |
| 2016 | $3,071 +225.2% | $311,130 +231% |
| 2015 | $944 | $94,000 |
Find assessor info on the county website
Monthly payment
Est. payment
Payment breakdown
Explore the cost of this home by adjusting the details. Changes won't be saved.Climate risks
Neighborhood: 27502
Nearby schools
GreatSchools rating
- 8/10Apex Friendship ElementaryGrades: PK-5Distance: 0.9 mi
- 10/10Apex Friendship MiddleGrades: 6-8Distance: 0.9 mi
- 9/10Apex Friendship HighGrades: 9-12Distance: 0.7 mi
Schools provided by the listing agent
- Elementary: Wake - Apex Friendship Elementary
- Middle: Wake - Apex Friendship Middle
- High: Wake - Apex Friendship High
Source: Doorify MLS. This data may not be complete. We recommend contacting the local school district to confirm school assignments for this home.
- $676,600-- bd2 ba3k sqft2712 Elk Knob Trl, Apex, NC 27502Off Market
- $584,1004 bd3 ba2.3k sqft2704 Elk Knob Trl, Apex, NC 27502Off Market
- $640,000-- bd3 ba2.5k sqft2705 Sugar Mountain Way, Apex, NC 27502Off Market
- $635,0004 bd3 ba2.5k sqft2709 Sugar Mountain Way, Apex, NC 27502Off Market

- $658,6004 bd3 ba2.9k sqft2700 Elk Knob Trl, Apex, NC 27502Off Market
- $673,100-- bd3 ba2.8k sqft2713 Elk Knob Trl, Apex, NC 27502Off Market
- $593,0004 bd3 ba2.3k sqft2701 Sugar Mountain Way, Apex, NC 27502Sold
- $689,400-- bd2 ba3k sqft2709 Elk Knob Trl, Apex, NC 27502Off Market
A local agent can set up tours, give advice and negotiate with sellers.
Similar homes
- $575,0004 bd4 ba2.3k sqft1860 Hammocks Beach Trl, Apex, NC 27502For Sale
 MLS ID #10164023, Michael Wolgin. Doorify MLS
 - $635,0004 bd3 ba2.1k sqft102 Stenness Ct, Apex, NC 27502For Sale
 MLS ID #10179021, Nancy Grace. Doorify MLS
 - $575,0003 bd3 ba2.1k sqft2234 Gregor Overlook Ln, Apex, NC 27502For Sale
 MLS ID #10174521, Stuti Dubey. Doorify MLS
 - $675,0004 bd3 ba2.7k sqft2908 Landon Oaks Ct, New Hill, NC 27562For Sale
 MLS ID #10174918, Johnie Blackwell. Doorify MLS
 - $615,0004 bd3 ba2.6k sqft2638 Turner Pines Dr, New Hill, NC 27562For SaleMLS ID #10179354, Nancy Grace. Doorify MLS
- $535,0004 bd4 ba2.4k sqft208 Log Pond Ct, Apex, NC 27502For SaleMLS ID #10164174, Jordan Clark. Doorify MLS
- $765,0004 bd3 ba2.7k sqft2464 Emily Brook Way, Apex, NC 27523For SaleMLS ID #10162743, Joe Matthews. Doorify MLS
- $665,0005 bd4 ba3.7k sqft144 Sudano Ct, Holly Springs, NC 27540For SaleMLS ID #10176917, Lynn Roman. Doorify MLS
- $637,0004 bd4 ba3.6k sqft104 Big Laurel Ct, Holly Springs, NC 27540For SaleMLS ID #10174773, Aljerald Dantwan Butcher. Doorify MLS
- $625,0005 bd4 ba3k sqft637 Apalachia Lake Dr, Fuquay Varina, NC 27526For SaleMLS ID #10181599, Renee Rogers. Doorify MLS
- $665,0005 bd4 ba3k sqft128 Pointe Park Cir, Holly Springs, NC 27540For SaleMLS ID #10165924, Heather Larose. Doorify MLS
- $874,9004 bd3 ba3k sqft622 Mercer Grant Dr, Cary, NC 27519For SaleMLS ID #10181136, Joe Matthews. Doorify MLS
- $614,9005 bd3 ba2.8k sqft436 Field Glow Ln, Apex, NC 27539For SaleMLS ID #10179325, Emily Savage Temple. Doorify MLS
- $600,0004 bd3 ba1.9k sqft217 Old Dock Trl, Cary, NC 27519For SaleMLS ID #10178697, Rob Bone. Doorify MLS
- $682,0004 bd4 ba3.5k sqft1500 Farthingale Ct, Raleigh, NC 27603For SaleMLS ID #10170467, Tina Caul. Doorify MLS
- $649,9004 bd3 ba2.5k sqft635 Piper Stream Cir, Cary, NC 27519For SaleMLS ID #10166932, Joe Matthews. Doorify MLS
- $700,0004 bd3 ba2.8k sqft4205 Worley Dr, Raleigh, NC 27613For SaleMLS ID #10165451, Jim Allen. Doorify MLS
- $465,0004 bd4 ba2.4k sqft1092 Ambergate Sta, Apex, NC 27502For SaleMLS ID #10173454, Kathleen Carlton. Doorify MLS
- $650,0005 bd4 ba3k sqft174 Two Creeks Loop, Chapel Hill, NC 27517For SaleMLS ID #10169909, Wendy Tanson. Doorify MLS
- $685,0003 bd4 ba2.4k sqft1016 Cuthbert Ln, Durham, NC 27703For SaleMLS ID #10174743, Jason Dapkevich. Doorify MLS
