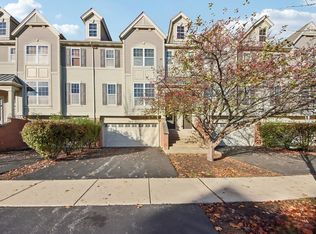
Beautifully updated and meticulously maintained, this move-in-ready townhome is nestled on a quiet cul-de-sac in the desirable Naperville School District! Featuring 2 spacious bedrooms, a huge loft with potential for a 3rd bedroom, and 2.5 bathrooms, this home offers comfort, style, and flexibility. A dramatic two-story foyer welcomes you into a bright, open floor plan with abundant natural light and access to a private patio. The remodeled kitchen (2024) features quartz countertops, stylish cabinetry, stainless steel appliances, breakfast bar, and pantry. The spacious primary suite offers two closets and a beautifully renovated bathroom with a luxurious shower, double vanity, and bidet. Recent improvements include new flooring, carpeting (2020), water heater (2023), roof (2019), high-efficiency HVAC system (2017) with humidifier, newer washer and dryer, recessed lighting. Additional features include main-floor laundry and an attached 2-car garage. Conveniently located just blocks from the Metra station, with easy access to I-88, shopping, dining, and parks. A fantastic opportunity to enjoy stylish, low-maintenance living in a prime location!
New
$399,000
2708 Sheridan Ct, Naperville, IL 60563
2beds
1,646sqft
Townhouse, Single Family Residence
Built in 1999
-- sqft lot
$-- Zestimate®
$242/sqft
$245/mo HOA
What's special
Huge loftStylish cabinetryRecessed lightingAbundant natural lightMove-in-ready townhomeMain-floor laundryQuiet cul-de-sac
- --
- 214
- views
- 23
- saves
Zillow last checked:
Listing updated:
Listed by:
Albina Van Maer 630-234-2642,
Bluebird Realty, Inc.
Source: MRED as distributed by MLS GRID,MLS#: 12805084
Facts & features
Interior
Bedrooms & bathrooms
- Bedrooms: 2
- Bathrooms: 3
- Full bathrooms: 2
- 1/2 bathrooms: 1
Rooms
- Room types: Loft, Foyer
Primary bedroom
- Features: Flooring (Carpet), Bathroom (Full)
- Level: Second
- Area: 247 Square Feet
- Dimensions: 19X13
Bedroom 2
- Features: Flooring (Carpet)
- Level: Second
- Area: 120 Square Feet
- Dimensions: 12X10
Dining room
- Features: Flooring (Wood Laminate)
- Level: Main
- Area: 120 Square Feet
- Dimensions: 12X10
Foyer
- Features: Flooring (Ceramic Tile)
- Level: Main
- Area: 72 Square Feet
- Dimensions: 9X8
Kitchen
- Features: Kitchen (Eating Area-Breakfast Bar, Pantry-Closet, Granite Counters), Flooring (Stone)
- Level: Main
- Area: 108 Square Feet
- Dimensions: 12X9
Laundry
- Level: Main
- Area: 36 Square Feet
- Dimensions: 6X6
Living room
- Features: Flooring (Carpet)
- Level: Main
- Area: 252 Square Feet
- Dimensions: 18X14
Loft
- Features: Flooring (Carpet)
- Level: Second
- Area: 196 Square Feet
- Dimensions: 14X14
Heating
- Has Heating (Unspecified Type)
Cooling
- Central Air
Appliances
- Included: Range, Microwave, Dishwasher, Refrigerator, Washer, Dryer, Disposal, Stainless Steel Appliance(s)
- Laundry: Main Level, Washer Hookup, Gas Dryer Hookup, In Unit
Features
- Cathedral Ceiling(s), Walk-In Closet(s), High Ceilings, Open Floorplan
- Flooring: Laminate
- Basement: None
Interior area
- Total structure area: 0
- Total interior livable area: 1,646 sqft
Property
Parking
- Total spaces: 2
- Parking features: Garage Door Opener, Yes, Attached, Garage
- Attached garage spaces: 2
- Has uncovered spaces: Yes
Accessibility
- Accessibility features: No Disability Access
Features
- Patio & porch: Patio
Details
- Parcel number: 0710311210
- Special conditions: None
- Other equipment: Ceiling Fan(s)
Construction
Type & style
- Home type: Townhouse
- Property subtype: Townhouse, Single Family Residence
Materials
- Vinyl Siding
Condition
- New construction: No
- Year built: 1999
Utilities & green energy
- Sewer: Public Sewer
- Water: Lake Michigan
Community & HOA
Community
- Subdivision: Kingspointe
HOA
- Has HOA: Yes
- Services included: Insurance, Exterior Maintenance, Lawn Care, Snow Removal
- HOA fee: $245 monthly
Location
- Region: Naperville
Financial & listing details
- Price per square foot: $242/sqft
- Tax assessed value: $108,968
- Annual tax amount: $5,703
- Date on market: 11/10/2026
- Ownership: Condo
Estimated market value
Not available
Estimated sales range
Not available
Not available
Price history
| Date | Event | Price |
|---|---|---|
| 12/30/2020 | Sold | $265,000-1.5%$161/sqft |
Source:  MRED as distributed by MLS GRID #10925824 Report a problem | ||
| 11/9/2020 | Pending sale | $269,000$163/sqft |
Source: Jameson Sothebys International Realty #10925824 Report a problem | ||
| 11/5/2020 | Listed for sale | $269,000+38.7%$163/sqft |
Source: Jameson Sothebys International Realty #10925824 Report a problem | ||
| 1/14/2011 | Sold | $194,000-0.8%$118/sqft |
Source: MRED as distributed by MLS GRID #07608050 Report a problem | ||
| 12/8/2003 | Sold | $195,500+14.3%$119/sqft |
Source: Public Record Report a problem | ||
| 7/30/2001 | Sold | $171,000+8.2%$104/sqft |
Source: Public Record Report a problem | ||
| 12/1/1999 | Sold | $158,000$96/sqft |
Source: Public Record Report a problem | ||
Public tax history
| Year | Property taxes | Tax assessment |
|---|---|---|
| 2025 | $5,953 +4.4% | $108,968 +9.7% |
| 2024 | $5,703 +4.9% | $99,360 +11.3% |
| 2023 | $5,435 +3.9% | $89,280 +8.2% |
| 2022 | $5,229 +3.4% | $82,520 +3.7% |
| 2021 | $5,058 +0.1% | $79,580 |
| 2020 | $5,051 +4.3% | $79,580 +5.2% |
| 2019 | $4,841 +5.5% | $75,680 +6.9% |
| 2018 | $4,588 +3% | $70,820 +3.5% |
| 2017 | $4,455 +2.1% | $68,420 +4.2% |
| 2016 | $4,364 +1.2% | $65,660 +5.3% |
| 2015 | $4,311 +1.3% | $62,340 +3.5% |
| 2013 | $4,256 +2.2% | $60,210 -2% |
| 2012 | $4,164 +0.5% | $61,460 -6.4% |
| 2011 | $4,144 -6.5% | $65,680 -10.9% |
| 2010 | $4,430 +3.4% | $73,680 -4% |
| 2009 | $4,285 +2% | $76,750 +1.8% |
| 2008 | $4,200 +5.2% | $75,390 +5.8% |
| 2007 | $3,994 +5.2% | $71,260 +7.8% |
| 2006 | $3,798 +2.3% | $66,100 +5.7% |
| 2005 | $3,714 +5.4% | $62,550 +7.9% |
| 2004 | $3,526 +2.3% | $57,950 +6.8% |
| 2003 | $3,447 +0.7% | $54,260 +1.3% |
| 2002 | $3,422 +4.3% | $53,550 +4.7% |
| 2001 | $3,282 +6.1% | $51,150 +4.4% |
| 2000 | $3,094 | $48,990 |
Find assessor info on the county website
Monthly payment
Est. payment
Payment breakdown
Explore the cost of this home by adjusting the details. Changes won't be saved.Climate risks
Neighborhood: 60563
Nearby schools
Schools provided by the listing agent
- District: 204
Source: MRED as distributed by MLS GRID. This data may not be complete. We recommend contacting the local school district to confirm school assignments for this home.
Similar homes
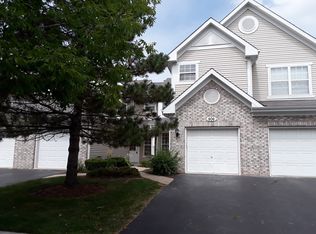
- $374,9002 bd2 ba2k sqft913 Neudearborn Ln, Naperville, IL 60563New
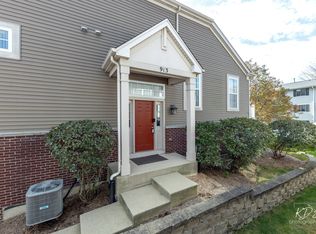 MLS ID #12806725, Dean Bisconti, RE/MAX Professionals Select. MRED as distributed by MLS GRID
- $379,9903 bd3 ba1.5k sqft1623 Mulligan Dr, Naperville, IL 60563New
 MLS ID #12806619, Shreyas Mahajan, ARNI Realty Incorporated. MRED as distributed by MLS GRID
- $349,9002 bd3 ba1.6k sqft1048 Sheridan Cir, Naperville, IL 60563Active
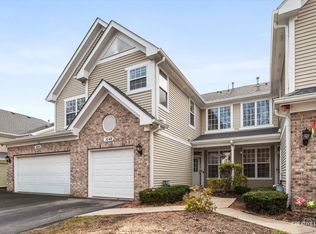 MLS ID #12796620, Lakshmi Bhimavarapu, Greatways Realty Inc. MRED as distributed by MLS GRID
- $388,0003 bd3 ba1.8k sqft3414 Kentshire Cir, Aurora, IL 60504New
 MLS ID #12806769, Subhapriya Lakshmanan, CSC, Charles Rutenberg Realty of IL. MRED as distributed by MLS GRID
