Nestled on a peaceful cul-de-sac in the vibrant South Lakes community, 2709 Banks Lake Court in Fuquay Varina, NC is a stunning example of modern living blending with serene outdoor spaces. This 5-bedroom, 2.5-bathroom single-family residence sprawls across a generous .43-acre lot, offering a spacious sanctuary for both relaxation and entertainment. From the moment you step through the door, you're greeted by a formal dining room that promises to host memorable gatherings. Venture further to discover an open living and kitchen area, complete with additional dining space, where natural light floods in to accentuate the warmth and welcoming atmosphere. The Large primary bedroom, features not one but two closets, and an en suite with a luxurious soaking tub. One of the additional bedrooms is oversized, providing the perfect flex space for an office, bonus room, or play area, adapting to your lifestyle needs. Savor those Carolina blue skies from the screened porch, extend your living outdoors onto the deck, or fire up the grill on the dedicated grilling pad. With hardboard siding and a lot that boasts room for four parking spaces, this home is as practical as it is beautiful. The location is unparalleled, situated near the new Target shopping center, Highway 401, and within a neighborhood boasting two pools, a lake, and walking trails. And the best feature? The amazing neighbors that the previous owners adored. Discover a sense of community and comfort at 2709 Banks Lake Court
Pending
$514,000
2709 Banks Lake Court, Fuquay Varina, NC 27526
4beds
2,843sqft
Single Family Residence
Built in 2012
0.43 Acres Lot
$514,000 Zestimate®
$181/sqft
$61/mo HOA
What's special
- 214 days |
- 77 |
- 1 |
Zillow last checked:
Listing updated:
Listed by:
Tracy Benton,
eXp Realty, LLC - C
Source: eXp Realty,MLS#: 10141543
Facts & features
Interior
Bedrooms & bathrooms
- Bedrooms: 4
- Bathrooms: 3
- Full bathrooms: 2
- 1/2 bathrooms: 1
Bedroom 2
- Level: Second
- Area: 109.25 Square Feet
- Dimensions: 9.5 x 11.5
Bedroom 3
- Level: Second
- Area: 130 Square Feet
- Dimensions: 10.0 x 13.0
Bedroom 4
- Level: Second
- Area: 149.5 Square Feet
- Dimensions: 11.5 x 13.0
Bedroom 5
- Level: Second
- Area: 313.5 Square Feet
- Dimensions: 16.5 x 19.0
Dining room
- Level: Main
- Area: 126.5 Square Feet
- Dimensions: 11.0 x 11.5
Family room
- Level: Main
- Area: 445.5 Square Feet
- Dimensions: 27.0 x 16.5
Other
- Level: Main
- Area: 110 Square Feet
- Dimensions: 10.0 x 11.0
Other
- Level: Second
- Area: 351.5 Square Feet
- Dimensions: 19.0 x 18.5
Heating
- Fireplace Insert, Fireplace(s), Forced Air
Cooling
- Ceiling Fan(s), Central Air
Appliances
- Included: Disposal, Electric Oven, Exhaust Fan
- Laundry: Laundry Room, Main Level
Features
- Ceiling Fan(s), Chandelier, Dining L, Double Vanity, Granite Counters, Living/Dining Room Combination, Recessed Lighting, Soaking Tub, Walk-In Closet(s), Walk-In Shower, Whirlpool Tub
- Flooring: Carpet, Vinyl, Tile
- Common walls with other units/homes: No Common Walls
Interior area
- Total structure area: 2,843
- Total interior livable area: 2,843 sqft
- Finished area above ground: 2,843
- Finished area below ground: 0
Property
Parking
- Total spaces: 2
- Parking features: Driveway, Garage
- Attached garage spaces: 2
Features
- Levels: Two
- Stories: 2
- Patio & porch: Front Porch, Patio, Porch, Rear Porch, Screened
- Has view: Yes
Lot
- Size: 0.43 Acres
Details
- Parcel number: 264
- Special conditions: Standard
Construction
Type & style
- Home type: SingleFamily
- Architectural style: Traditional
- Property subtype: Single Family Residence
Materials
- Fiber Cement, HardiPlank Type
- Foundation: Slab
- Roof: Shingle
Condition
- New construction: No
- Year built: 2012
Utilities & green energy
- Sewer: Public Sewer
- Water: Public
- Utilities for property: Cable Available, Electricity Connected, Water Connected
Community & HOA
Community
- Features: Lake, Park, Playground, Pool, Sidewalks, Street Lights
- Subdivision: South Lakes
HOA
- Has HOA: Yes
- Amenities included: Maintenance Grounds, Management, Park, Playground, Pool
- HOA fee: $61 monthly
Location
- Region: Fuquay Varina
Financial & listing details
- Price per square foot: $181/sqft
- Tax assessed value: $507,200
- Annual tax amount: $4,458
- Date on market: 1/15/2026
Estimated market value
$514,000
$488,000 - $540,000
$2,459/mo
Price history
| Date | Event | Price |
|---|---|---|
| 8/6/2026 | Sold | $514,000$181/sqft |
Source:  Doorify MLS #10141543 Report a problem Doorify MLS #10141543 Report a problem | ||
| 6/14/2026 | Pending sale | $514,000$181/sqft |
Source: Doorify MLS #10141543 Report a problem | ||
| 5/20/2026 | Price change | $514,000-2.8%$181/sqft |
Source: Doorify MLS #10141543 Report a problem | ||
| 4/8/2026 | Price change | $529,000-2.4%$186/sqft |
Source: Doorify MLS #10141543 Report a problem | ||
| 3/17/2026 | Price change | $542,000-1.3%$191/sqft |
Source: Doorify MLS #10141543 Report a problem | ||
| 1/15/2026 | Listed for sale | $549,000-1.1%$193/sqft |
Source: Doorify MLS #10141543 Report a problem | ||
| 1/1/2026 | Listing removed | $555,000$195/sqft |
Source: Doorify MLS #10099274 Report a problem | ||
| 10/8/2025 | Price change | $555,000-1.8%$195/sqft |
Source: Doorify MLS #10099274 Report a problem | ||
| 9/5/2025 | Price change | $565,000-0.8%$199/sqft |
Source: Doorify MLS #10099274 Report a problem | ||
| 8/7/2025 | Price change | $569,500-1%$200/sqft |
Source: Doorify MLS #10099274 Report a problem | ||
| 8/1/2025 | Price change | $575,000-0.5%$202/sqft |
Source: Doorify MLS #10099274 Report a problem | ||
| 6/26/2025 | Price change | $578,000-1.2%$203/sqft |
Source: Doorify MLS #10099274 Report a problem | ||
| 5/29/2025 | Listed for sale | $585,000+141.7%$206/sqft |
Source: Doorify MLS #10099274 Report a problem | ||
| 4/16/2012 | Sold | $242,000$85/sqft |
Source: Public Record Report a problem | ||
Public tax history
| Year | Property taxes | Tax assessment |
|---|---|---|
| 2025 | $4,459 +0.4% | $507,200 |
| 2024 | $4,440 +24.2% | $507,200 +58.6% |
| 2023 | $3,576 +6.4% | $319,789 |
| 2022 | $3,360 +4.9% | $319,789 |
| 2021 | $3,202 | $319,789 |
| 2020 | $3,202 +7.2% | $319,789 +24.3% |
| 2019 | $2,987 | $257,277 |
| 2018 | $2,987 +10% | $257,277 |
| 2017 | $2,715 +1.4% | $257,277 |
| 2016 | $2,678 +10.8% | $257,277 +7.2% |
| 2015 | $2,418 | $239,888 |
| 2014 | -- | $239,888 |
| 2013 | -- | $239,888 |
Find assessor info on the county website
Monthly payment
Est. payment
Payment breakdown
Explore the cost of this home by adjusting the details. Changes won't be saved.Climate risks
Neighborhood: 27526
Nearby schools
GreatSchools rating
- 8/10South Lakes ElementaryGrades: PK-5Distance: 0.7 mi
- 6/10Fuquay-Varina MiddleGrades: 6-8Distance: 2.7 mi
- 6/10Willow Spring HighGrades: 9-12Distance: 1 mi
Schools provided by the listing agent
- Elementary: Wake - South Lakes Elementary
- Middle: Wake - Fuquay Varina Middle
- High: Wake - Willow Spring High School
Source: eXp Realty. This data may not be complete. We recommend contacting the local school district to confirm school assignments for this home.
- $461,6003 bd3 ba2.6k sqft2705 Banks Lake Ct, Fuquay Varina, NC 27526Off Market
- $585,0004 bd4 ba3.1k sqft545 Lake Gaston Dr, Fuquay Varina, NC 27526Sold

- $511,900-- bd2 ba2.8k sqft2708 Banks Lake Ct, Fuquay Varina, NC 27526Off Market
- $532,100-- bd3 ba2.8k sqft541 Lake Gaston Dr, Fuquay Varina, NC 27526Off Market
- $547,6005 bd4 ba2.9k sqft2712 Blueridge Lake Dr, Fuquay Varina, NC 27526Off Market
- $515,0005 bd3 ba2.4k sqft549 Lake Gaston Dr, Fuquay Varina, NC 27526Sold
- $501,2005 bd3 ba2.8k sqft2701 Banks Lake Ct, Fuquay Varina, NC 27526Off Market
- $529,6004 bd5 ba2.8k sqft2708 Blueridge Lake Dr, Fuquay Varina, NC 27526Off Market
A local agent can set up tours, give advice and negotiate with sellers.
Similar homes
- $525,0004 bd3 ba3k sqft804 Buckner Ct, Fuquay Varina, NC 27526For Sale
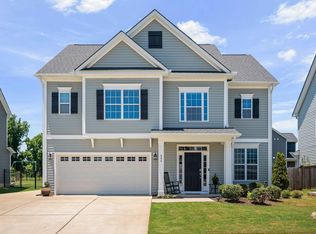
 MLS ID #10179050, Katelin Marie Isberg. Doorify MLS
 - $450,0003 bd3 ba2.8k sqft1550 Lake Louise Ln, Fuquay Varina, NC 27526For Sale
 MLS ID #10184449, Thomas Kortus. Doorify MLS
 - $599,9005 bd4 ba3.1k sqft3134 Jones Lake Rd, Fuquay Varina, NC 27526For Sale
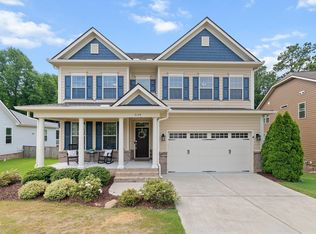 MLS ID #10178801, Colleen Patricia Pirozzi. Doorify MLS
 - $500,0004 bd4 ba2.9k sqft121 Highland Forest Dr, Fuquay Varina, NC 27526For Sale
 MLS ID #10178562, Christie Yarbrough. Doorify MLS
 - $499,9003 bd2 ba2.3k sqft290 Rhoda Lilley Dr, Fuquay Varina, NC 27526For SaleMLS ID #10176155, Deborah Abdullah. Doorify MLS
- $465,0004 bd3 ba2.9k sqft188 Long Meadow Ln, Fuquay Varina, NC 27526For SaleMLS ID #10167812, Dilshadahemad Khan. Doorify MLS
- $440,0004 bd3 ba2.4k sqft1922 Hinswood Cir, Fuquay Varina, NC 27526For SaleMLS ID #10182187, Josie Marie Bledsoe. Doorify MLS
- $440,0005 bd4 ba2.6k sqft816 Atlantis St, Fuquay Varina, NC 27526For SaleMLS ID #10176209, Phillip Houser. Doorify MLS
- $450,0004 bd3 ba2.1k sqft1108 Matisse Dr, Fuquay Varina, NC 27526For SaleMLS ID #10168152, Brittney Lee. Doorify MLS
- $415,0004 bd3 ba2.6k sqft116 Montasel Ct, Fuquay Varina, NC 27526For SaleMLS ID #10171596, Blair Sauls Pelosi. Doorify MLS
- $539,9004 bd3 ba2.6k sqft4324 Beckel Rd, Willow Spring, NC 27592For SaleMLS ID #10174813, Kelley Schultz. Doorify MLS
- $550,0005 bd3 ba3k sqft200 Bridle Brook Way, Fuquay Varina, NC 27526For SaleMLS ID #10182029, Erica Anderson. Doorify MLS
- $410,0004 bd3 ba2k sqft906 Ribbonleaf Ln, Fuquay Varina, NC 27526For SaleMLS ID #10179710, Kelli Meyer. Doorify MLS
- $395,0003 bd2 ba1.6k sqft3137 Willow Ranch Dr, Fuquay Varina, NC 27526For SaleMLS ID #10183340, Kathleen Carlton. Doorify MLS
- $567,0005 bd3 ba2.7k sqft3917 Table Rock Dr, Fuquay Varina, NC 27526For SaleMLS ID #10177517, Sudheer Athota. Doorify MLS
- $465,0003 bd3 ba2.3k sqft4640 Okeechobee Ct, Fuquay Varina, NC 27526For SaleMLS ID #10171663, Brenda Dubbelman. Doorify MLS
- $400,0003 bd2 ba1.6k sqft2129 Maizefield Ln, Fuquay Varina, NC 27526For SaleMLS ID #10185233, Don Gomez. Doorify MLS
- $650,0004 bd5 ba3.3k sqft4454 Benton Mill Dr, Fuquay Varina, NC 27526For SaleMLS ID #10176170, Diane DiGirolamo. Doorify MLS
- $525,0004 bd3 ba3.3k sqft69 E Dentaires Way, Willow Spring, NC 27592For SaleMLS ID #10165634, Erica Anderson. Doorify MLS
- $495,0004 bd3 ba2.3k sqft105 Lazy Days Ct, Apex, NC 27502For SaleMLS ID #10186292, Nina Golden. Doorify MLS
