Spectacular two-story Highland home is in the heart of Castle Hill. Set on a beautiful 60-foot lot, this model floor plan features 5 bedrooms, a home office, 4.5 baths, a game room, an outdoor living area, a pool, a spa & a 3-car garage. Excellent layout, showcasing modern design elements & extensive hand-scraped wood flooring.
Fantastic foyer that leads to an elegant dining room & a lovely home office with full built-in bookshelves. Exceptional family room boasts a vaulted ceiling & a stone fireplace, creating a warm and inviting atmosphere. This space flows beautifully into the bar area & the chef’s kitchen includes a large granite island, an abundance of custom cabinets, a corner pantry & top-of-the-line stainless steel appliance. Two bedrooms & the office are located on the first floor.
The exquisite master suite offers high ceilings & a cozy sitting area, along with a luxurious spa-like bathroom that features his-and-her granite vanities, a relaxing soaking tub, a shower & a fantastic walk-in closet. Upstairs offers an incredible game room, a study nook, three large bedrooms & two full baths.
The backyard oasis is complete with a fully turfed area and tumbled marble pavers, a built-in grill, a serving bar, lounging spaces & a sparkling pool and spa, all secured by an electric gate.
The home is light and bright, featuring a private laundry room, custom drapes & a built-in sound system.
Pending
Price cut: $75K (7/7)
$999,990
2709 Damsel Bella Blvd, The Colony, TX 75056
5beds
4,009sqft
:
Get pre-qualified$7,567/mo
Single Family Residence
Built in 2014
7,840 Square Feet Lot
$976,300 Zestimate®
$249/sqft
$113/mo HOA
What's special
Sparkling pool and spaStone fireplaceBuilt-in grillFantastic foyerBuilt-in sound systemExtensive hand-scraped wood flooringHis-and-her granite vanities
- 50 days |
- 487 |
- 15 |
Likely to sell faster than
Zillow last checked:
Listing updated:
Listed by:
Victor Vo 0438049 972-954-1008,
Douglas Elliman Real Estate 469-273-1431
Source: NTREIS,MLS#: 21278306
Facts & features
Interior
Bedrooms & bathrooms
- Bedrooms: 5
- Bathrooms: 5
- Full bathrooms: 3
- 1/2 bathrooms: 2
Primary bedroom
- Features: Built-in Features, Ceiling Fan(s), Double Vanity, En Suite Bathroom, Garden Tub/Roman Tub, Linen Closet, Separate Shower, Walk-In Closet(s)
- Level: First
- Dimensions: 17 x 14
Bedroom
- Features: Ceiling Fan(s), Walk-In Closet(s)
- Level: First
- Dimensions: 13 x 10
Bedroom
- Features: Ceiling Fan(s), Split Bedrooms, Walk-In Closet(s)
- Level: Second
- Dimensions: 14 x 11
Bedroom
- Features: Ceiling Fan(s), Split Bedrooms, Walk-In Closet(s)
- Level: Second
- Dimensions: 15 x 11
Bedroom
- Features: Ceiling Fan(s), Walk-In Closet(s)
- Level: Second
- Dimensions: 14 x 14
Breakfast room nook
- Features: Built-in Features, Eat-in Kitchen
- Level: First
- Dimensions: 9 x 6
Dining room
- Level: First
- Dimensions: 15 x 11
Game room
- Level: Second
- Dimensions: 15 x 14
Kitchen
- Features: Breakfast Bar, Built-in Features, Eat-in Kitchen, Kitchen Island, Pantry, Stone Counters, Walk-In Pantry
- Level: First
- Dimensions: 18 x 14
Living room
- Features: Ceiling Fan(s), Fireplace
- Level: First
- Dimensions: 20 x 16
Office
- Features: Ceiling Fan(s)
- Level: First
- Dimensions: 13 x 11
Utility room
- Features: Built-in Features, Utility Sink
- Level: First
- Dimensions: 9 x 6
Heating
- Central, Natural Gas
Cooling
- Central Air, Ceiling Fan(s), Electric
Appliances
- Included: Some Gas Appliances, Double Oven, Dishwasher, Electric Oven, Gas Cooktop, Disposal, Microwave, Plumbed For Gas, Range, Some Commercial Grade, Vented Exhaust Fan
- Laundry: Laundry in Utility Room
Features
- Built-in Features, Chandelier, Decorative/Designer Lighting Fixtures, Double Vanity, Eat-in Kitchen, Granite Counters, High Speed Internet, Open Floorplan, Pantry, Walk-In Closet(s), Wired for Sound
- Flooring: Carpet, Ceramic Tile, Wood
- Has basement: No
- Number of fireplaces: 1
- Fireplace features: Gas, Gas Log, Gas Starter
Interior area
- Total interior livable area: 4,009 sqft
Video & virtual tour
Property
Parking
- Total spaces: 3
- Parking features: Alley Access, Door-Multi, Garage, Garage Door Opener, Garage Faces Rear, Tandem
- Attached garage spaces: 3
Features
- Levels: Two
- Stories: 2
- Patio & porch: Covered
- Exterior features: Barbecue, Outdoor Grill, Outdoor Kitchen
- Pool features: Pool, Water Feature, Community
- Fencing: Wood
Lot
- Size: 7,840 Square Feet
- Features: Interior Lot
Details
- Parcel number: R623157
Construction
Type & style
- Home type: SingleFamily
- Architectural style: Traditional,Detached
- Property subtype: Single Family Residence
Materials
- Brick
- Foundation: Slab
- Roof: Composition
Condition
- Year built: 2014
Utilities & green energy
- Sewer: Public Sewer
- Water: Public
- Utilities for property: Sewer Available, Water Available
Community & HOA
Community
- Features: Clubhouse, Fitness Center, Fishing, Fenced Yard, Golf, Lake, Other, Playground, Park, Pickleball, Pool, Restaurant, Sidewalks, Tennis Court(s), Trails/Paths
- Security: Smoke Detector(s)
- Subdivision: Castle Hills Ph 7 Sec A
HOA
- Has HOA: Yes
- Services included: Maintenance Structure
- HOA fee: $1,360 annually
- HOA name: Castle Hills Hoa
- HOA phone: 972-815-1900
Location
- Region: The Colony
Financial & listing details
- Price per square foot: $249/sqft
- Tax assessed value: $945,706
- Annual tax amount: $15,038
- Date on market: 6/13/2026
- Cumulative days on market: 41 days
- Listing terms: Cash,Conventional,FHA,VA Loan
Estimated market value
$976,300
$927,000 - $1.03M
$6,390/mo
Price history
| Date | Event | Price |
|---|---|---|
| 7/11/2026 | Pending sale | $999,990$249/sqft |
Source:  Douglas Elliman #21278306 Report a problem Douglas Elliman #21278306 Report a problem | ||
| 7/11/2026 | Contingent | $999,990$249/sqft |
Source: NTREIS #21278306 Report a problem | ||
| 7/7/2026 | Price change | $999,990-7%$249/sqft |
Source: NTREIS #21278306 Report a problem | ||
| 6/13/2026 | Listed for sale | $1,075,000$268/sqft |
Source: NTREIS #21278306 Report a problem | ||
Public tax history
| Year | Property taxes | Tax assessment |
|---|---|---|
| 2025 | $13,455 +7% | $872,895 +10% |
| 2024 | $12,578 +10.4% | $793,541 +10% |
| 2023 | $11,394 -1.3% | $721,401 +13.5% |
| 2022 | $11,548 +6.6% | $635,406 +10% |
| 2021 | $10,834 +4.2% | $577,642 +6.4% |
| 2020 | $10,397 +0.4% | $542,715 +0.3% |
| 2019 | $10,361 -9% | $541,043 -2.9% |
| 2018 | $11,387 -5% | $557,157 +0.2% |
| 2017 | $11,982 | $555,903 +10% |
| 2016 | $11,982 | $505,366 -6.5% |
| 2015 | -- | $540,597 +3558.4% |
| 2014 | -- | $14,777 |
Find assessor info on the county website
Monthly payment
Est. payment
Payment breakdown
Explore the cost of this home by adjusting the details. Changes won't be saved.Climate risks
Neighborhood: 75056
Nearby schools
GreatSchools rating
- 10/10Castle Hills Elementary SchoolGrades: PK-5Distance: 0.4 mi
- 9/10Killian Middle SchoolGrades: 6-8Distance: 1.6 mi
- 7/10Hebron High SchoolGrades: 9-12Distance: 1.7 mi
Schools provided by the listing agent
- Elementary: Castle Hills
- Middle: Killian
- High: Hebron
- District: Lewisville ISD
Source: NTREIS. This data may not be complete. We recommend contacting the local school district to confirm school assignments for this home.
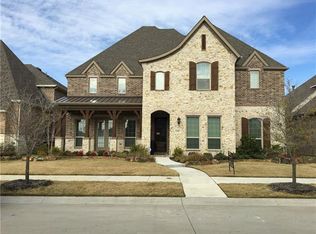
- $1,031,6005 bd6 ba4.5k sqft2705 Damsel Bella Blvd, The Colony, TX 75056Off Market
- $1,280,3005 bd4 ba4.2k sqft2713 Damsel Bella Blvd, The Colony, TX 75056Off Market
- $984,3004 bd4 ba3.6k sqft2701 Damsel Bella Blvd, The Colony, TX 75056Off Market

- $760,5004 bd3 ba3.4k sqft2620 Merlin Dr, The Colony, TX 75056Off Market
- $799,9004 bd3 ba2.6k sqft1201 Damsel Grey Trl, The Colony, TX 75056Off Market
- $1,281,8005 bd7 ba4.4k sqft2801 Damsel Bella Blvd, Lewisville, TX 75056Off Market
- $776,7005 bd4 ba3.6k sqft2618 Merlin Dr, The Colony, TX 75056Off Market
- $956,5004 bd3 ba4.2k sqft2622 Merlin Dr, The Colony, TX 75056Off Market
A local agent can set up tours, give advice and negotiate with sellers.
Similar homes
- $869,9905 bd4 ba3.4k sqft2629 Marble Creek Dr, The Colony, TX 75056For Sale
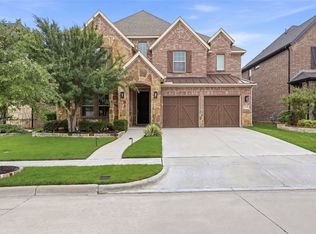 MLS ID #21266387, Lisa Stroud. NTREIS
 - $729,0004 bd5 ba3.8k sqft919 Grail Maiden Ln, The Colony, TX 75056For Sale
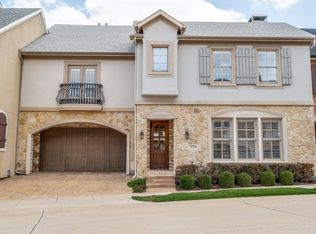 MLS ID #21301409, Anila Kabeer. NTREIS
 - $775,0004 bd3 ba3.5k sqft3047 Mitchell Way, The Colony, TX 75056For Sale
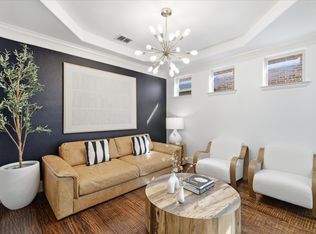 MLS ID #21343436, Justin Fitzpatrick. NTREIS
 - $1,005,8505 bd5 ba4.7k sqft1234 Terrace Mill Dr, Murphy, TX 75094For Sale
 MLS ID #21342574, Laura Cano. NTREIS
 - $950,0004 bd4 ba3.3k sqft940 Creek Xing, Coppell, TX 75019For SaleMLS ID #21335461, Josh Jackson. NTREIS
- $960,0004 bd5 ba4.5k sqft900 Amethyst Dr, Little Elm, TX 75068For SaleMLS ID #21322613, Melissa Sanches. NTREIS
- $1,035,0005 bd3 ba3.3k sqft920 Hamilton Dr, Lucas, TX 75002For SaleMLS ID #21295958, Lori West. NTREIS
- $984,0005 bd4 ba3.8k sqft864 Willow Winds St, Allen, TX 75013For SaleMLS ID #21273463, Tu Anh Tran. NTREIS
- $1,030,0005 bd6 ba4.7k sqft3519 Terrace Way, Celina, TX 75009For SaleMLS ID #21307114, Mike Farish. NTREIS
- $849,9005 bd5 ba4.1k sqft2913 Fayette Trl, Frisco, TX 75034For SaleMLS ID #21247417, Cary McCoy. NTREIS
- $839,9005 bd4 ba3.5k sqft615 Wills Point Dr, Allen, TX 75013For SaleMLS ID #21308178, Bharti Mishra. NTREIS
- $669,9994 bd4 ba2.7k sqft8260 Paisley, The Colony, TX 75056For SaleMLS ID #21294949, Jason Brown. NTREIS
- $865,0004 bd4 ba3.7k sqft8520 Shady Shore Dr, Frisco, TX 75034For SaleMLS ID #21318143, Sylvia Martin. NTREIS
- $1,100,0004 bd4 ba3.4k sqft7711 Turnberry Ln, Dallas, TX 75248For SaleMLS ID #21267970, Loren Hall. NTREIS
- $1,155,0005 bd7 ba4.6k sqft3516 Ophel Way, Flower Mound, TX 75028For SaleMLS ID #21253640, Steve Koleno. NTREIS
- $885,0006 bd5 ba4.3k sqft611 Alexandrite Dr, Oak Pt, TX 75068For SaleMLS ID #21259429, Cary McCoy. NTREIS
- $949,0005 bd5 ba3.7k sqft2721 Old Shire Path Rd, Prosper, TX 75078For SaleMLS ID #21322193, Miguel Castro. NTREIS
- $975,0005 bd5 ba4.1k sqft2144 Nassau Dr, McKinney, TX 75071For SaleMLS ID #21293055, Jennifer Potter. NTREIS
- $700,0003 bd2 ba2.5k sqft2849 Braemar, Lewisville, TX 75056For SaleMLS ID #21289739, Lisa Speaks. NTREIS
- $985,0005 bd4 ba3.3k sqft171 Stirling Dr, Argyle, TX 76226For SaleMLS ID #21257062, Deborah Graff. NTREIS
