The last house on the street before the trees take over. 271 Mausser Ave sits at the quiet dead-end of a mature Southdale street, backing directly onto the Lakeside greenspace, no rear neighbours, no through traffic, just canopy and calm. It's the kind of position most people don't know exists until they see it from above. This all-brick bungalow delivers 2 bedrooms and a full bath on the main floor with an updated, move-in-ready interior. Neutral tones, and good natural light throughout. The basement is a fully self-contained in-law suite with its own kitchen, living area, full bathroom, and separate entrance, offering real income potential or flexible living arrangements from day one. A single-car garage, walkable proximity to St. Mary's Hospital, and direct access to Lakeside Park trails round out a location that rewards people who value simplicity, privacy, and a shorter commute over square footage. Out back, a private deck overlooks the greenspace, no neighbours behind you, just trees. The kind of spot where a long shift actually ends. Ideal for first-time buyers and young professionals looking for a smart entry point with built-in income. Ideal for downsizers who want less house but more life outside their door. Ideal for investors who understand the potential of an in-law suite on a dead-end street backing onto parkland actually means for tenant demand. This one is quieter than most. On purpose. Upgrades: Furnace (2015), Patio Doors (2015), Eaves Trough and Facia (2026), R60 Insulation Blown into Attic (2013).
Pending
C$549,900
271 Mausser Ave, Kitchener, ON N2M 3L2
3beds
836sqft
Single Family Residence, Residential
Built in 1964
-- sqft lot
$-- Zestimate®
C$658/sqft
C$-- HOA
What's special
All-brick bungalowUpdated move-in-ready interiorNeutral tonesGood natural light throughoutSingle-car garage
- 85 days
- 7
- 0
Zillow last checked:
Listing updated:
Listed by:
George Dmitrovic, Salesperson,
KELLER WILLIAMS INNOVATION REALTY
Source: ITSO,MLS®#: 40842566Originating MLS®#: Cornerstone Association of REALTORS®
Facts & features
Interior
Bedrooms & bathrooms
- Bedrooms: 3
- Bathrooms: 2
- Full bathrooms: 2
- Main level bathrooms: 1
- Main level bedrooms: 2
Bedroom
- Level: Main
Other
- Level: Main
Bedroom
- Level: Basement
Bathroom
- Features: 4-Piece
- Level: Main
Bathroom
- Features: 3-Piece
- Level: Basement
Dining room
- Level: Main
Kitchen
- Level: Main
Kitchen
- Level: Basement
Living room
- Features: 4-Piece
- Level: Main
Recreation room
- Level: Basement
Heating
- Forced Air, Natural Gas
Cooling
- None
Appliances
- Included: Dryer, Refrigerator, Stove, Washer
- Laundry: In-Suite
Features
- In-Law Floorplan
- Basement: Full,Finished
- Has fireplace: No
Interior area
- Total structure area: 1,634
- Total interior livable area: 836 sqft
- Finished area above ground: 836
- Finished area below ground: 798
Video & virtual tour
Property
Parking
- Total spaces: 3
- Parking features: Attached Garage, Private Drive Double Wide
- Attached garage spaces: 1
- Uncovered spaces: 2
Features
- Stories: 1
- Waterfront features: Access to Water, Lake Privileges, Lake/Pond
- Frontage type: South
- Frontage length: 56.00
Lot
- Dimensions: 56 x
- Features: Urban, Cul-De-Sac, City Lot, Greenbelt, Highway Access, Hospital, Library, Major Highway, Public Transit, Quiet Area, Shopping Nearby, Trails
Details
- Parcel number: 224870163
- Zoning: RES-4
Construction
Type & style
- Home type: SingleFamily
- Architectural style: Bungalow
- Property subtype: Single Family Residence, Residential
Materials
- Brick
- Roof: Asphalt Shing
Condition
- 51-99 Years
- New construction: No
- Year built: 1964
Utilities & green energy
- Sewer: Sewer (Municipal)
- Water: Municipal
Community & HOA
Location
- Region: Kitchener
Financial & listing details
- Price per square foot: C$658/sqft
- Annual tax amount: C$3,466
- Date on market: 6/24/2026
- Inclusions: Dryer, Refrigerator, Stove, Washer, Basement Stove, Basement Fridge (As-Is)
Price history
| Date | Event | Price |
|---|---|---|
| 6/29/2026 | Pending sale | C$549,900C$658/sqft |
Source: ITSO #40842566 Report a problem | ||
| 6/24/2026 | Listed for sale | C$549,900C$658/sqft |
Source: ITSO #40842566 Report a problem | ||
Public tax history
Tax history is unavailable.
Climate risks
Neighborhood: Southdale
Nearby schools
GreatSchools rating
No schools nearby
We couldn't find any schools near this home.


Similar homes
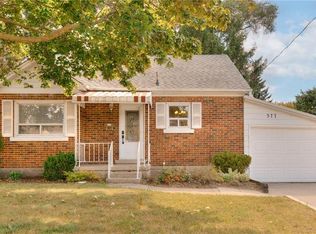
- C$549,9003 bd2 ba1k sqft57 Peppler St, Waterloo, ON N2J 3C7For Sale
 MLS ID #40863674, Anurag Sharma, Broker, RE/MAX Twin City Realty Inc.. ITSO
 - C$524,8883 bd2 ba1.2k sqft138 Blackhorne Dr #4, Kitchener, ON N2E 1Z3For Sale
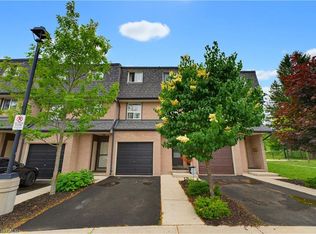 MLS ID #40863591, Riz Jadavji, Salesperson, Royal LePage Wolle Realty. ITSO
 - C$669,9005 bd2 ba1k sqft55 Ramblewood Way, Kitchener, ON N2N 1G8For Sale
 MLS ID #40863913, Shamsher Manku, Salesperson, Re/Max GOLD REALTY INC BRAMPTON. ITSO
 - C$630,0003 bd2 ba1k sqft35 Edinburgh Rd, Kitchener, ON N2B 1M4For Sale
 MLS ID #40861373, Helen Fidler, Salesperson, RE/MAX SOLID GOLD REALTY (II) LTD.. ITSO
