Privacy in Pine Forest! ~ Tucked away on 2.91 wooded acres beneath towering Loblolly pines, this beautifully crafted Modern Craftsman offers a peaceful retreat surrounded by nature. Built in 2017, this stone/stucco home features 2,656 SF with 3 bedrooms, office/study, and 2.5 baths designed for comfortable living and entertaining. The open floor plan is filled with natural light and showcases engineered hardwood and tile floors, crown molding, and custom Roman shades. The chef’s kitchen features quartz counters, oversized island with walnut base, breakfast bar, custom walnut range hood, premium KitchenAid stainless appliances and an abundance of soft-close drawers. The great room offers wood ceilings, built-in walnut cabinets, surround sound, and sliding doors opening to the covered back porch for seamless indoor-outdoor living. The spacious primary suite is a private retreat with porch access, wooden coffered ceilings, dual vanities, soaking tub, oversized walk-in shower, and two walk-in closets. The office/study features built-in partner desks, bookcases and storage. Outdoor living shines with front and back covered porches The back porch includes a stone wood-burning fireplace and is wired for a future Jacuzzi. The backyard is fully fenced with wrought iron gates and includes a sparkling in-ground pool with bubblers, xeriscape landscaping, and peaceful wooded views and abundant wildlife. A 1.91-acre wildlife exemption supports Houston toad habitat. A major highlight is the high-efficiency 24 SEER Carrier Infinity Greenspeed system with WIFI thermostat, zoning, energy recovery ventilation, and UV purification—delivering exceptional comfort while significantly reducing monthly utility costs, a rare advantage for a home of this size. Additional features include a rare 5-car garage (2-car attached + 3-car detached) ideal for workshop, gym, or collector use, a concrete bridge entry over a scenic dry creek, and a rainwater collection system with 1,000-gallon cistern.
Pending
Price cut: $44K (6/5)
$885,000
271 Tall Forest Dr, Bastrop, TX 78602
3beds
2,656sqft
:
Get pre-qualified$6,711/mo
Single Family Residence
Built in 2017
2.91 Acres Lot
$-- Zestimate®
$333/sqft
$10/mo HOA
What's special
Custom roman shadesSurround soundOversized walk-in showerSoaking tubAbundance of soft-close drawersCrown moldingXeriscape landscaping
- 73 days |
- 351 |
- 16 |
Zillow last checked:
Listing updated:
Listed by:
Janis Penick (512) 921-9134,
Kuper Sotheby's Int'l Realty (512) 831-6577
Source: Unlock MLS,MLS#: 8116677
Facts & features
Interior
Bedrooms & bathrooms
- Bedrooms: 3
- Bathrooms: 3
- Full bathrooms: 2
- 1/2 bathrooms: 1
- Main level bedrooms: 3
Primary bedroom
- Features: Coffered Ceiling(s), CRWN, High Ceilings, Smart Thermostat
- Level: Main
Primary bathroom
- Features: Quartz Counters, Double Vanity, High Ceilings, Soaking Tub, Two Primary Closets, Walk-In Closet(s), Walk-in Shower
- Level: Main
Kitchen
- Features: Kitchn - Breakfast Area, Breakfast Bar, Kitchen Island, Quartz Counters, Dining Area, Eat-in Kitchen, High Ceilings, Open to Family Room, Pantry, Plumbed for Icemaker
- Level: Main
Heating
- Central
Cooling
- Ceiling Fan(s), Central Air, Electric, ENERGY STAR Qualified Equipment, Heat Pump, Humidity Control, Zoned
Appliances
- Included: Built-In Electric Oven, Convection Oven, Dishwasher, Disposal, Microwave, Plumbed For Ice Maker, Propane Cooktop, Free-Standing Refrigerator, Self Cleaning Oven, Stainless Steel Appliance(s), Vented Exhaust Fan, Warming Drawer, Gas Water Heater
Features
- Bookcases, Breakfast Bar, Built-in Features, Ceiling Fan(s), High Ceilings, Quartz Counters, Crown Molding, Double Vanity, Electric Dryer Hookup, Eat-in Kitchen, Entrance Foyer, High Speed Internet, In-Law Floorplan, Kitchen Island, Multiple Living Areas, No Interior Steps, Open Floorplan, Pantry, Primary Bedroom on Main, Smart Thermostat, Soaking Tub, Study/Home Office, Walk-In Closet(s), Washer Hookup, Wired for Sound
- Flooring: No Carpet, Tile, Wood
- Windows: Drapes, Double Pane Windows, Low Emissivity Windows, Vinyl Windows, Window Treatments
- Number of fireplaces: 1
- Fireplace features: Outside, Wood Burning
Interior area
- Total interior livable area: 2,656 sqft
Video & virtual tour
Property
Parking
- Total spaces: 5
- Parking features: Attached, Detached, Door-Multi, Garage, Garage Door Opener, Garage Faces Front, Golf Cart Garage
- Attached garage spaces: 5
Accessibility
- Accessibility features: Accessible Doors
Features
- Levels: One
- Stories: 1
- Patio & porch: Covered, Front Porch, Patio, Porch, Rear Porch
- Exterior features: Exterior Steps, Gutters Full, Lighting, Private Yard
- Has private pool: Yes
- Pool features: Fenced, Gunite, In Ground, Outdoor Pool
- Spa features: None
- Fencing: Back Yard, Fenced, Gate, Wrought Iron
- Has view: Yes
- View description: Creek/Stream, Trees/Woods
- Has water view: Yes
- Water view: Creek/Stream
- Waterfront features: Creek
Lot
- Size: 2.91 Acres
- Features: Back Yard, Front Yard, Native Plants, Near Golf Course, Private, Public Maintained Road, Sprinkler - Automatic, Sprinkler - Back Yard, Sprinkler - In-ground, Trees-Heavy, Xeriscape
Details
- Additional structures: Garage(s)
- Parcel number: 40984
- Special conditions: Standard
Construction
Type & style
- Home type: SingleFamily
- Property subtype: Single Family Residence
Materials
- Foundation: Slab
- Roof: Composition, Metal, Shingle
Condition
- Resale
- New construction: No
- Year built: 2017
Utilities & green energy
- Sewer: Septic Tank
- Water: Public
- Utilities for property: Electricity Connected, Water Connected
Community & HOA
Community
- Features: None
- Subdivision: Pine Forest Unit 9 Ph III
HOA
- Has HOA: Yes
- Services included: Common Area Maintenance
- HOA fee: $120 annually
- HOA name: Pine Forest POA
Location
- Region: Bastrop
Financial & listing details
- Price per square foot: $333/sqft
- Tax assessed value: $645,542
- Annual tax amount: $8,195
- Date on market: 5/14/2026
- Listing terms: Cash,Conventional,FHA,VA Loan
- Electric utility on property: Yes
Estimated market value
Not available
Estimated sales range
Not available
Not available
Price history
| Date | Event | Price |
|---|---|---|
| 7/2/2026 | Pending sale | $885,000$333/sqft |
Source: Kuper Sotheby's International Realty #8116677 Report a problem | ||
| 7/2/2026 | Contingent | $885,000$333/sqft |
Source:  Unlock MLS #8116677 Report a problem Unlock MLS #8116677 Report a problem | ||
| 6/5/2026 | Price change | $885,000-4.7%$333/sqft |
Source: Unlock MLS #8116677 Report a problem | ||
| 5/14/2026 | Listed for sale | $929,000$350/sqft |
Source: Kuper Sotheby's International Realty #8116677 Report a problem | ||
| 4/19/2016 | Sold | -- |
Source: Agent Provided Report a problem | ||
| 11/18/2014 | Sold | -- |
Source: Agent Provided Report a problem | ||
| 4/16/2014 | Sold | -- |
Source: Agent Provided Report a problem | ||
Public tax history
| Year | Property taxes | Tax assessment |
|---|---|---|
| 2025 | $7,445 -16.9% | $645,542 -6.9% |
| 2024 | $8,959 +12.9% | $693,128 +9.1% |
| 2023 | $7,936 -8.8% | $635,089 +9.1% |
| 2022 | $8,706 -0.5% | $582,327 +15% |
| 2021 | $8,746 +5.4% | $506,421 +9.4% |
| 2020 | $8,301 +1701.5% | $462,816 +58% |
| 2018 | $461 | $292,940 +1253.8% |
| 2017 | $461 +6.9% | $21,639 +7.4% |
| 2016 | $431 -2.1% | $20,148 +7.3% |
| 2015 | $440 | $18,771 -7.4% |
| 2014 | $440 | $20,273 -93.5% |
| 2011 | -- | $309,542 -11.3% |
| 2010 | -- | $348,944 +4.3% |
| 2009 | -- | $334,616 |
| 2008 | -- | $334,616 +14% |
| 2007 | -- | $293,596 +19.5% |
| 2006 | -- | $245,682 |
Find assessor info on the county website
Monthly payment
Est. payment
Payment breakdown
Explore the cost of this home by adjusting the details. Changes won't be saved.Climate risks
Neighborhood: 78602
Nearby schools
GreatSchools rating
- 4/10Emile Elementary SchoolGrades: PK-5Distance: 2.9 mi
- 5/10Bastrop Intermediate SchoolGrades: 6Distance: 4.5 mi
- 5/10Bastrop High SchoolGrades: 9-12Distance: 3.5 mi
Schools provided by the listing agent
- Elementary: Mina
- Middle: Bastrop
- High: Bastrop
- District: Bastrop ISD
Source: Unlock MLS. This data may not be complete. We recommend contacting the local school district to confirm school assignments for this home.
- $442,400-- bd-- ba2k sqft275 Tall Forest Dr, Bastrop, TX 78602Off Market
- $785,500-- bd-- ba3.1k sqft257 Tall Forest Dr, Bastrop, TX 78602Off Market
- $104,6244 bd3 ba3.1k sqft257 Tall Forest Dr, Bastrop, TX 78602Off Market

- $473,4001.11 Acres281 Tall Forest Dr, Bastrop, TX 78602Off Market
- $297,398-- bd-- ba2.5k sqft260 Tall Forest Dr, Bastrop, TX 78602Off Market
- $338,5570.991 Acres285 Tall Forest Dr, Bastrop, TX 78602Off Market
- $700,8003 bd3 ba2.2k sqft148 Woodland Ct, Bastrop, TX 78602Off Market
- $509,200-- bd-- ba1.9k sqft112 Timber Ln, Bastrop, TX 78602Off Market
A local agent can set up tours, give advice and negotiate with sellers.
Similar homes
- $885,0004 bd4 ba2.9k sqft102 Osprey Cir, Bastrop, TX 78602Active
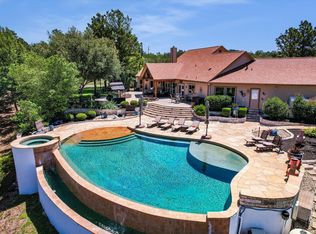
 MLS ID #4345675, Becky Minardi, All City Real Estate Ltd. Co. Unlock MLS
 - $847,0004 bd4 ba3.5k sqft111 Tall Forest Dr, Bastrop, TX 78602Active
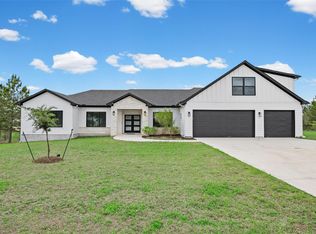 MLS ID #8226582, Carson Morgan, New Hope Realty Group. Unlock MLS
 - $689,0003 bd3 ba2k sqft180 River Forest Dr, Bastrop, TX 78602Active
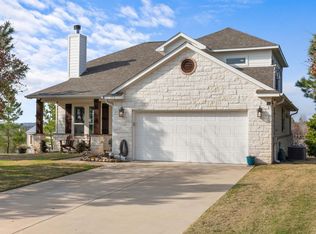 MLS ID #8477171, Kristen Williams, Keller Williams Realty. Unlock MLS
 - $635,0005 bd4 ba2.6k sqft108 Pukoo Dr, Bastrop, TX 78602Active
 MLS ID #5679823, Vernon Reinhardt, Keller Williams Realty. Unlock MLS
 - $749,0004 bd4 ba3.6k sqft143 W Tanglebriar Ct, Bastrop, TX 78602ActiveMLS ID #4920744, Dawn Smith, Realty Solutions. Unlock MLS
- $997,0004 bd5 ba3.5k sqft110 Pine Ct, Bastrop, TX 78602ActiveMLS ID #4096141, Becky Minardi, All City Real Estate Ltd. Co. Unlock MLS
- $950,0003 bd2 ba2k sqft402 Smith Rd, Bastrop, TX 78602ActiveMLS ID #1247478, David Fisher, Redfin Corporation. Unlock MLS
- $899,0004 bd4 ba3.5k sqft125 Carriage Ct, Bastrop, TX 78602ActiveMLS ID #3740357, Kreshnik Shehu, All City Real Estate Ltd. Co. Unlock MLS
- $559,0004 bd3 ba2.6k sqft120 Pukoo Dr, Bastrop, TX 78602ActiveMLS ID #6289773, David Edgerton, All City Real Estate Ltd. Co. Unlock MLS
- $549,5004 bd3 ba1.8k sqft175 Bobs Trl, Bastrop, TX 78602ActiveMLS ID #7942475, Catherine Blackwell, Platinum Realty-Austin. Unlock MLS
- $825,0004 bd4 ba3.6k sqft427 State Highway 304, Bastrop, TX 78602ActiveMLS ID #5230843, Janis Penick, Kuper Sotheby's Int'l Realty. Unlock MLS
- $689,9005 bd4 ba3.3k sqft108 Koolua Dr, Bastrop, TX 78602ActiveMLS ID #6474421, Kenny Timerman, All City Real Estate Ltd. Co. Unlock MLS
- $489,0004 bd2 ba1.9k sqft28 Lost Pines Ave, Bastrop, TX 78602ActiveMLS ID #6779239, Sarah Chunda, Keller Williams Realty. Unlock MLS
- $621,0005 bd3 ba1.9k sqft114 Upola Ct, Bastrop, TX 78602ActiveMLS ID #1479922, Susana Reyna, T J Lewis Real Estate. Unlock MLS
- $525,0004 bd2 ba1.5k sqft201 Winfield Thicket Rd, Bastrop, TX 78602ActiveMLS ID #6438485, Clark Gray, Mercer Street Group, LLC. Unlock MLS
- $599,9993 bd3 ba2.5k sqft187 Pioneer Psge, Bastrop, TX 78602ActiveMLS ID #8618654, Jacki Short, All City Real Estate Ltd. Co. Unlock MLS
- $595,0005 bd3 ba2.6k sqft258 County Rd, Bastrop, TX 78602ActiveMLS ID #3460145, Jay Reynolds, Zilker Properties of Austin. Unlock MLS
- $489,8223 bd2 ba2.2k sqft581 Fm 2336, Bastrop, TX 78602ActiveMLS ID #4516369, Carilu Castelan, CARILU TEXAS REALTY LLC. Unlock MLS
- $1,099,0004 bd4 ba3.7k sqft196 Milam Ln, Bastrop, TX 78602ActiveMLS ID #6155154, Marissa Rodriguez, Spyglass Realty. Unlock MLS
- $479,0003 bd2 ba1.7k sqft106 Kahuku Ct, Bastrop, TX 78602ActiveMLS ID #9506729, Kerry Fossler, Keller Williams Realty. Unlock MLS
